6474 Roslyn Road, Halifax, Nova Scotia B3L 2M7
Contact us about this property
Highlights
Estimated valueThis is the price Wahi expects this property to sell for.
The calculation is powered by our Instant Home Value Estimate, which uses current market and property price trends to estimate your home’s value with a 90% accuracy rate.Not available
Price/Sqft$501/sqft
Monthly cost
Open Calculator
Description
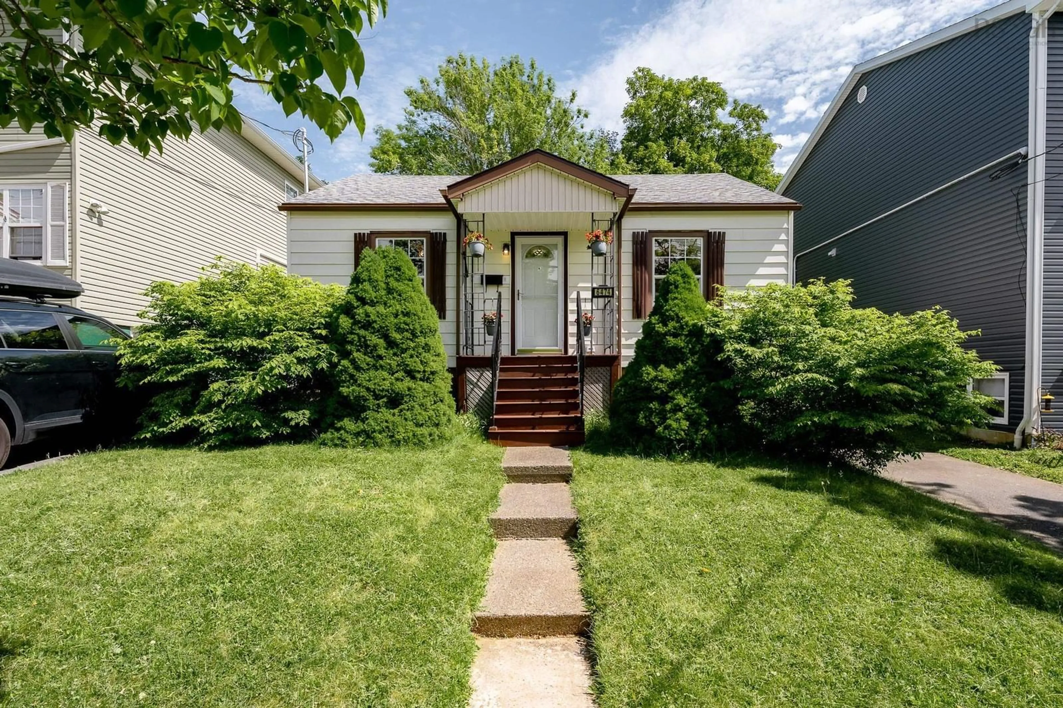
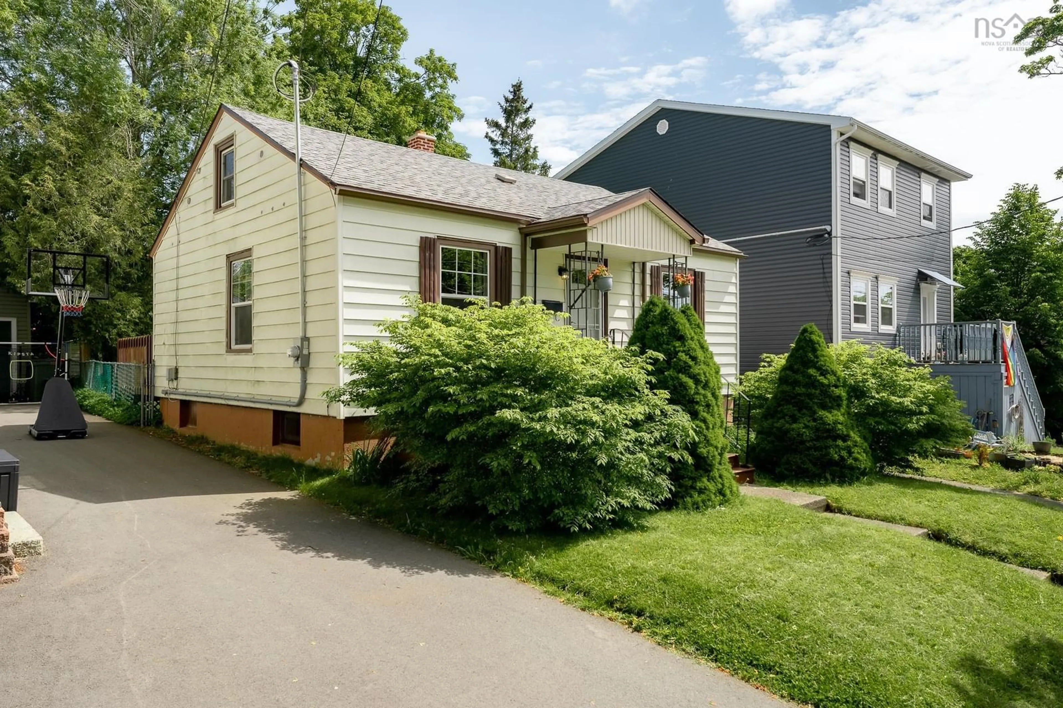
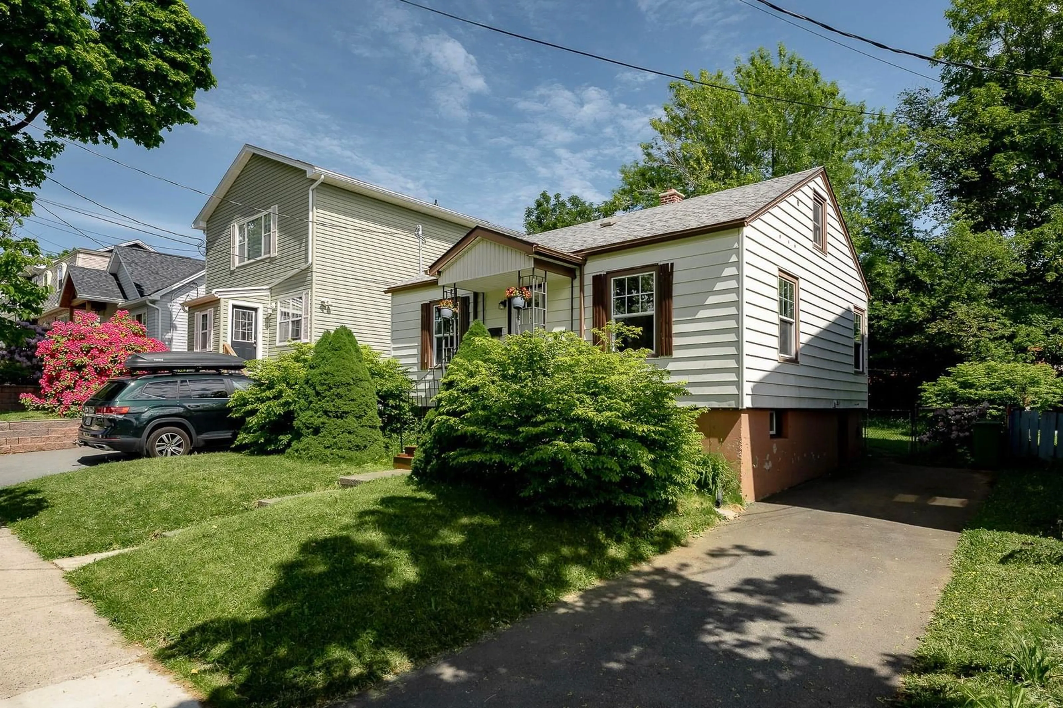
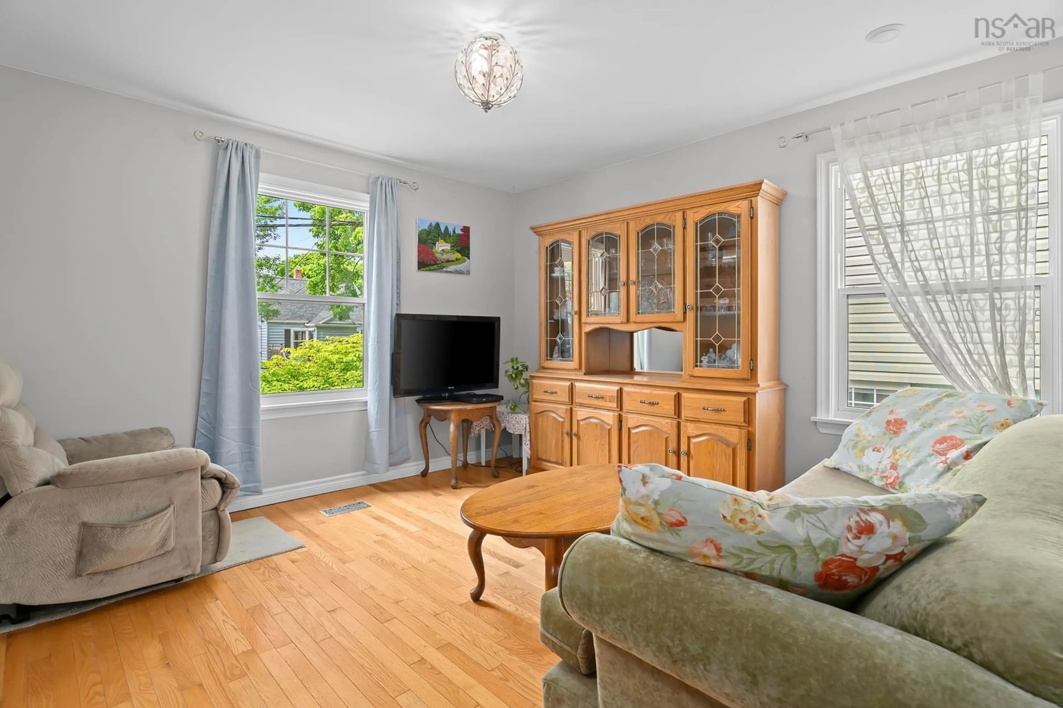
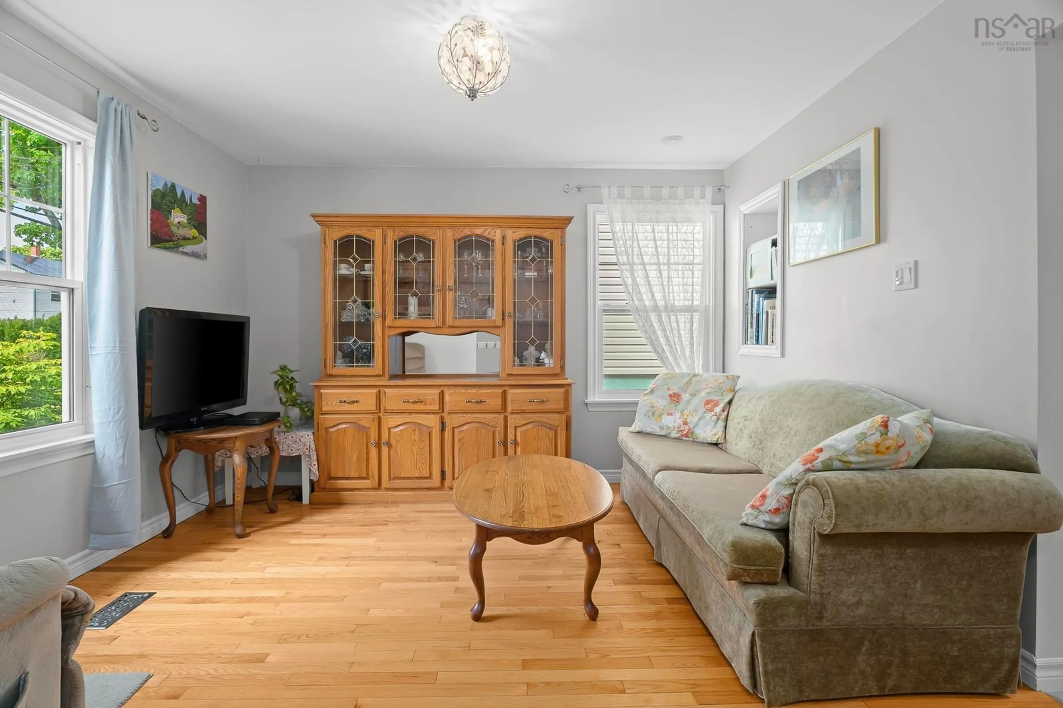
Location! Location! Location! Welcome to 6474 Roslyn Road, a meticulously maintained, picture-perfect 1.5-storey home nestled on a quiet, tree-lined street in the heart of Halifax. The main level features a bright and inviting living room and an eat-in kitchen with an abundance of cabinetry and a charming coffee bar. From the kitchen, step out to the back deck with stairs leading to the fully fenced backyard. Two bedrooms and a full bath highlighted by a stylish clawfoot tub complete this level. Upstairs, you'll find a spacious loft-style bedroom with ample storage and endless possibilities, ideal as a primary retreat, home office, art studio, or playroom. The partially finished lower level offers a large recreation room, a second full bath, laundry area, plenty of storage space, and convenient access to the driveway. Many recent upgrades including a brand-new ducted heat pump (2026) for year-round comfort, upgraded electrical panel (2026), new hot water tank (2026), and a new roof (2022) and more! Additional features include hardwood flooring, a paved driveway, generator panel with plug-in, a shed and a beautifully fenced backyard with mature trees providing exceptional green space, shade, and privacy. Conveniently located near schools—including the new CSAP francophone school—public transit, the Halifax Shopping Centre, recreation facilities, and a wide variety of professional services and amenities. Enjoy being just minutes from downtown Halifax, with quick access to Highway 102 and the MacKay Bridge, making commuting a breeze. Don't miss this opportunity to own a true Halifax gem in one of the city's most convenient and sought-after locations!
Property Details
Interior
Features
Main Floor Floor
Living Room
12.1 x 11.6Kitchen
12 x 10Bedroom
11.8 x 9.2Bedroom
11.4 x 8.1Exterior
Features
Property History
 41
41

