13 Muriel Ave, Dartmouth, Nova Scotia B2W 2E4
Contact us about this property
Highlights
Estimated valueThis is the price Wahi expects this property to sell for.
The calculation is powered by our Instant Home Value Estimate, which uses current market and property price trends to estimate your home’s value with a 90% accuracy rate.Not available
Price/Sqft$263/sqft
Monthly cost
Open Calculator
Description
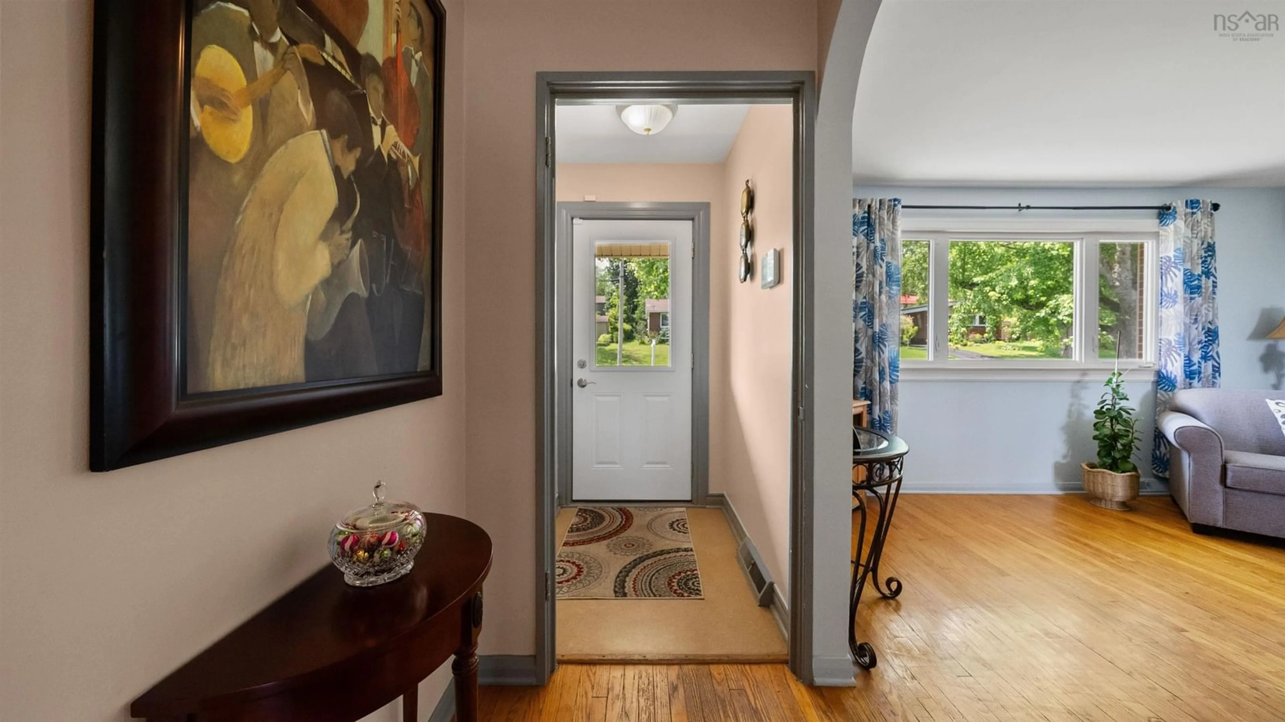
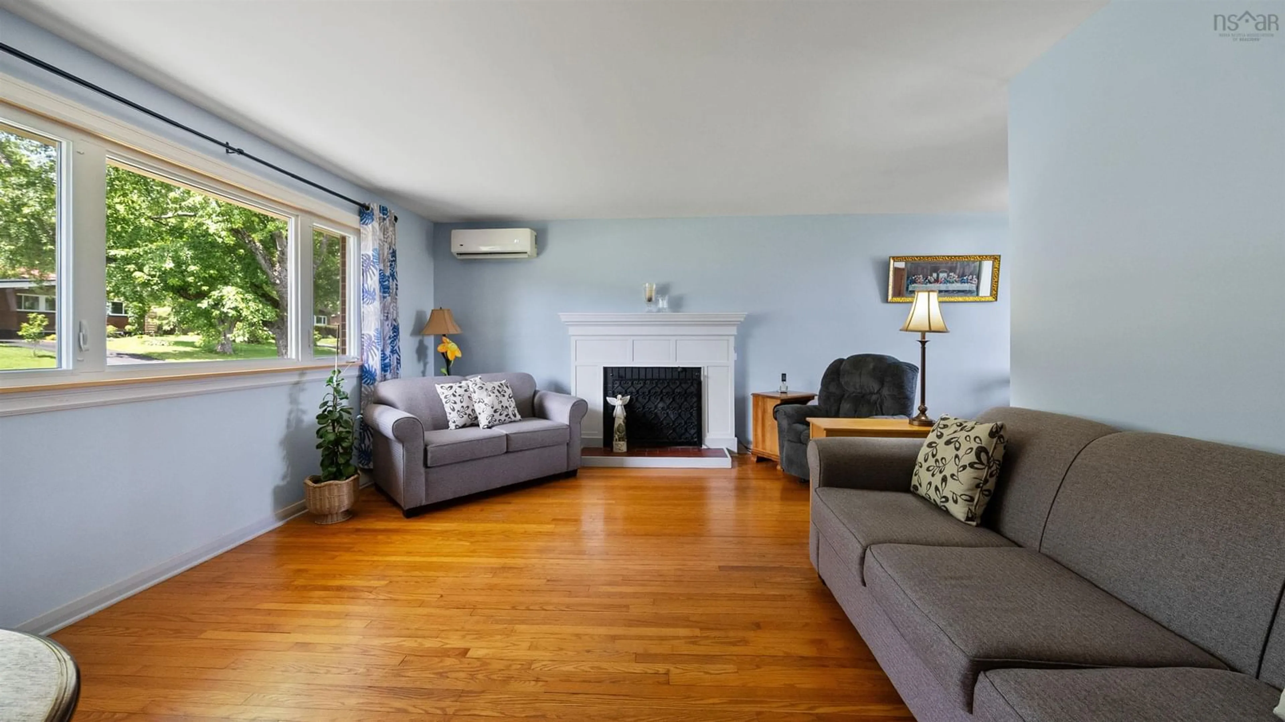
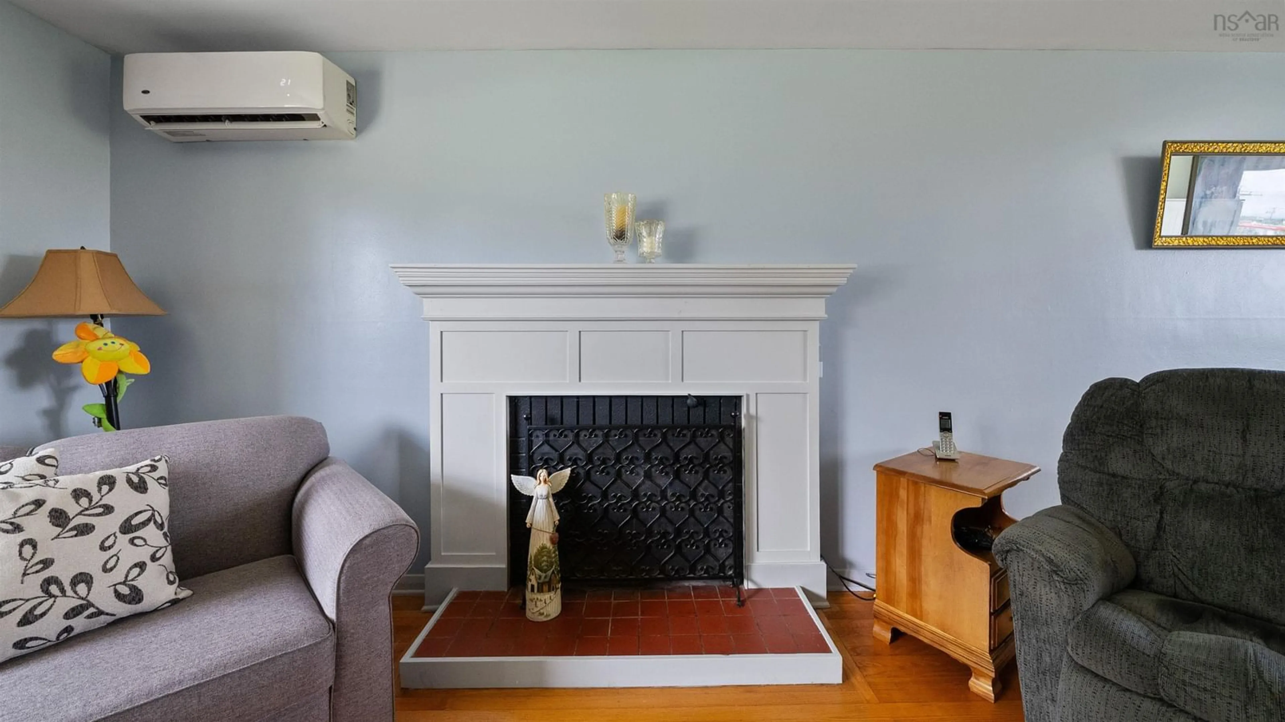
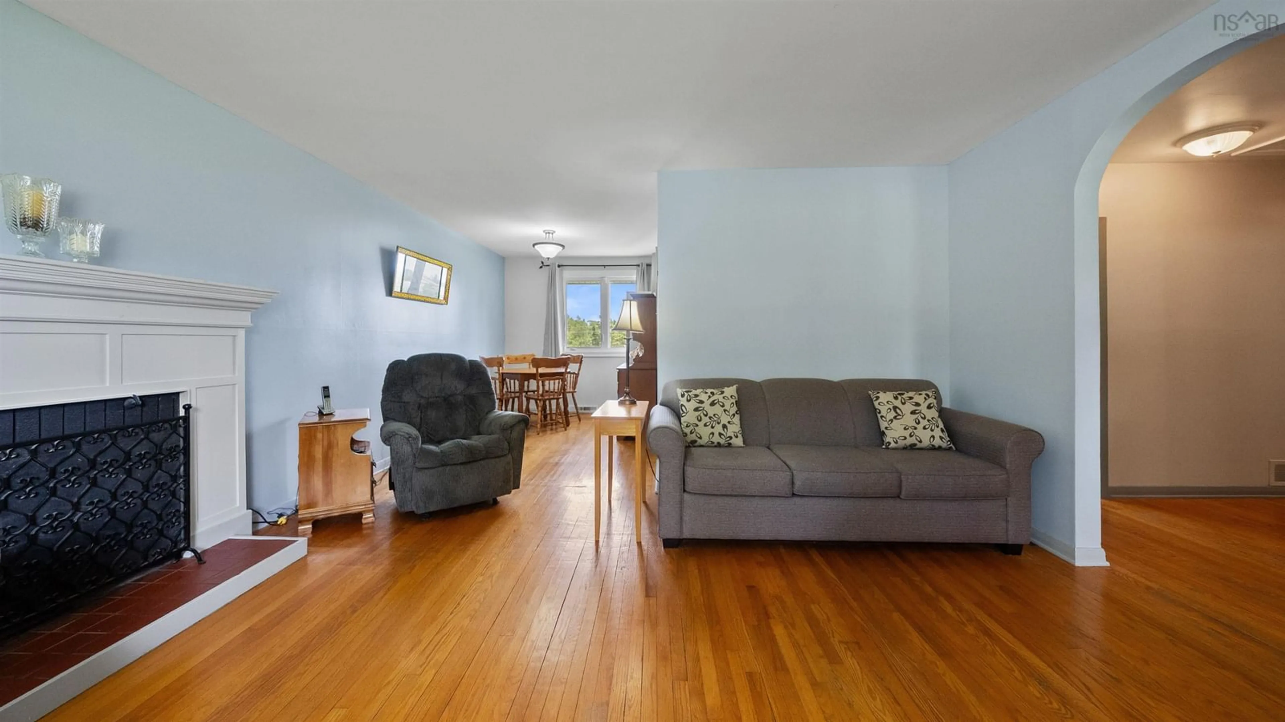
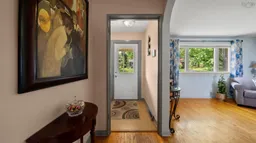
Welcome home to this beautifully maintained, move-in ready brick bungalow in the highly sought after Bel Ayr Park neighborhood. Full of timeless character and thoughtfully updated for modern living, this inviting home offers 4 good sized bedrooms, 1.5 bathrooms, and original hardwood floors that add warmth and charm throughout. The bright walkout basement expands your living space with a lovely family room, the 4th bedroom with closet and flex space for gym/office or hobby room. A workshop/storage area provides further versatility on this level. Best of all the major updates have been taken care of, giving you peace of mind. All new windows, new furnace, new oil tank, new hot water tank and energy-efficient mini-split heating and cooling units to name a few. The fully fenced back yard is great for kids and pets alike. And then there is the location. Families will love the short walk to both elementary and junior high schools, while outdoor fans will love the short stroll to Abenaki Aquatic Club with access to paddling and water recreation. Shopping, restaurants, parks and everyday amenities are all conveniently close, whether you're walking, cycling, of hopping in the car. Whether you are a first-time home buyer, growing family, downsizer, or simply looking for a welcoming community to call home, this property offers an appealing combination of comfort, character, updates and convenience in one of Dartmouth's desirable neighborhoods. Move-in ready, well maintained, and waiting for its next chapter - this is one you won't want to miss. Motivated seller - come see for yourself what this wonderful home has to offer.
Property Details
Interior
Features
Main Floor Floor
Living Room
15 x 13.5Dining Room
11.5 x 8Kitchen
11.5 x 10Primary Bedroom
11.8 x 11.8Exterior
Features
Property History
 33
33

