56 Hazelhurst St, Dartmouth, Nova Scotia B2Y 3N2
Contact us about this property
Highlights
Estimated valueThis is the price Wahi expects this property to sell for.
The calculation is powered by our Instant Home Value Estimate, which uses current market and property price trends to estimate your home’s value with a 90% accuracy rate.Not available
Price/Sqft$410/sqft
Monthly cost
Open Calculator
Description
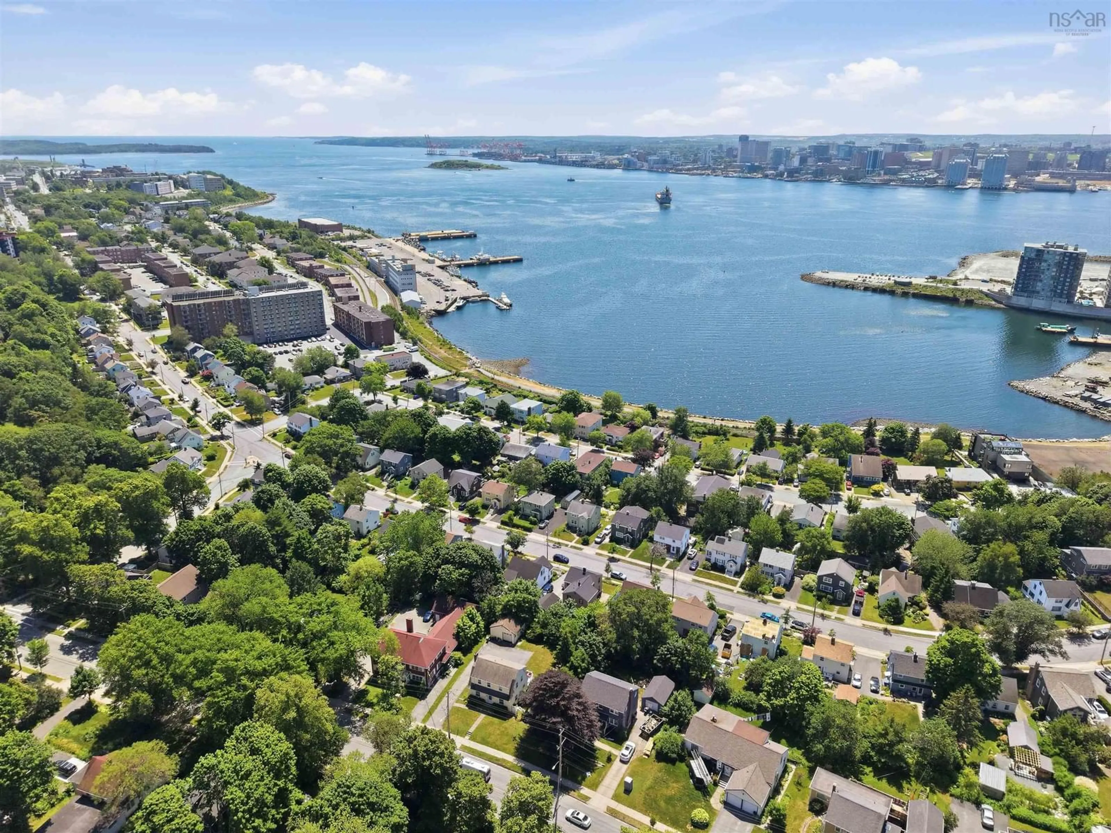
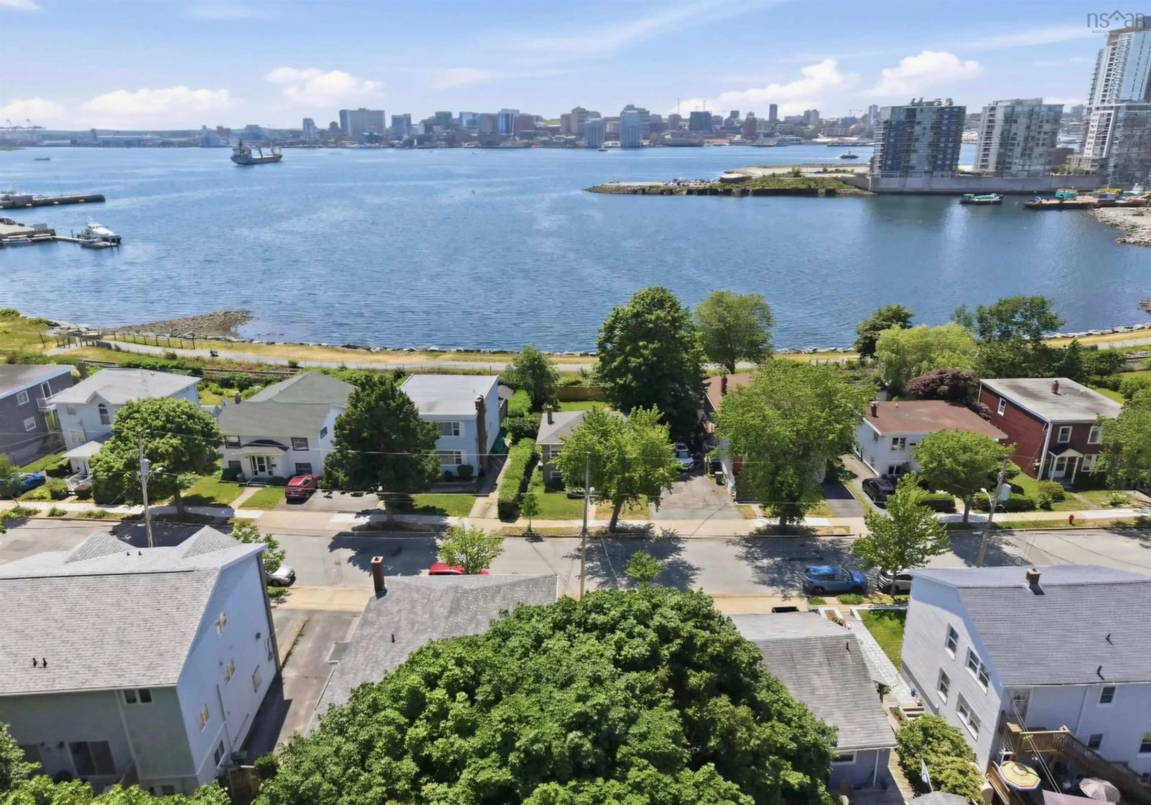
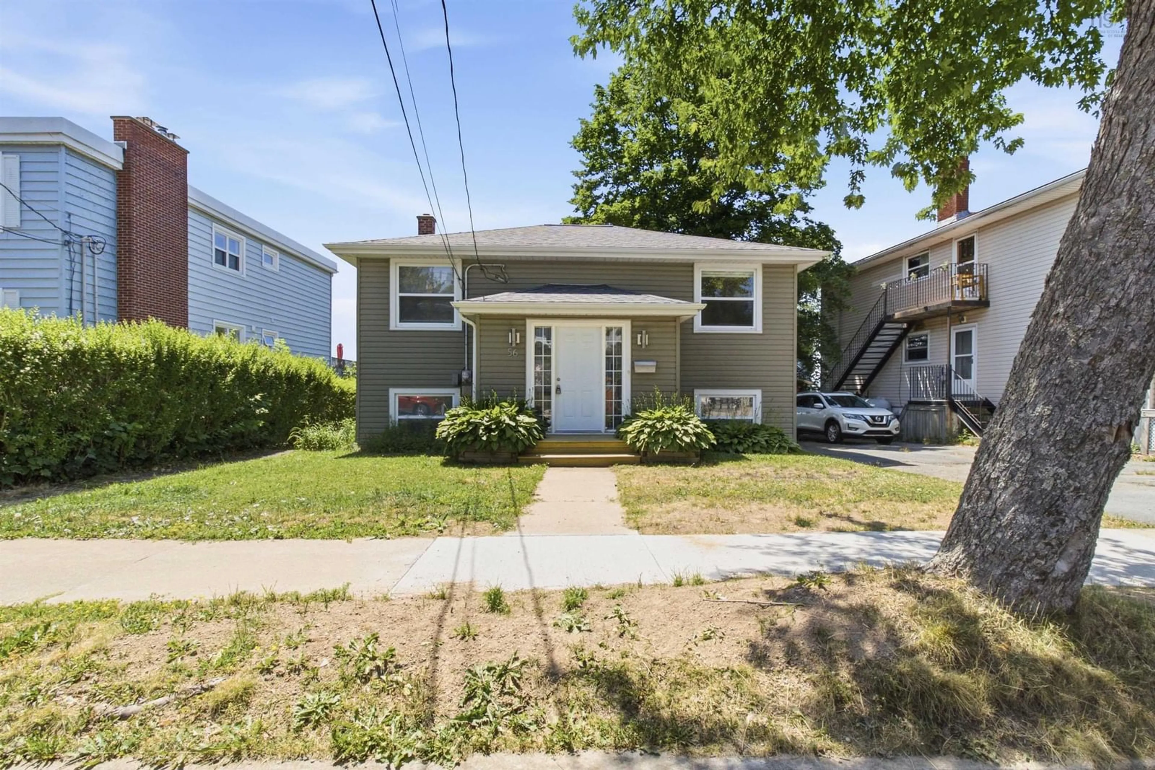
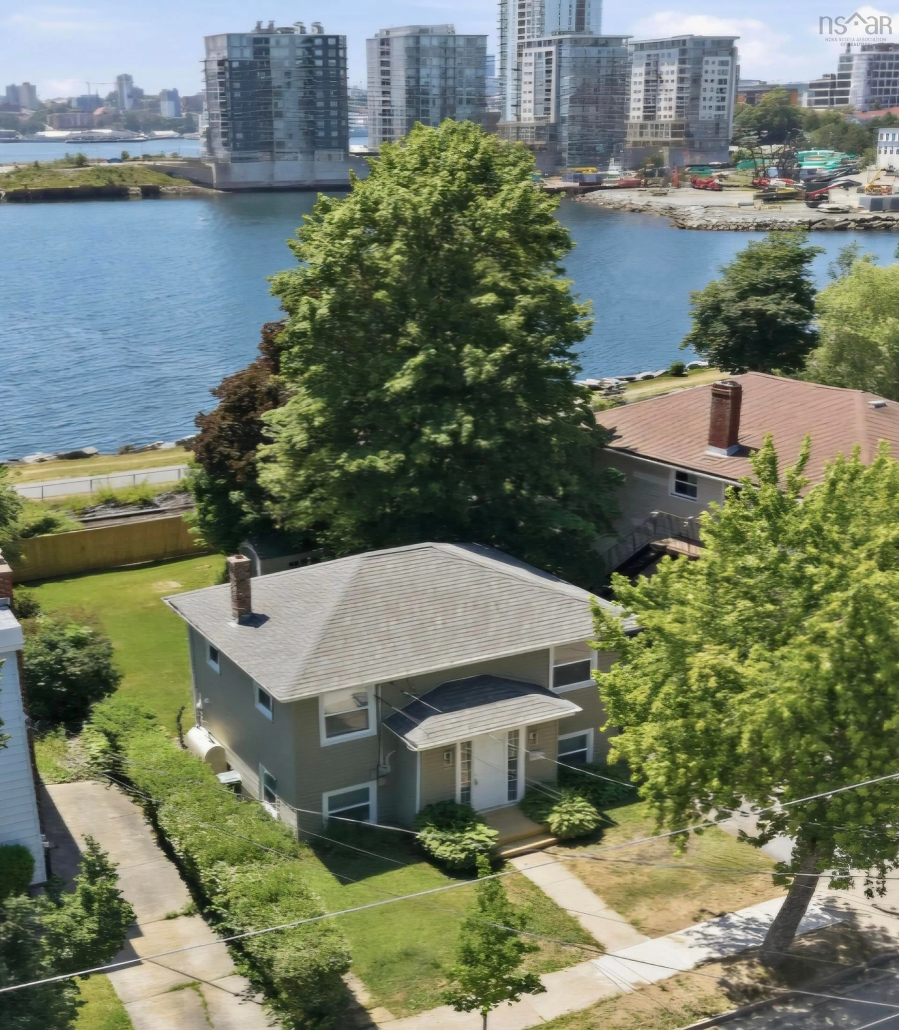
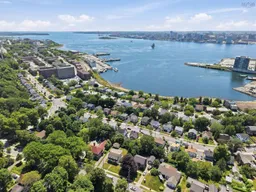
Wake up to the ultimate Halifax Harbour view! Imagine standing in your living room or relaxing on your back deck while watching boats sail by and enjoying front-row seats to city fireworks—all without leaving home. This updated and well cared-for split-entry home in the desirable Southdale neighbourhood offers exactly that. The main level features a spacious, light-filled living room and a versatile dedicated office or den. The updated kitchen flows seamlessly into a separate dining area and opens directly to the back deck for effortless outdoor entertaining. A functional, split-level front entrance provides an organized drop zone with a convenient coat closet and shoe storage. The lower level boasts three comfortable bedrooms, a full bathroom, and a practical laundry/utility room. Enjoy year-round comfort and energy efficiency with a combination of ductless heat pumps and a reliable hot water furnace. Outside, the level, backyard with partial fencing and privacy hedge includes a convenient storage shed for extra gear. Location is everything. You are steps from the Trans Canada Trail, offering a scenic path to both Dartmouth ferry terminals or a comfortable walk to Downtown Dartmouth's vibrant restaurants, pubs, and cafes. Leave your car at home, commute to Halifax via the ferry, and enjoy a peaceful waterfront stroll every day. This property is vacant, and ready for its next chapter. Move in immediately and spend the rest of your summer overlooking the Halifax Harbour!
Upcoming Open House
Property Details
Interior
Features
2nd Level Floor
Living Room
14.8 x 19.1Den/Office
8.3 x 11.9Dining Room
11.5 x 11Kitchen
11.4 x 10.5Exterior
Features
Property History
 49
49

