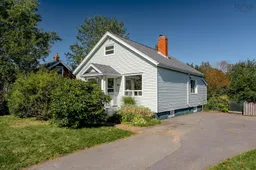
9 Chestnut Lane, Dartmouth, Nova Scotia B2Y 3X1
Contact us about this property
Highlights
Estimated valueThis is the price Wahi expects this property to sell for.
The calculation is powered by our Instant Home Value Estimate, which uses current market and property price trends to estimate your home’s value with a 90% accuracy rate.Not available
Price/Sqft$311/sqft
Monthly cost
Open Calculator
Description
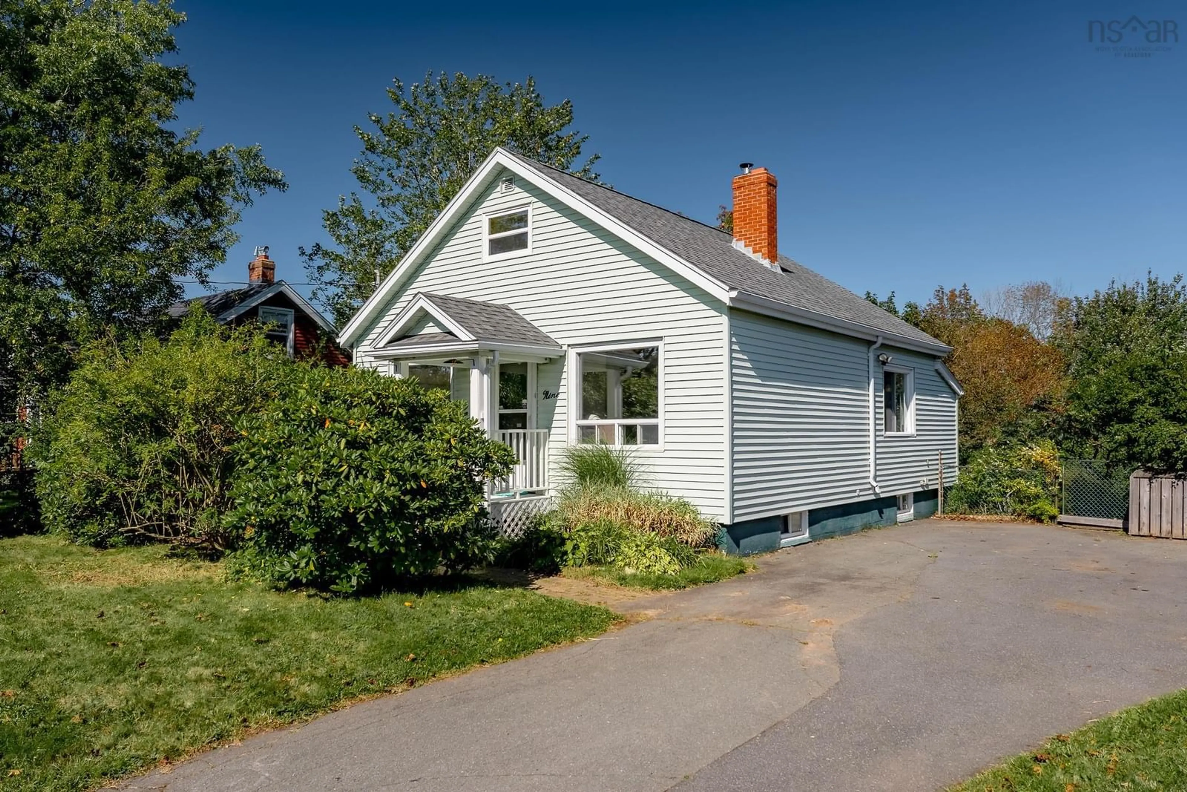
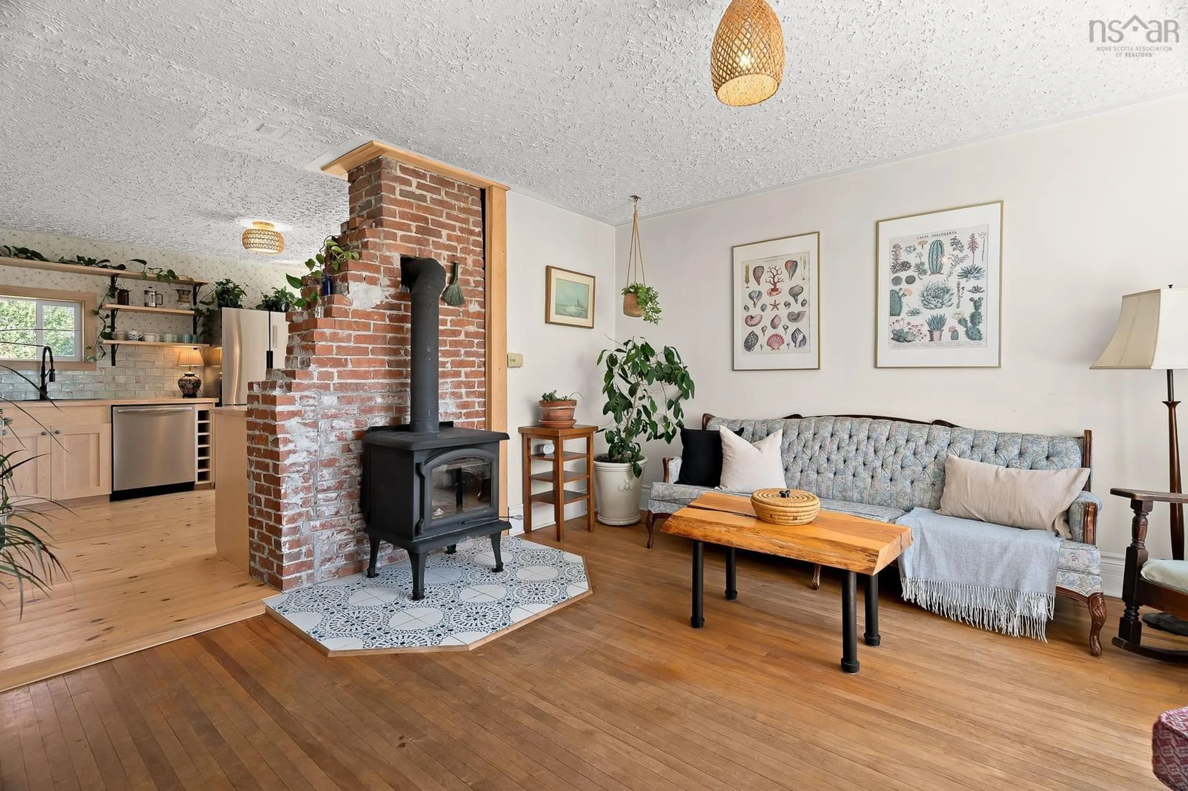
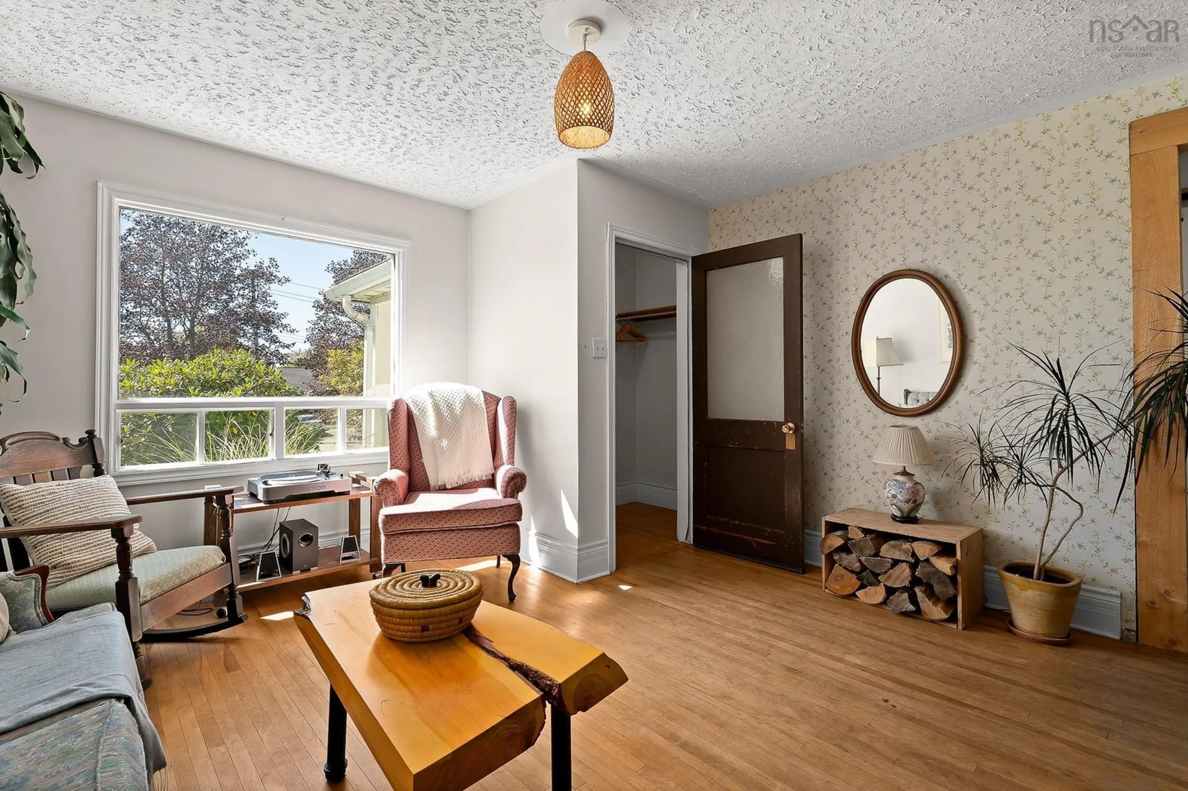
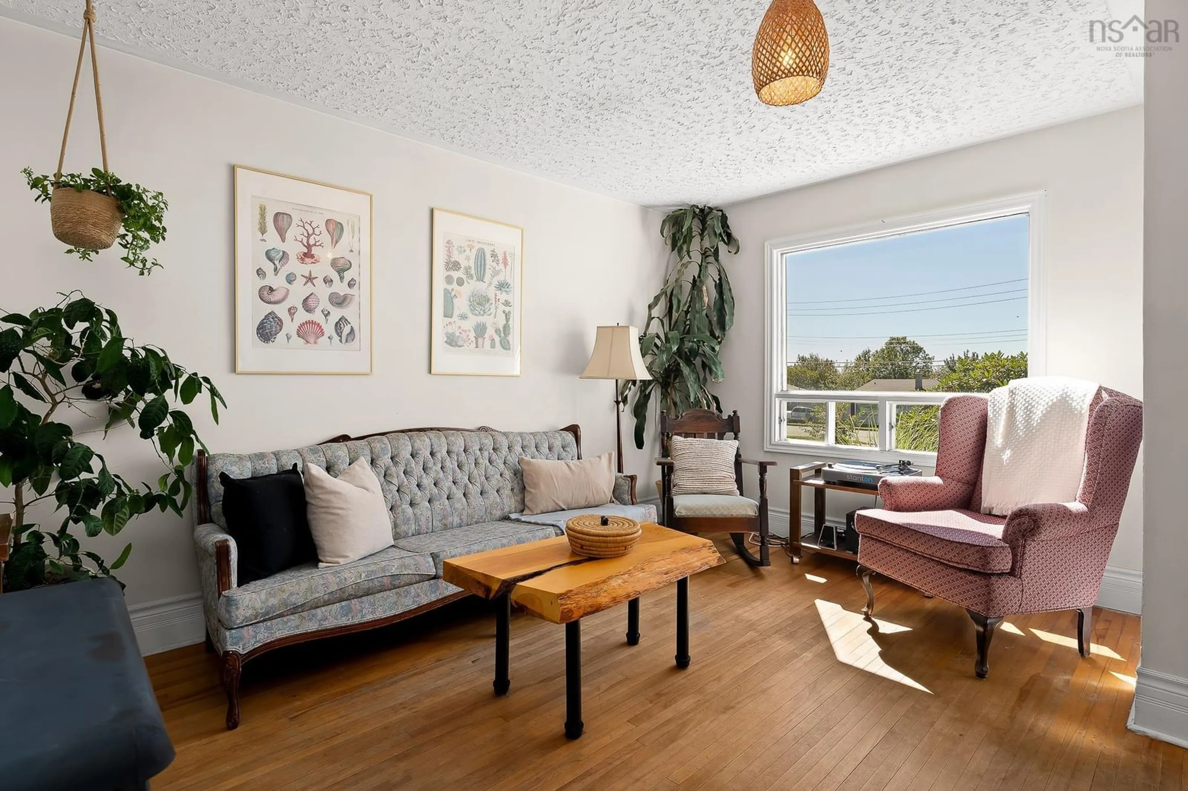
Welcome to 9 Chestnut Lane, a beautifully updated home in the heart of Dartmouth. The main living space is ready for entertaining, with an open-concept design, original hardwood floors, beautiful exposed brick, a cozy wood stove, and tons of natural light. The newly renovated kitchen is ready for a foodie, with lots of storage and beautiful vintage details. The sunny guest bedroom and main bathroom are tucked away on the main level, with an additional den/office space. The newly finished upper level primary bedroom is huge, spanning the full length of the house with lots of space for storage and a private hangout space. The lower level has an additional den/office space, a half bath, and a family room or flex space that is great for guests (may not meet egress). The extra large lot (8300 sq ft) allows for lots of privacy from the street and a huge fenced backyard with a deck, fire-pit, and beautiful berries and perennials. The property backs onto a municipal greenbelt making it feel like a forested oasis in the middle of the city. Close to all amenities and easy access to transit and everything that downtown Dartmouth has to offer. Many improvements in the past few years include the fully renovated kitchen (2025), fully finished upper level (2023), new WETT certified wood stove and chimney liner (2020), sewer line (2019), and roof (2018). This home is ready for its next chapter and its new owner can move-in and enjoy!
Property Details
Interior
Features
Main Floor Floor
Living Room
13.8 x 14.3Den/Office
10.1 x 8.10Kitchen
13.8 x 12.10Bedroom
10.1 x 10.9Exterior
Features
Property History
 34
34

