19 Highwood St, Dartmouth, Nova Scotia B2Y 3B9
Contact us about this property
Highlights
Estimated valueThis is the price Wahi expects this property to sell for.
The calculation is powered by our Instant Home Value Estimate, which uses current market and property price trends to estimate your home’s value with a 90% accuracy rate.Not available
Price/Sqft$420/sqft
Monthly cost
Open Calculator
Description
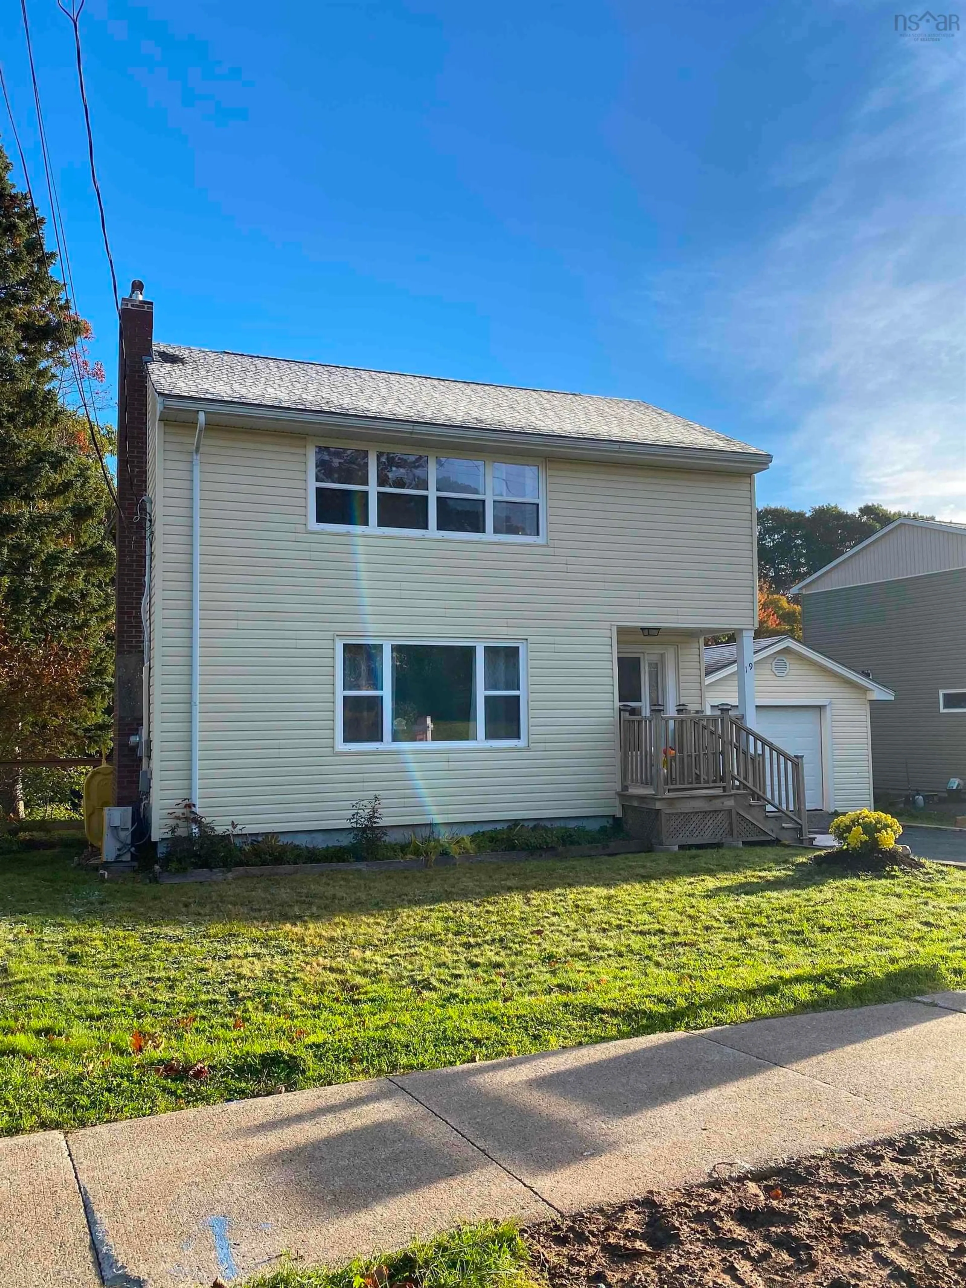
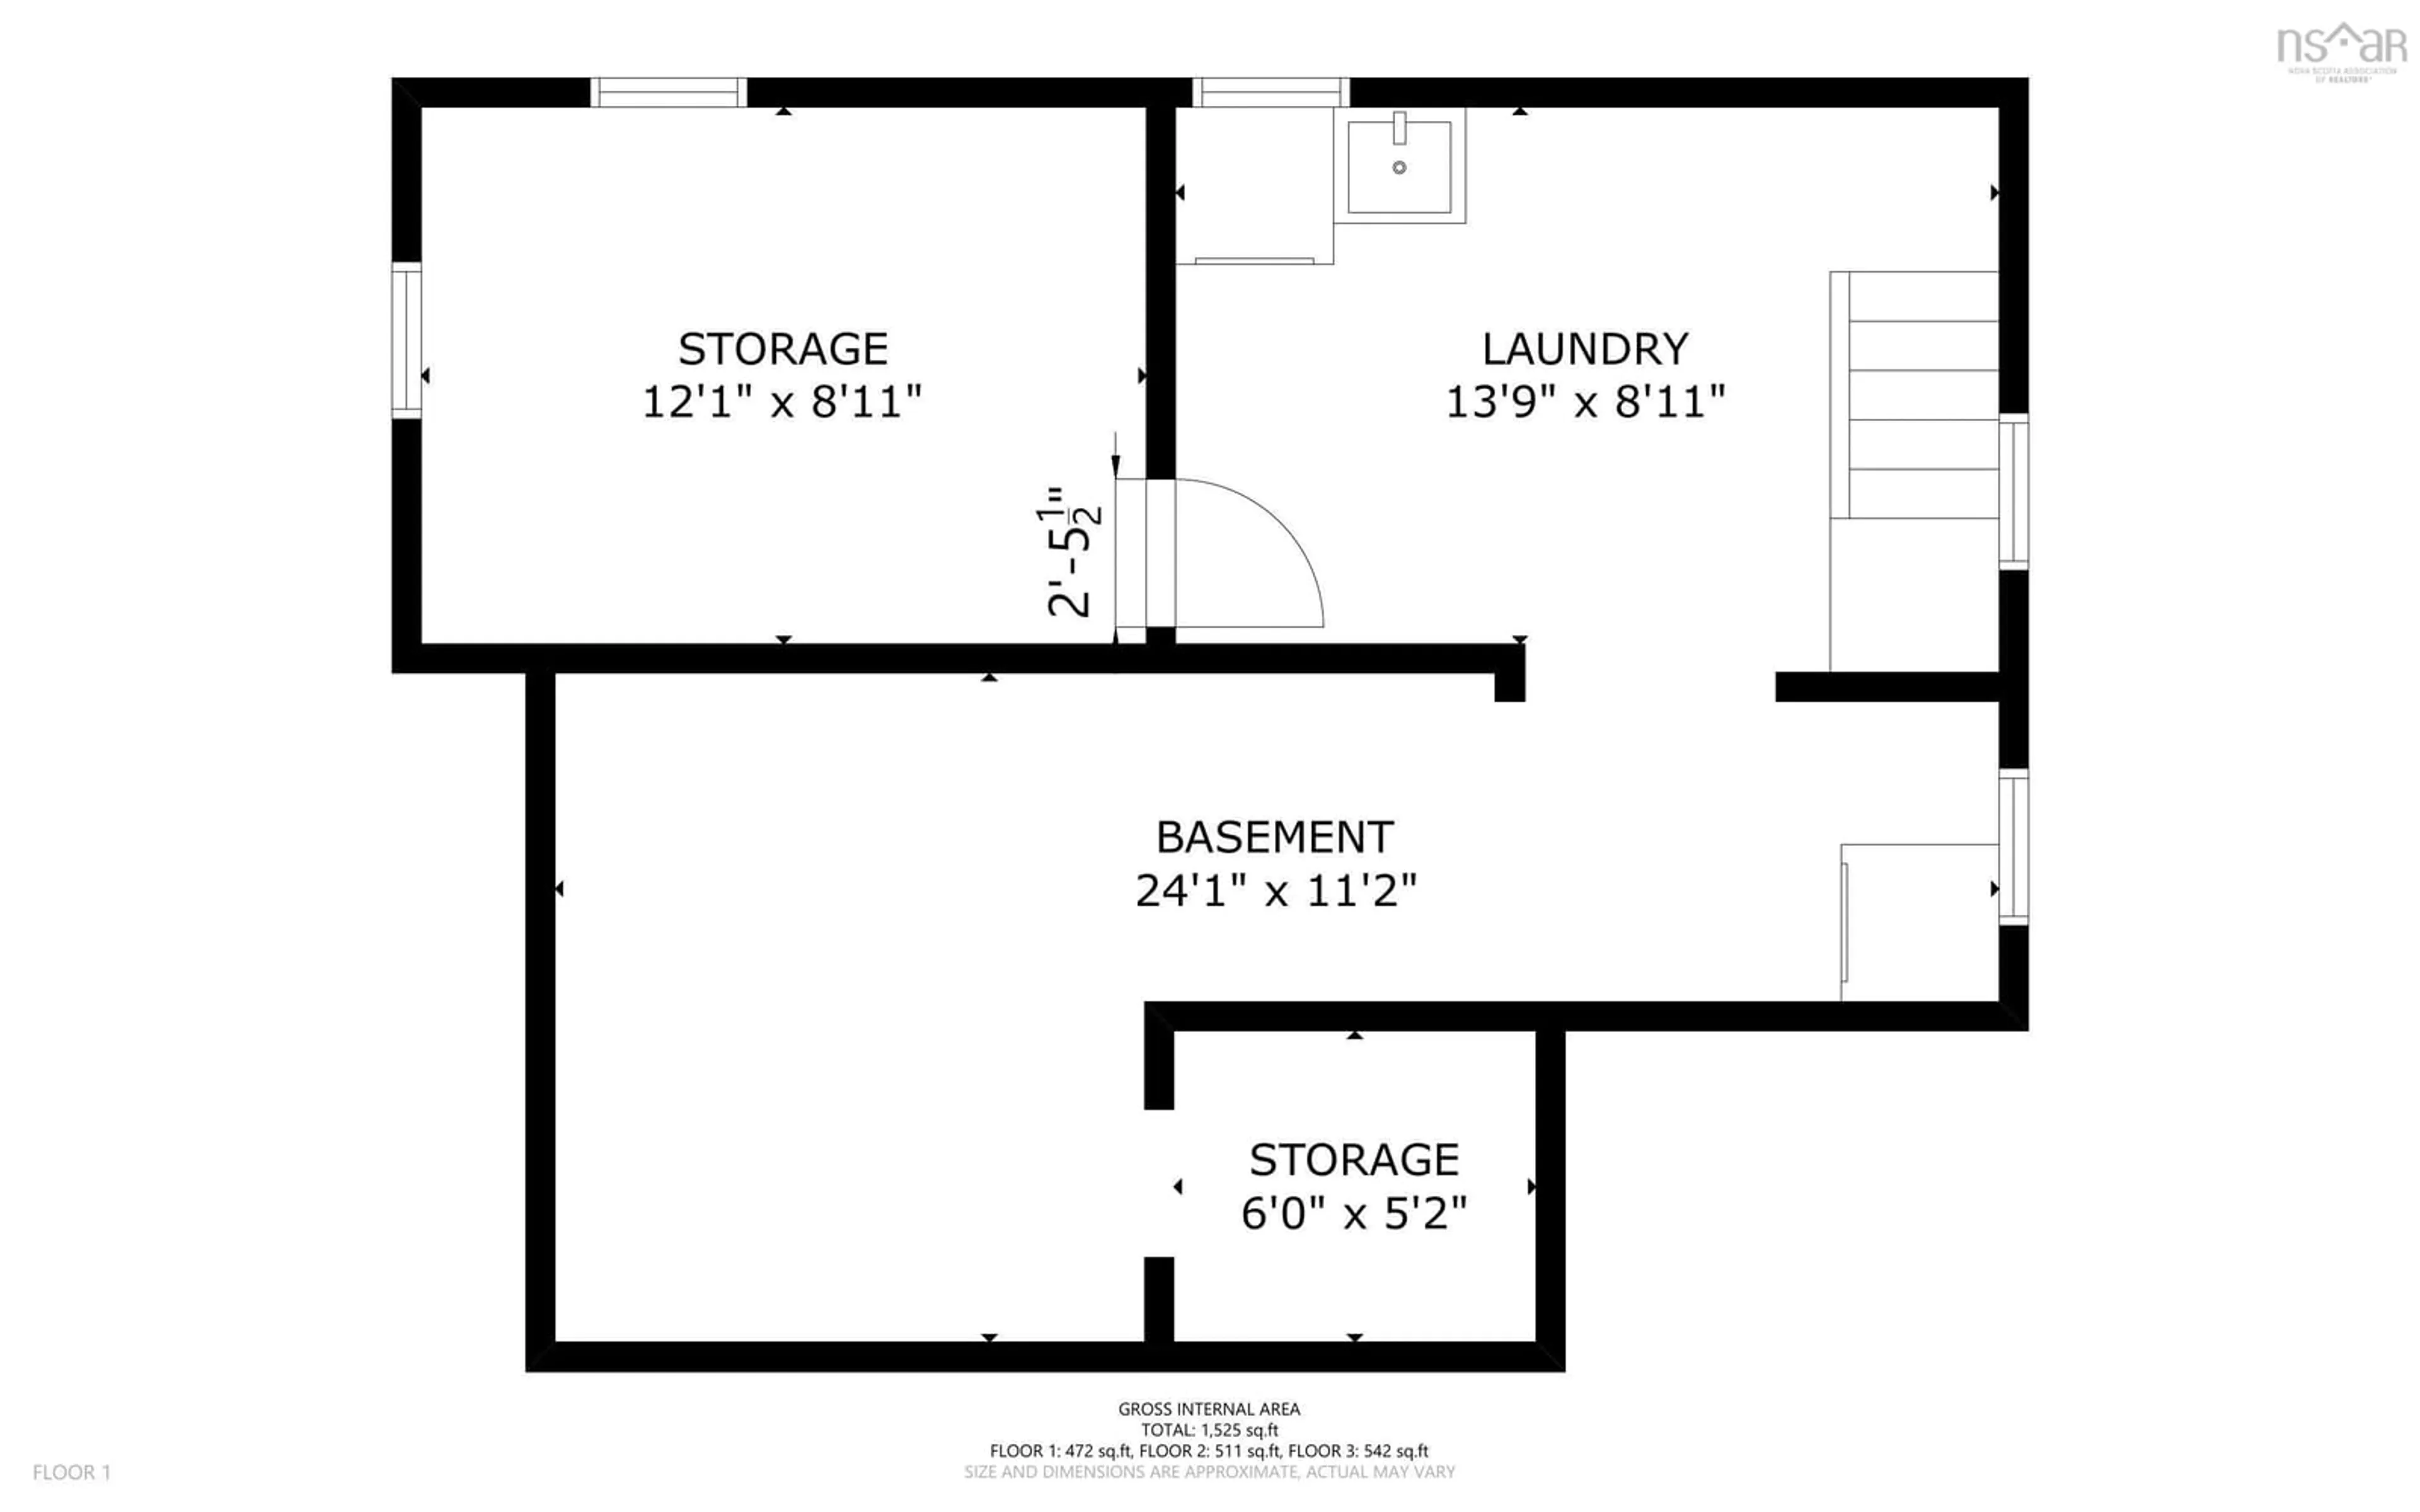
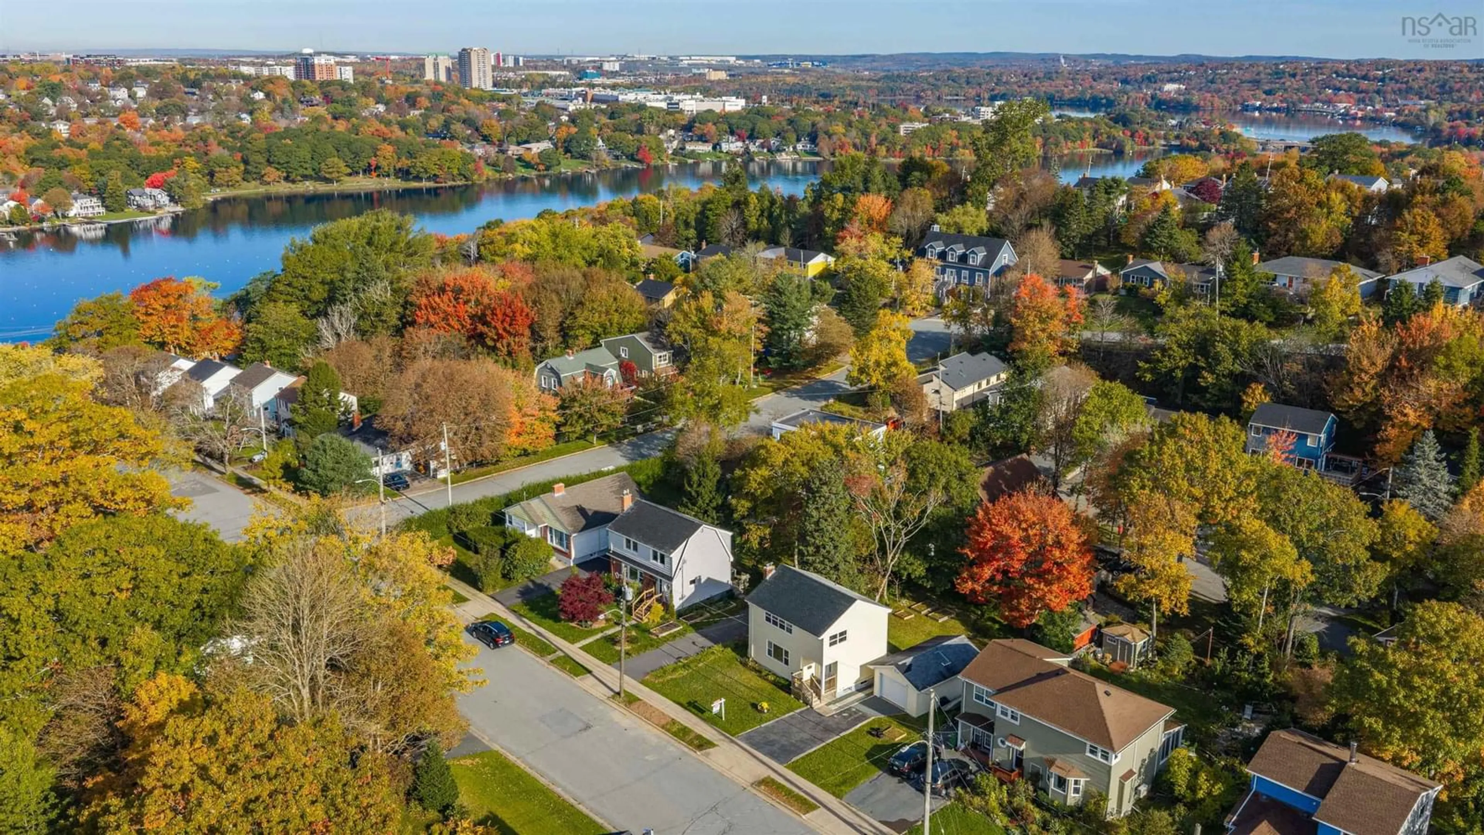
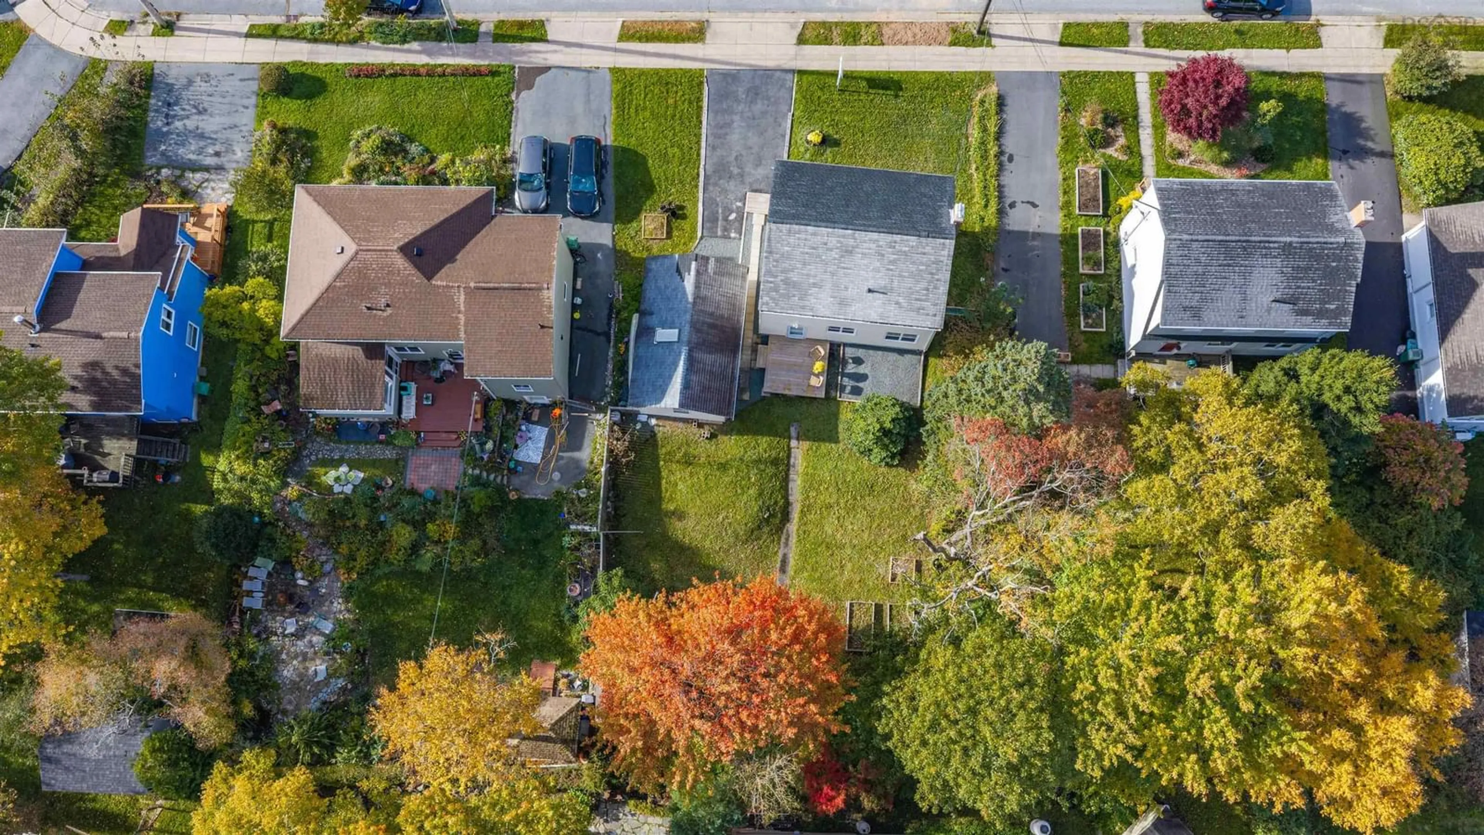
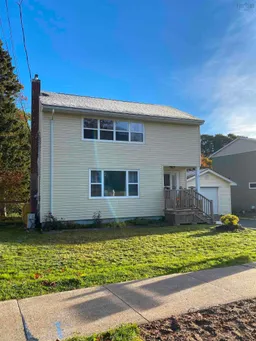
Location, location, 1950's Charm & Endless Potential at 19 Highwood Street! A wonderful opportunity to own a charming two-story, three-bedroom home in a fantastic, family-friendly neighborhood where convenience and lifestyle come together. Enjoy the best of walkable living, with Hawthorne Elementary School, Sullivan's Pond, the Banook, Senobe AND Mic Mac Aquatic Clubs, grocery stores, restaurants, and everyday amenities all close at hand, and only a short drive to Downtown Dartmouth and the Dartmouth waterfront. Inside, you’ll find original hardwood floors throughout, complemented by an updated kitchen and bathroom. A newer ductless mini-split on the main floor adds year-round comfort and energy efficiency. Step outside to discover an extra-large, level lot offering plenty of room for kids, pets, gardening, entertaining, or simply enjoying your own new deck and outdoor space. A detached oversized single garage and paved driveway add even more convenience. Looking for room to grow? The unfinished basement, with its good ceiling height, offers exciting potential to create additional living space tailored to your needs. A sought-after location, a generous property, and plenty of potential to make it your very own! Whether you’re a growing family or a buyer looking to add your own personal touch, this home is ready for its next chapter. Quick possession is available! Don’t miss the opportunity to explore all the possibilities this lovely home and property has to offer. Come see for yourself and imagine the future you could create at 19 Highwood Street!
Property Details
Interior
Features
Main Floor Floor
Dining Room
9 x 9.3Living Room
11.2 x 16.7Kitchen
10.8 x 9.5Foyer
7.3 x 5.6Exterior
Features
Parking
Garage spaces 1
Garage type -
Other parking spaces 0
Total parking spaces 1
Property History
 35


