121 Belle Vista Dr, Dartmouth, Nova Scotia B2W 2X6
Contact us about this property
Highlights
Estimated valueThis is the price Wahi expects this property to sell for.
The calculation is powered by our Instant Home Value Estimate, which uses current market and property price trends to estimate your home’s value with a 90% accuracy rate.Not available
Price/Sqft$330/sqft
Monthly cost
Open Calculator
Description
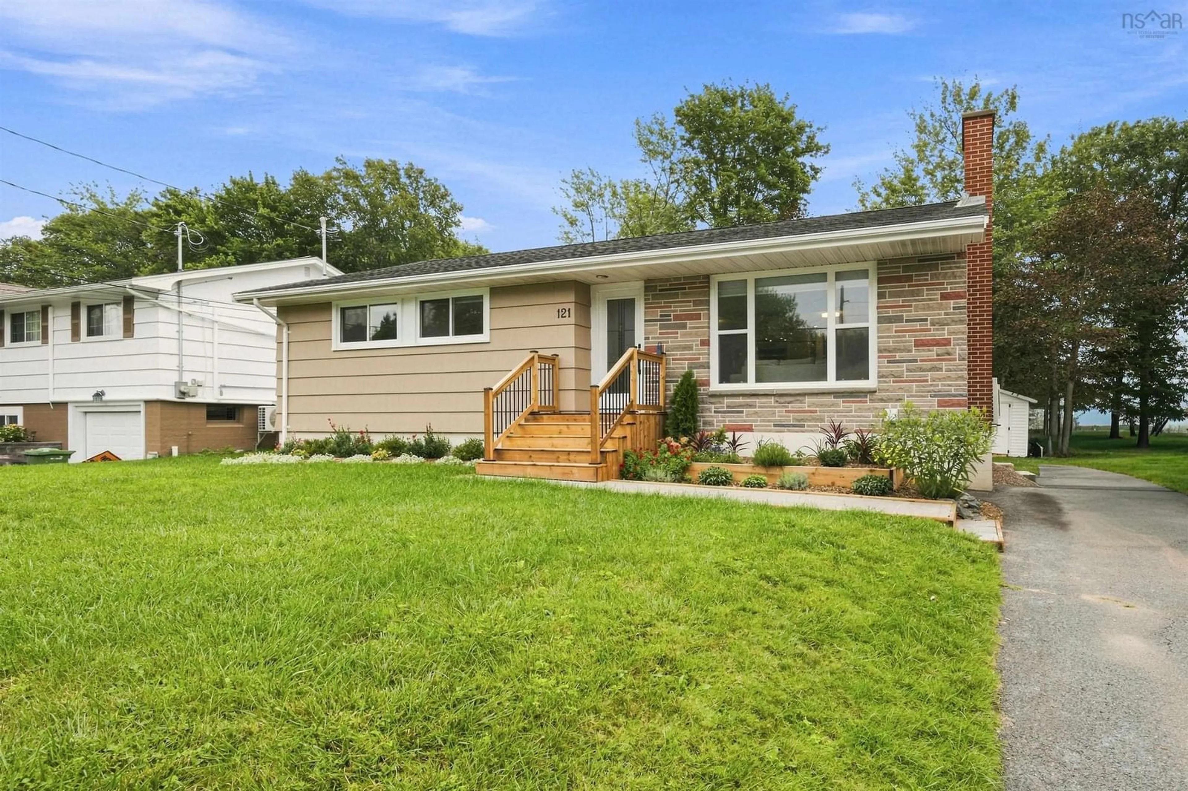
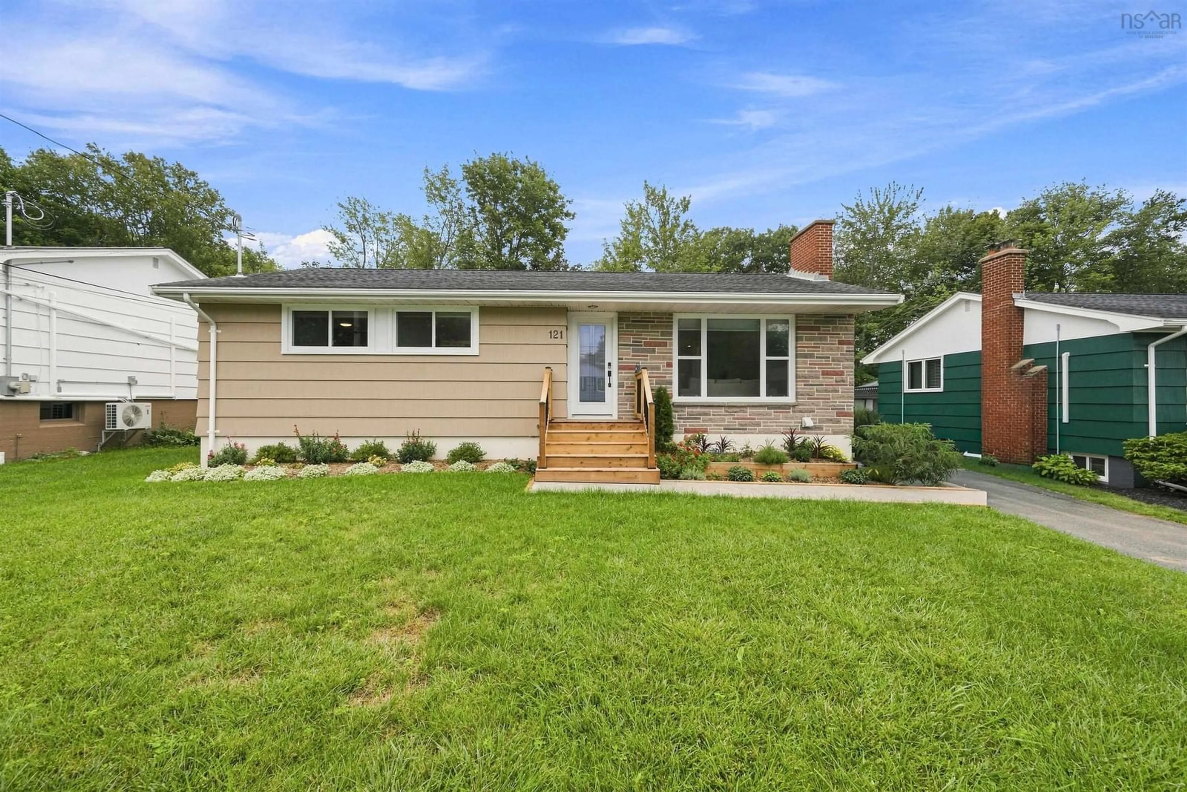
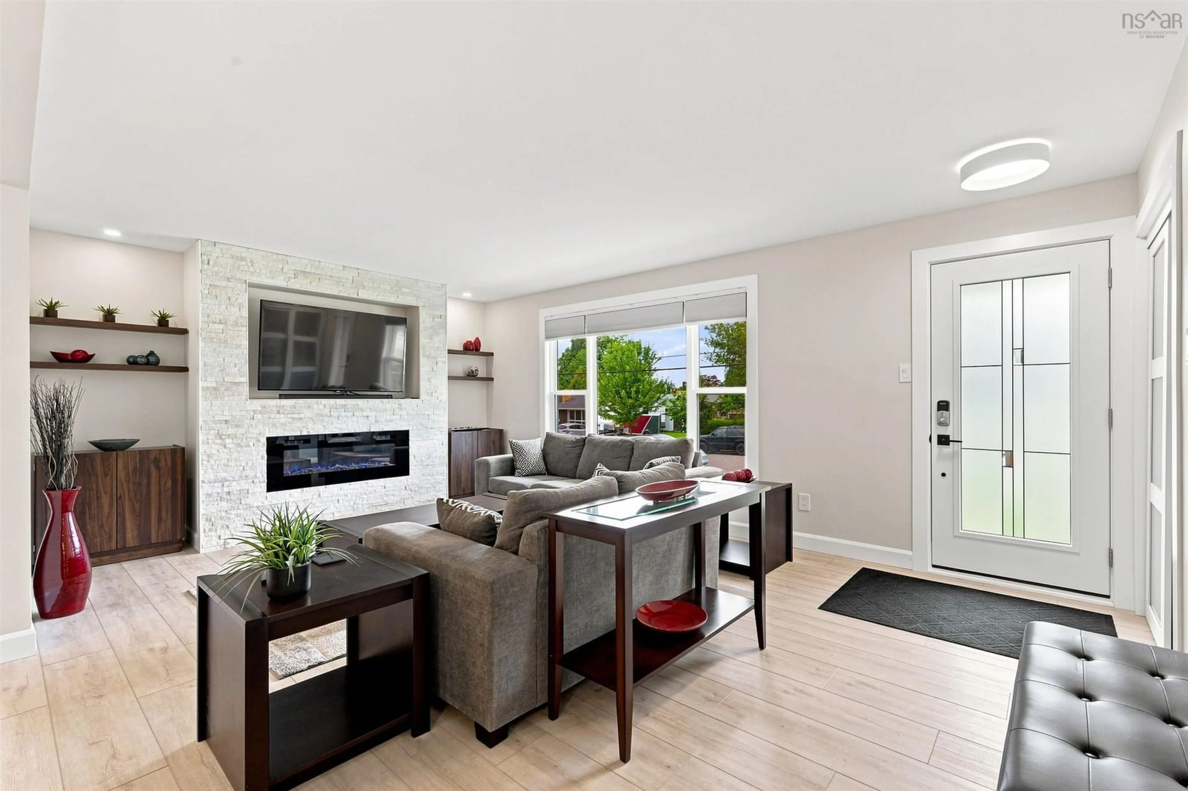
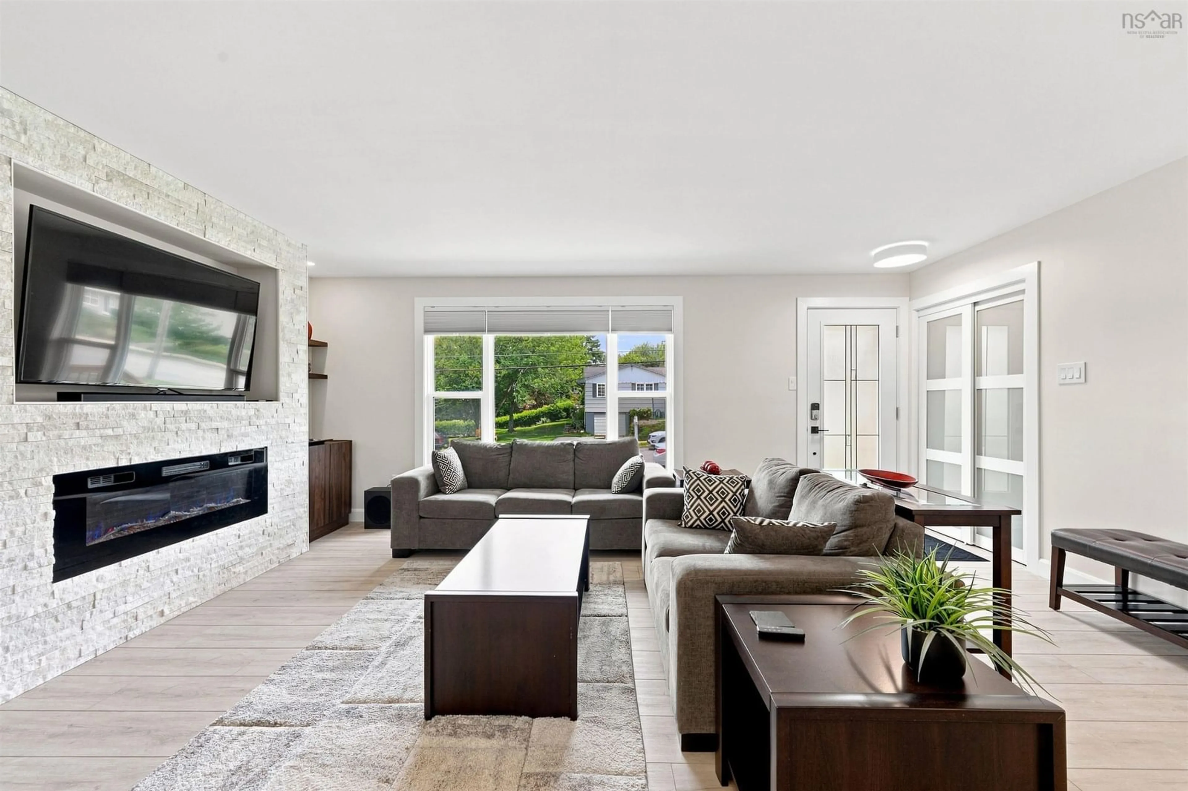
If you're looking for the features and finishes of new construction with the charm, convenience & character of classic Woodlawn, you need to check this out! Looking like a classic but immaculate standard bungalow from the outside, the inside of this home will amaze and delight you - immediately inside you can feel the space w/ totally open main living area, incorporating elegant Living Room, cozy Dining Room & luxurious kitchen, with quality and style throughout. Down the hall you'll find TWO full baths, one for each BR on this level, including the Primary , which is roomy, has its own walk-through closet & glamorous bath featuring dbl vanity, walk-in tile shower + toilet with integrated bidet (and more). Head past the separate entrance and down to the lower lvl, which could be made into a suite, is finished into a bright RecRm, sparkling laundry room, two more spacious BRs and a 3rd upgraded full bath (there is room for a kitchen or wet bar down here). Outside, the yard is level, has loads of lush grass, mature trees at the edge and a shed for storage, plus a fabulous privacy deck with louvers and loads of seating area. Boasting an all-electric forced air heat pump for year-round comfort (hot and cold), LED lighting, high end appliances and more, this home will surprise you. Watch the video, check the 360 tour and message for your own private tour!
Property Details
Interior
Features
Basement Floor
Bath 2
7'9 x 7'4Utility
13'1 x 9'6Bedroom
11'6 x 10'2Bedroom
13'9 x 13'Exterior
Features
Parking
Garage spaces -
Garage type -
Total parking spaces 1
Property History
 50
50