37 Periwinkle Dr, Enfield, Nova Scotia B2T 1C4
Contact us about this property
Highlights
Estimated valueThis is the price Wahi expects this property to sell for.
The calculation is powered by our Instant Home Value Estimate, which uses current market and property price trends to estimate your home’s value with a 90% accuracy rate.Not available
Price/Sqft$328/sqft
Monthly cost
Open Calculator
Description
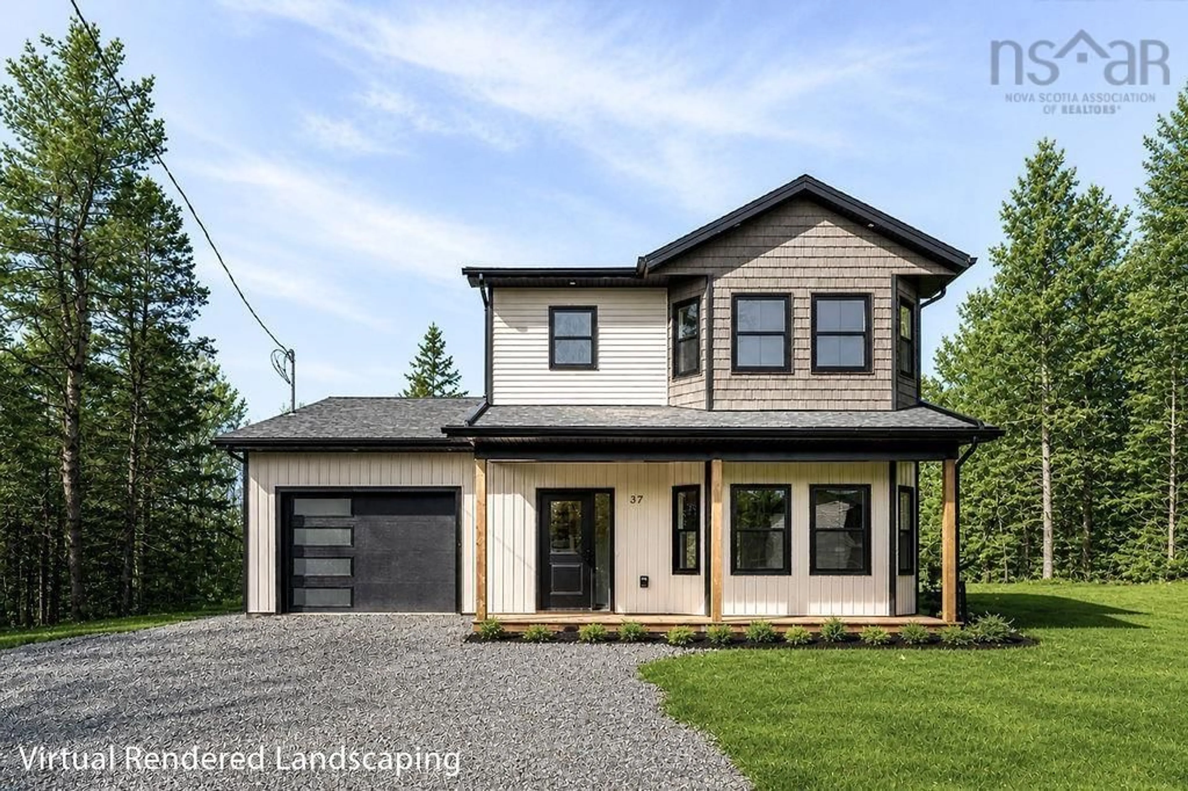
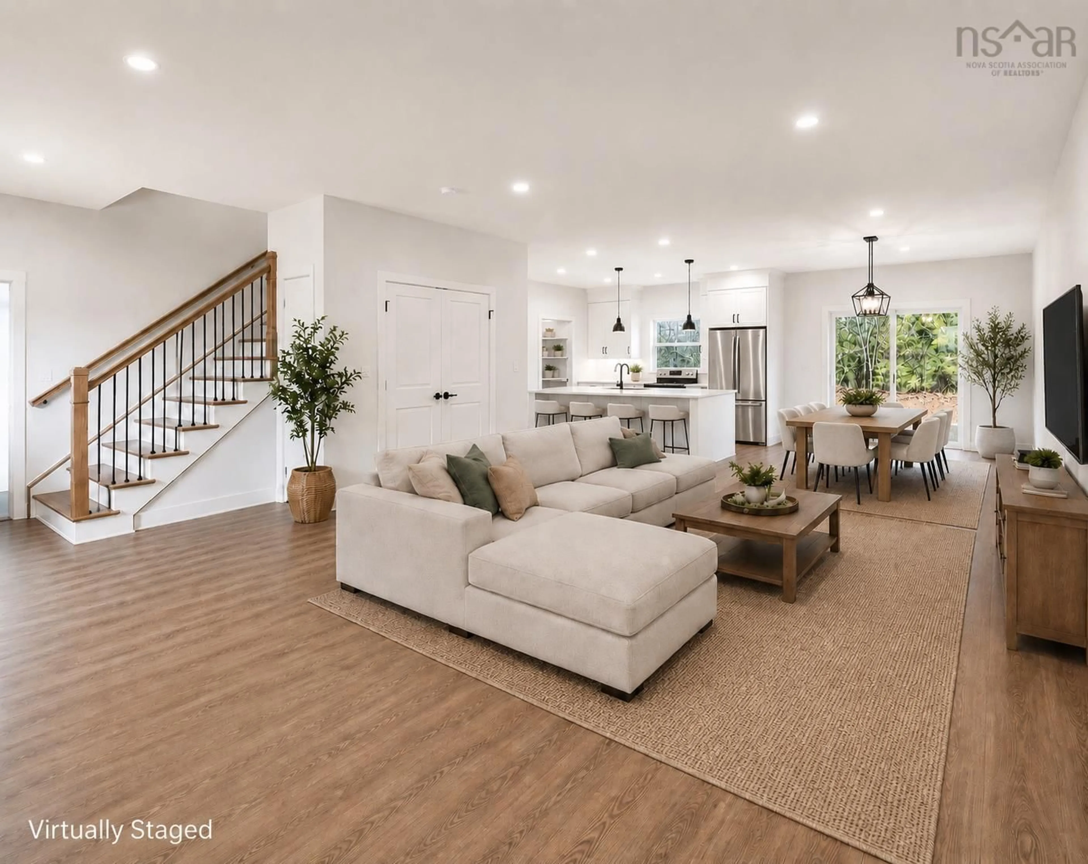
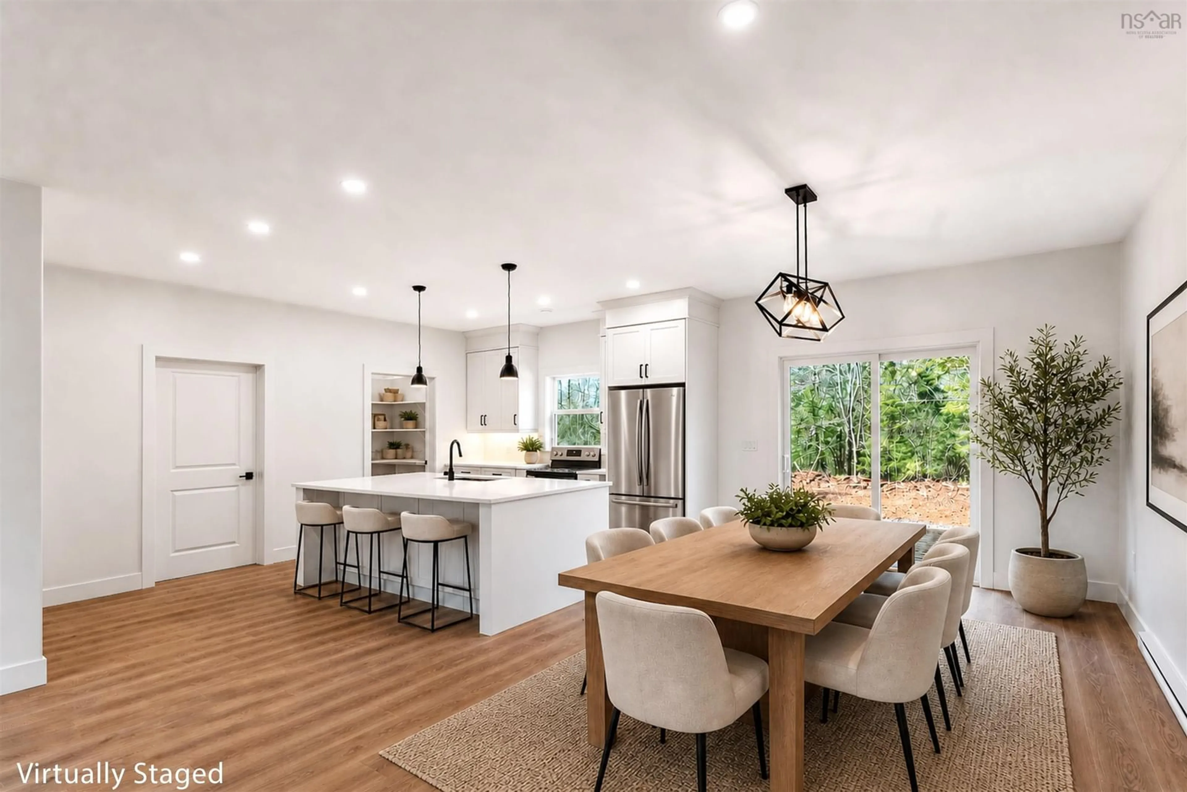
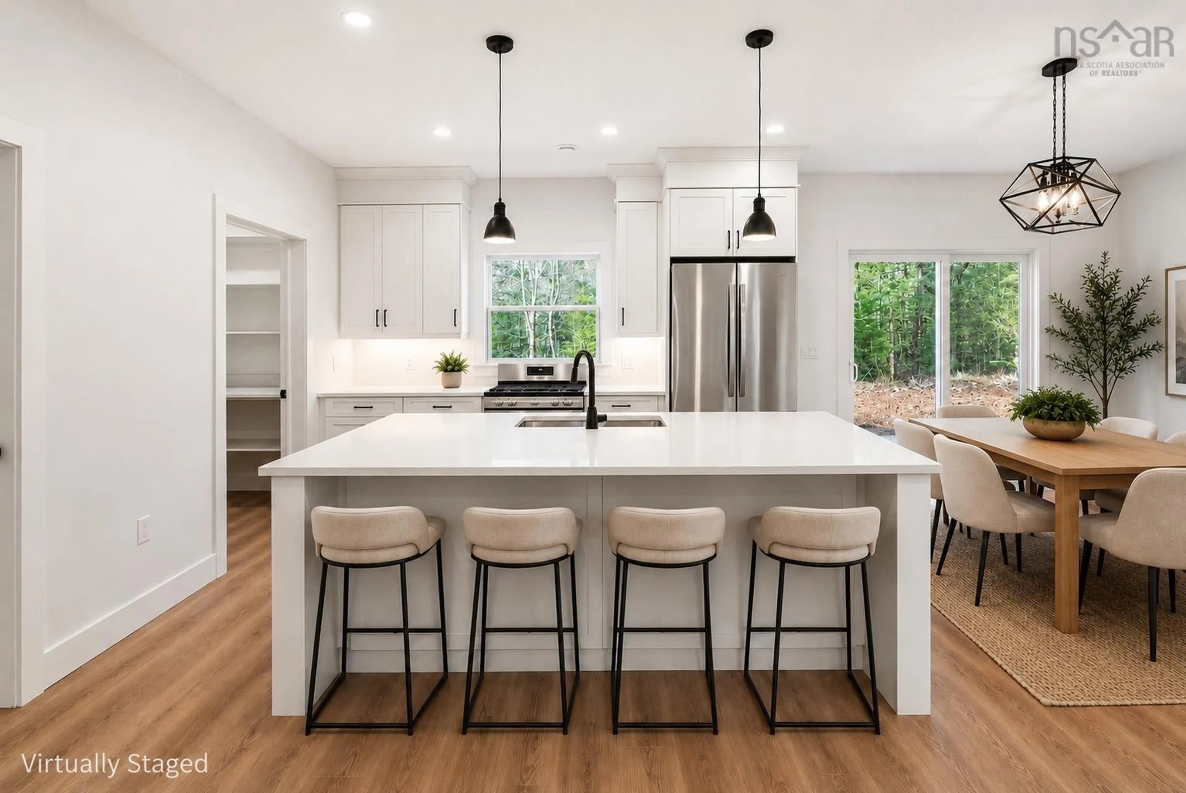
This brand new construction home is fully completed, beautifully finished, and ready for immediate occupancy. No waiting, no construction delays, just move in and enjoy. Designed with modern style and everyday functionality in mind, this home offers bright open concept living spaces filled with natural light, contemporary finishes, and a layout ideal for both entertaining and daily living. The kitchen serves as the heart of the home with sleek cabinetry, quality finishes, and seamless flow into the main living area. The primary suite provides a peaceful retreat complete with a beautifully finished ensuite and generous closet space, while additional bedrooms offer flexibility for family, guests, or a home office. Thoughtfully selected finishes throughout create a clean, modern aesthetic with comfort in mind. Outside, enjoy the curb appeal of a newly completed home set within an established community surrounded by lakes, walking trails, nature, and everyday conveniences. Located just minutes from the Halifax Stanfield International Airport, only 20 minutes to Dartmouth, and with quick highway access for an easy commute, this location offers the perfect blend of convenience and lifestyle. Whether you are upsizing, downsizing, relocating, or searching for a turnkey new build without the wait, this property checks all the boxes. Immediate closing available. Your next chapter starts here.
Property Details
Interior
Features
Main Floor Floor
Living Room
24 x 18 8Kitchen
12 x 17Dining Room
12 x 17Bath 1
7 x 7Property History
 44
44

