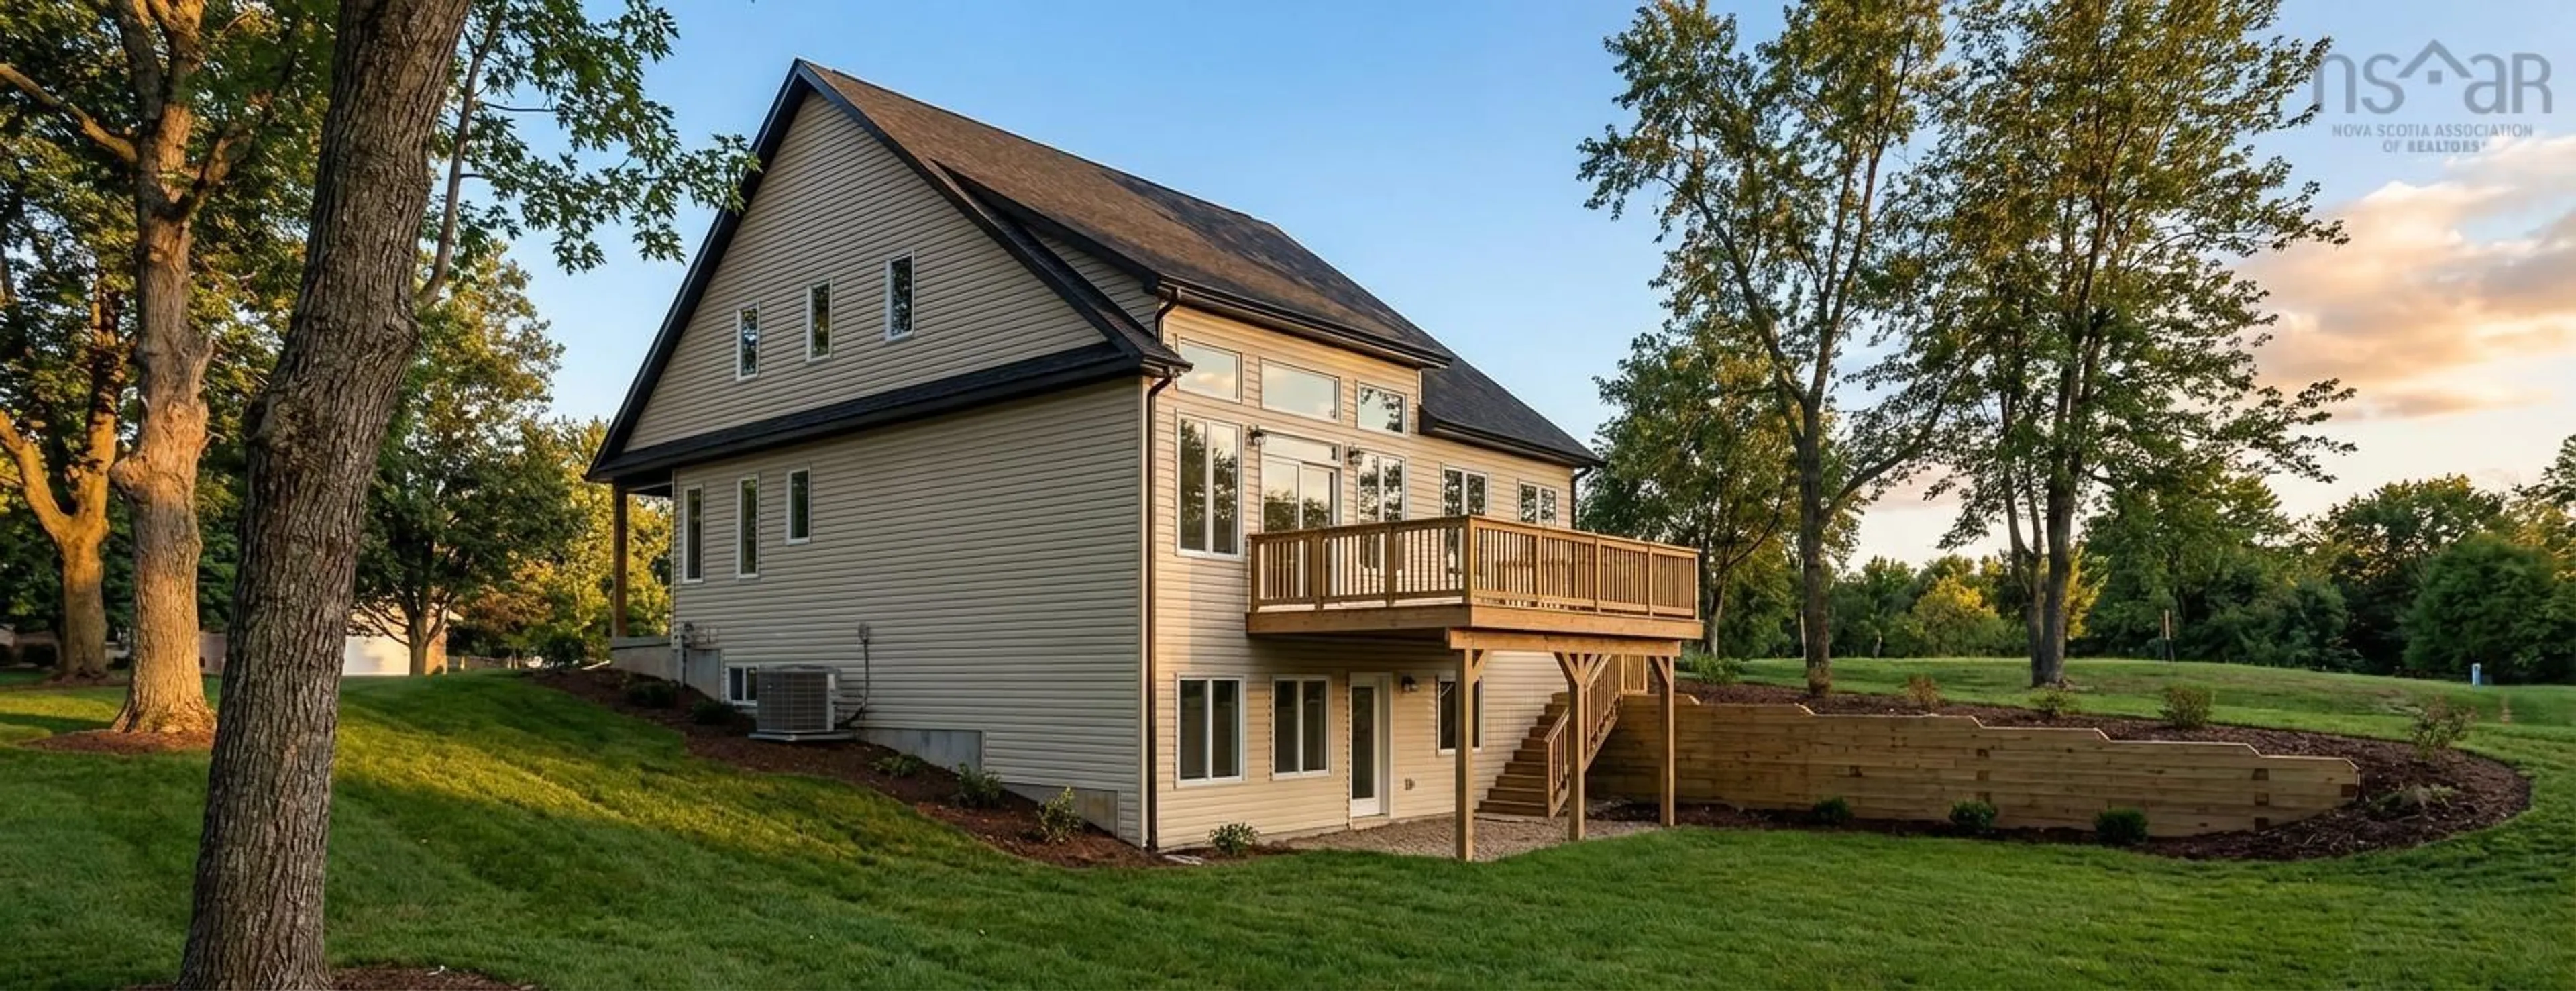
181 Terradore Lane #TER07, Bedford West, Nova Scotia B4B 1S7
Contact us about this property
Highlights
Estimated valueThis is the price Wahi expects this property to sell for.
The calculation is powered by our Instant Home Value Estimate, which uses current market and property price trends to estimate your home’s value with a 90% accuracy rate.Not available
Price/Sqft$367/sqft
Monthly cost
Open Calculator
Description
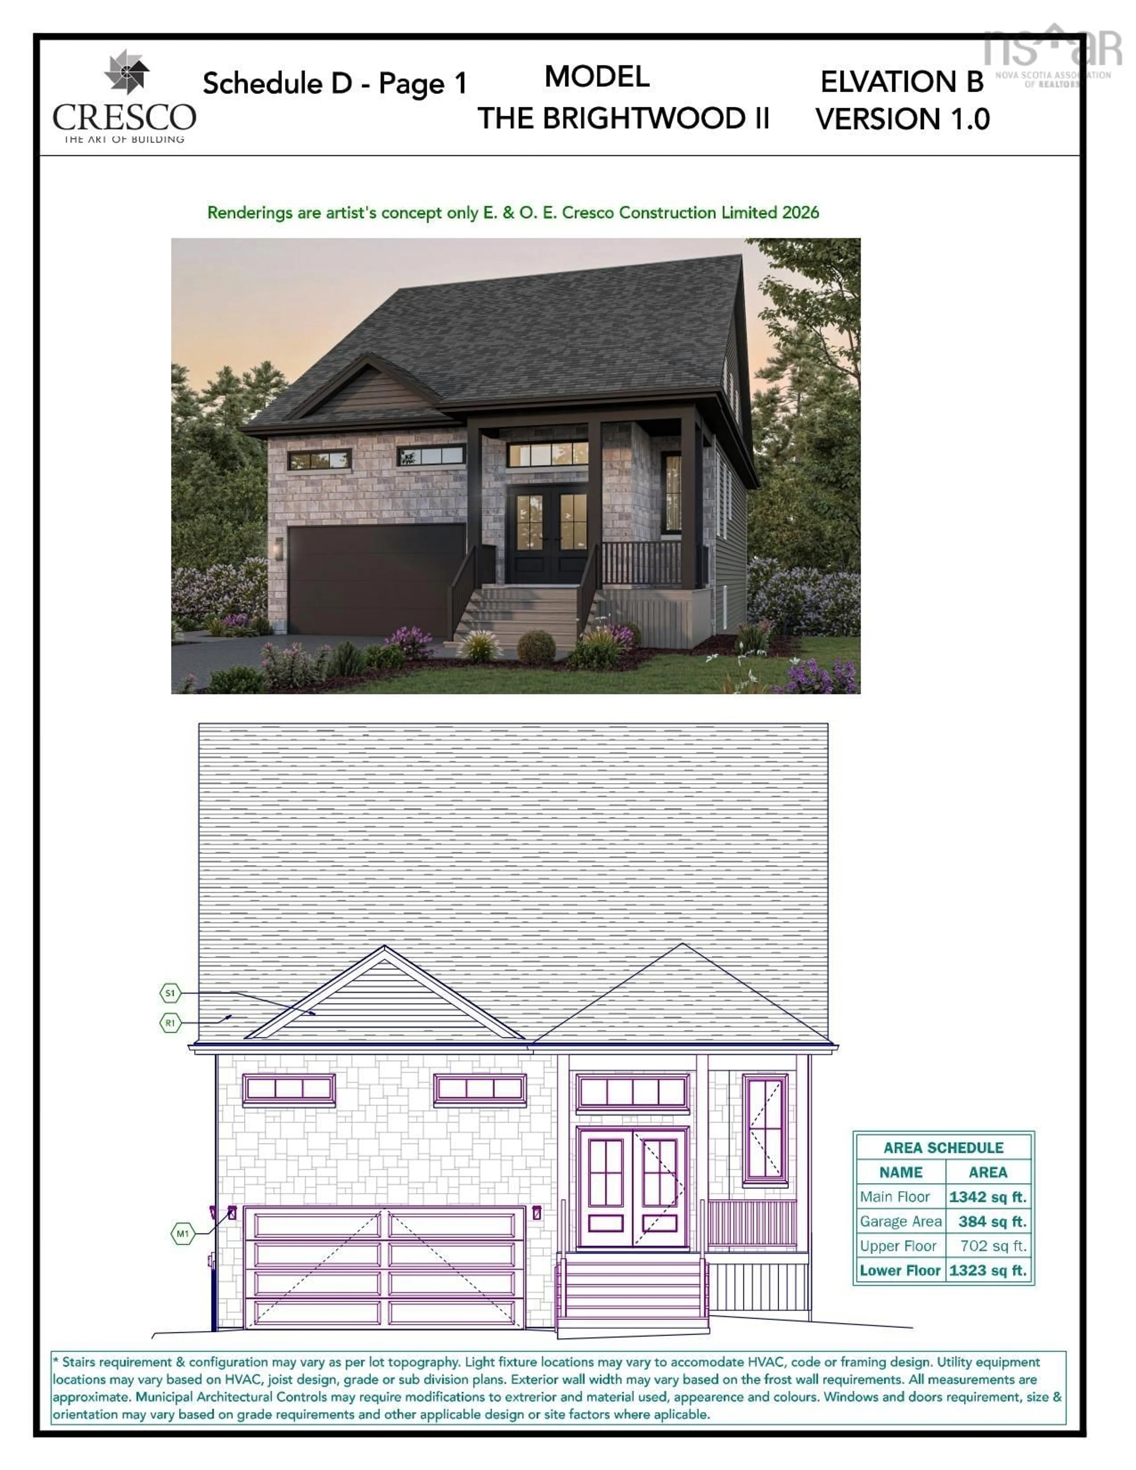
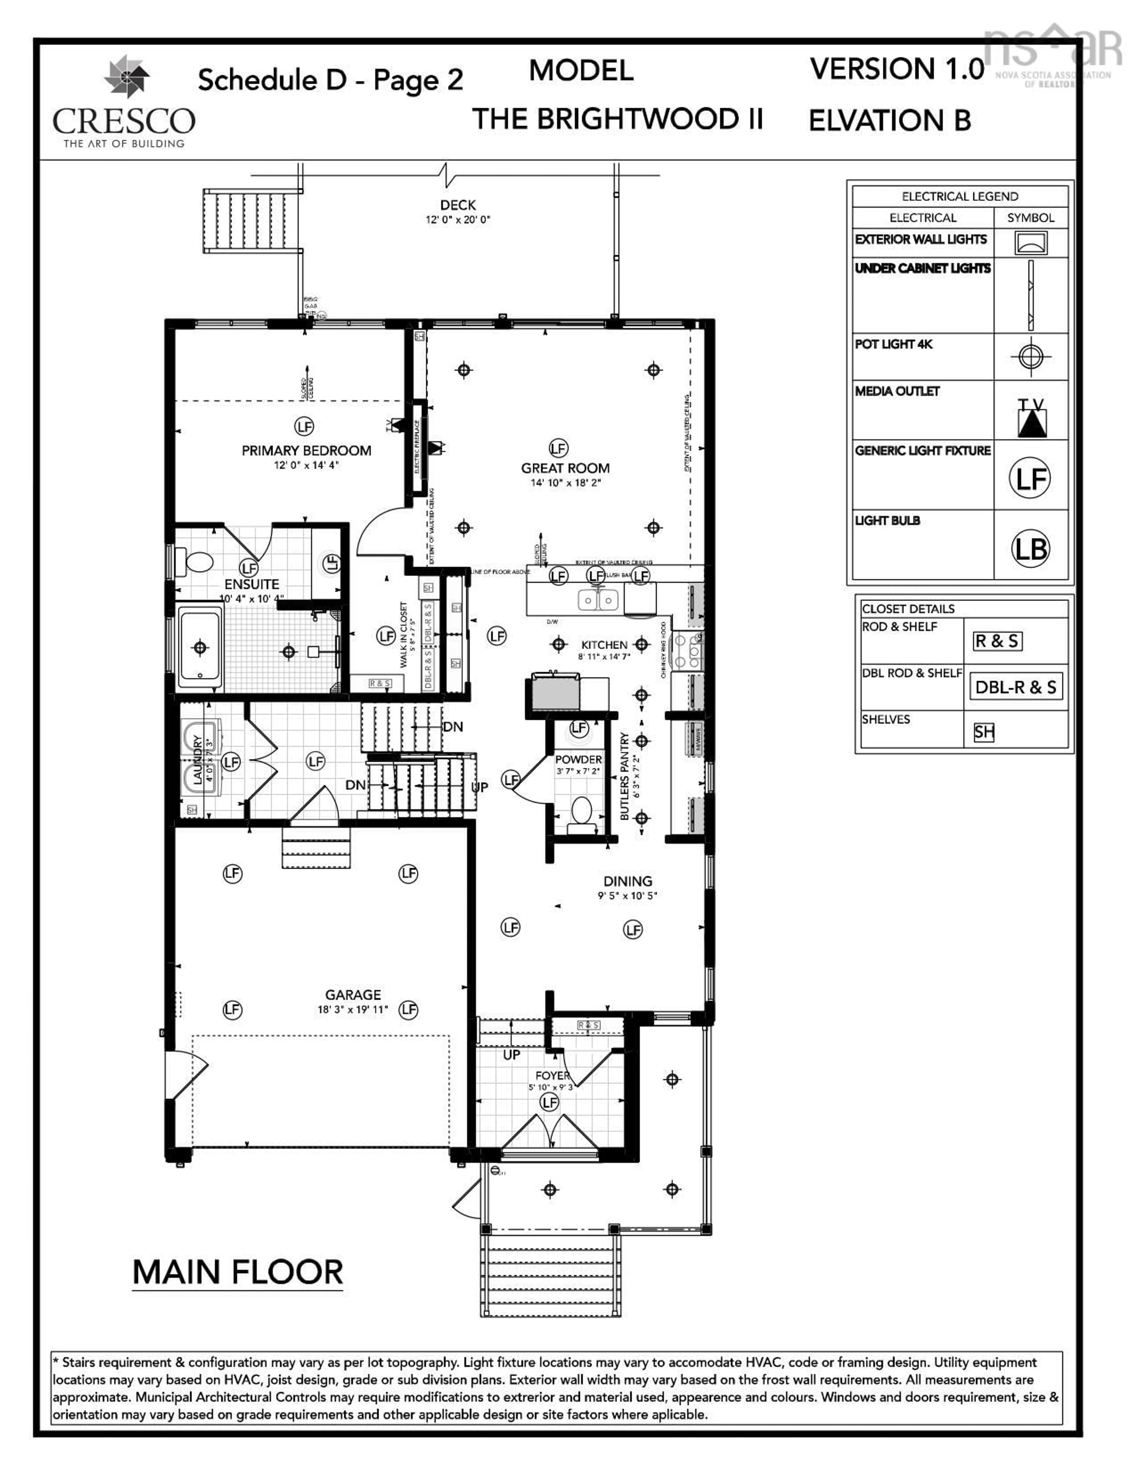
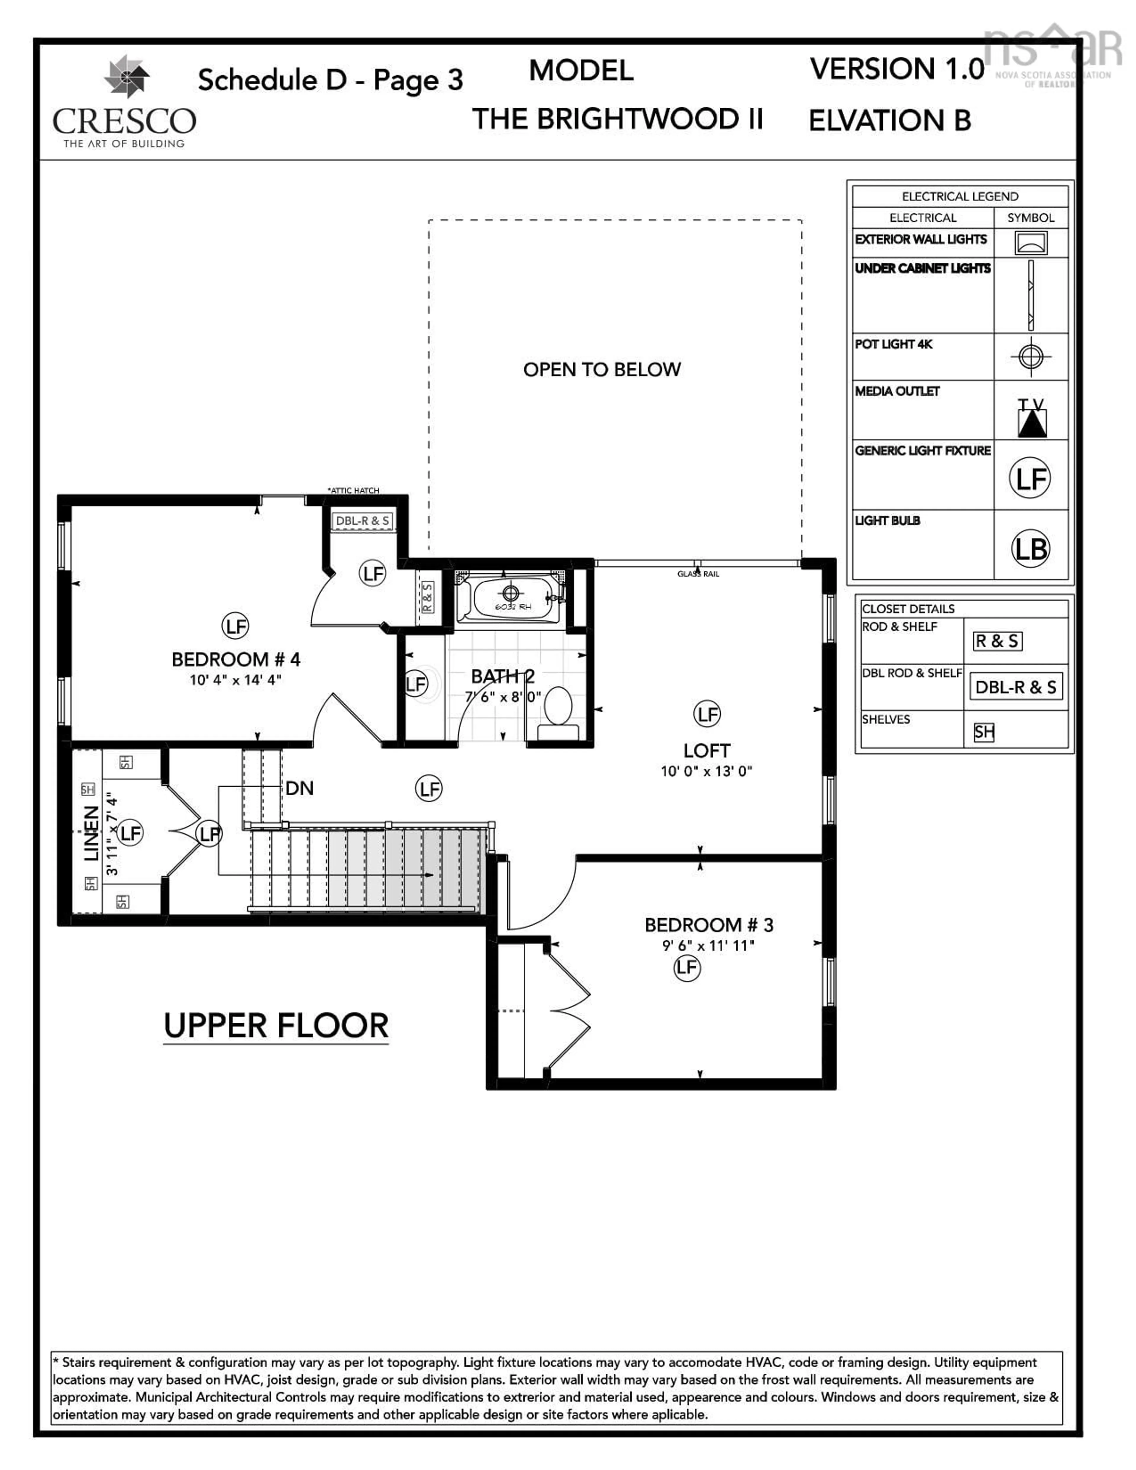
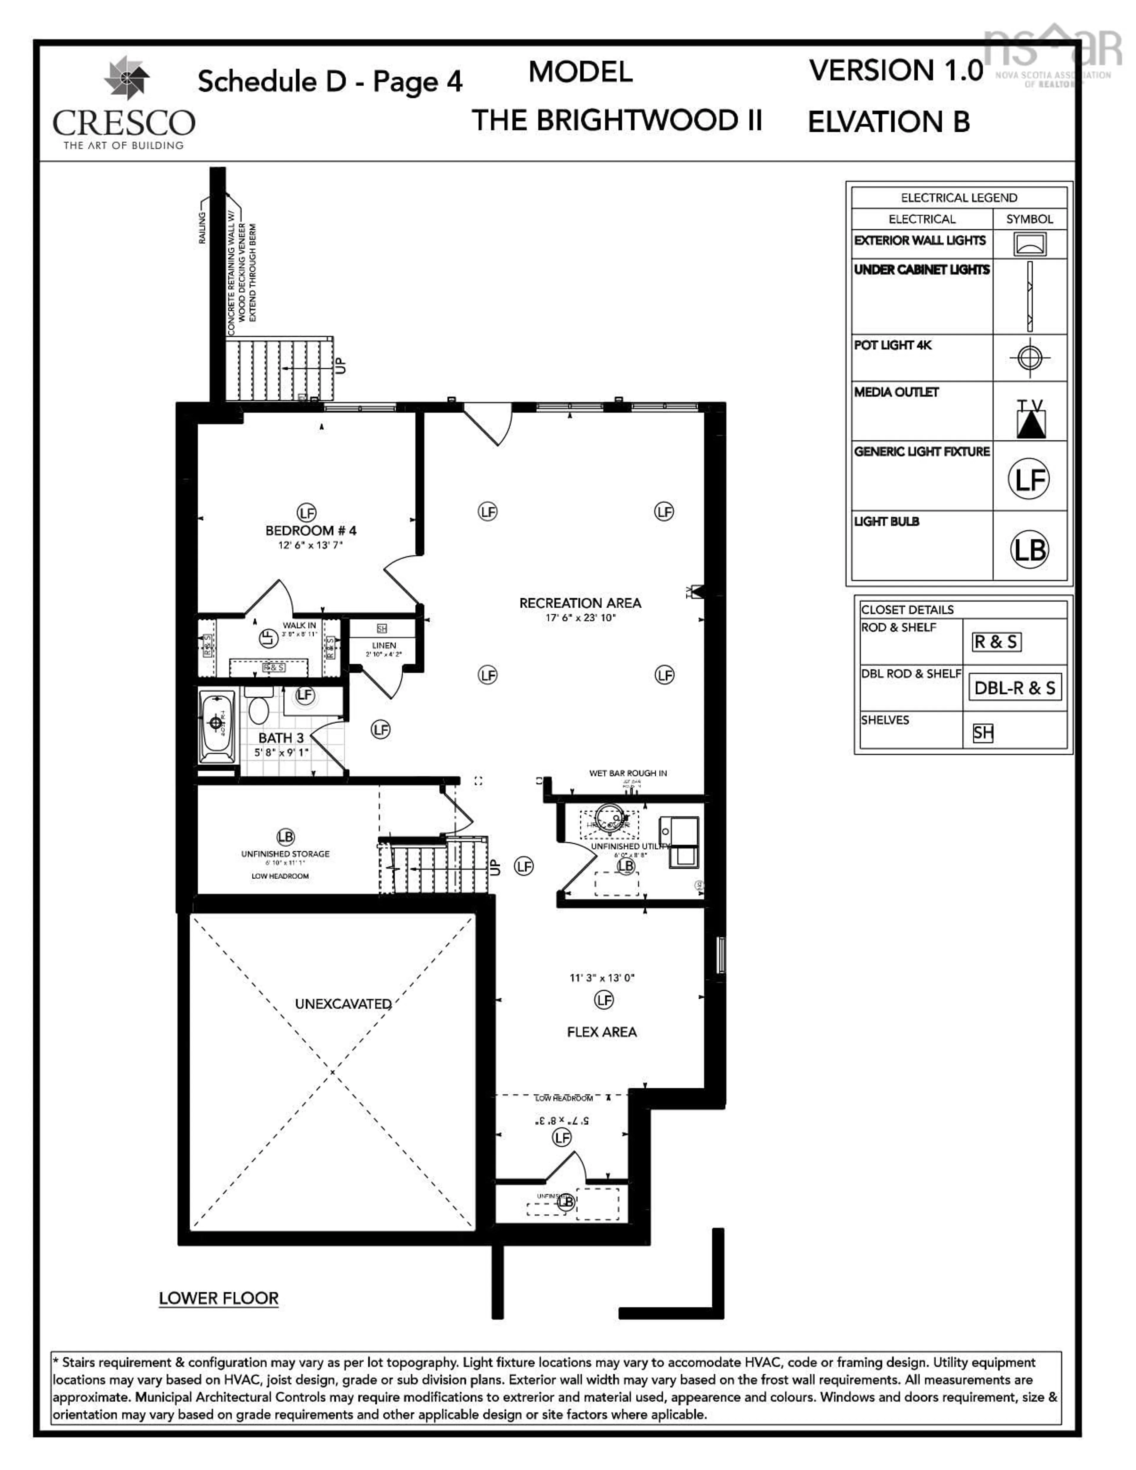
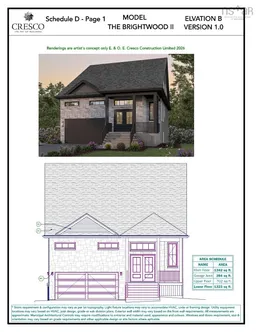
Ever imagined living in a stylish bungalow with space, character, and versatility? Welcome to Brightwood II, Cresco’s latest design in The Parks of West Bedford. This 3,307 sq. ft. home features classic bungalow charm with modern openness, including an airy loft and extra living space in the basement, complete with an additional bedroom and bathroom. The primary bedroom is conveniently located on the main floor, while upstairs offers two additional bedrooms, a full bath, and the open loft space, perfect for a home office or playroom. The walkout basement includes not one but two spacious rec rooms, another bedroom, and a full bath, making it ideal for entertaining or extended family living. Heated with a fully ducted heatpump with natural gas, this home is equipped with ultimate comfort. With thoughtful designand luxurious finishes throughout, Brightwood II is a rare opportunity to own a home that’s as functional as it is beautiful. Experience a fresh, adaptable space that evolves with your family's needs, making it more than just a home. Ready to move in January 2027.
Property Details
Interior
Features
Main Floor Floor
Foyer
5.10 x 9.3Kitchen
14.7 x 8.11OTHER
6.3 x 7.2Dining Room
10.11 x 10.5Exterior
Features
Parking
Garage spaces 2
Garage type -
Other parking spaces 2
Total parking spaces 4
Property History
 6
6

