100 Ketch Harbour Rd, Herring Cove, Nova Scotia B3V 1J4
Contact us about this property
Highlights
Estimated valueThis is the price Wahi expects this property to sell for.
The calculation is powered by our Instant Home Value Estimate, which uses current market and property price trends to estimate your home’s value with a 90% accuracy rate.Not available
Price/Sqft$371/sqft
Monthly cost
Open Calculator
Description

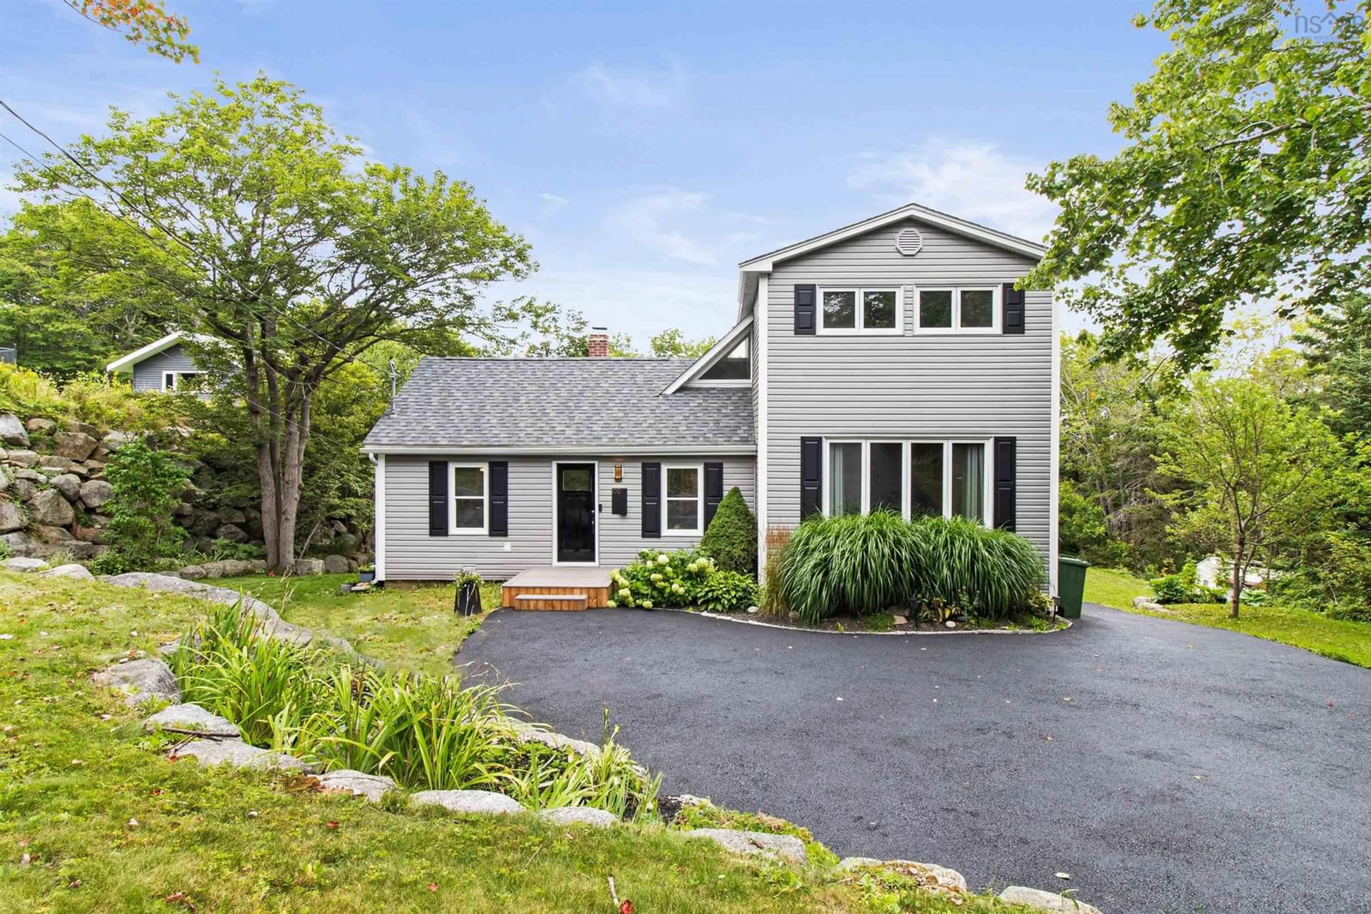
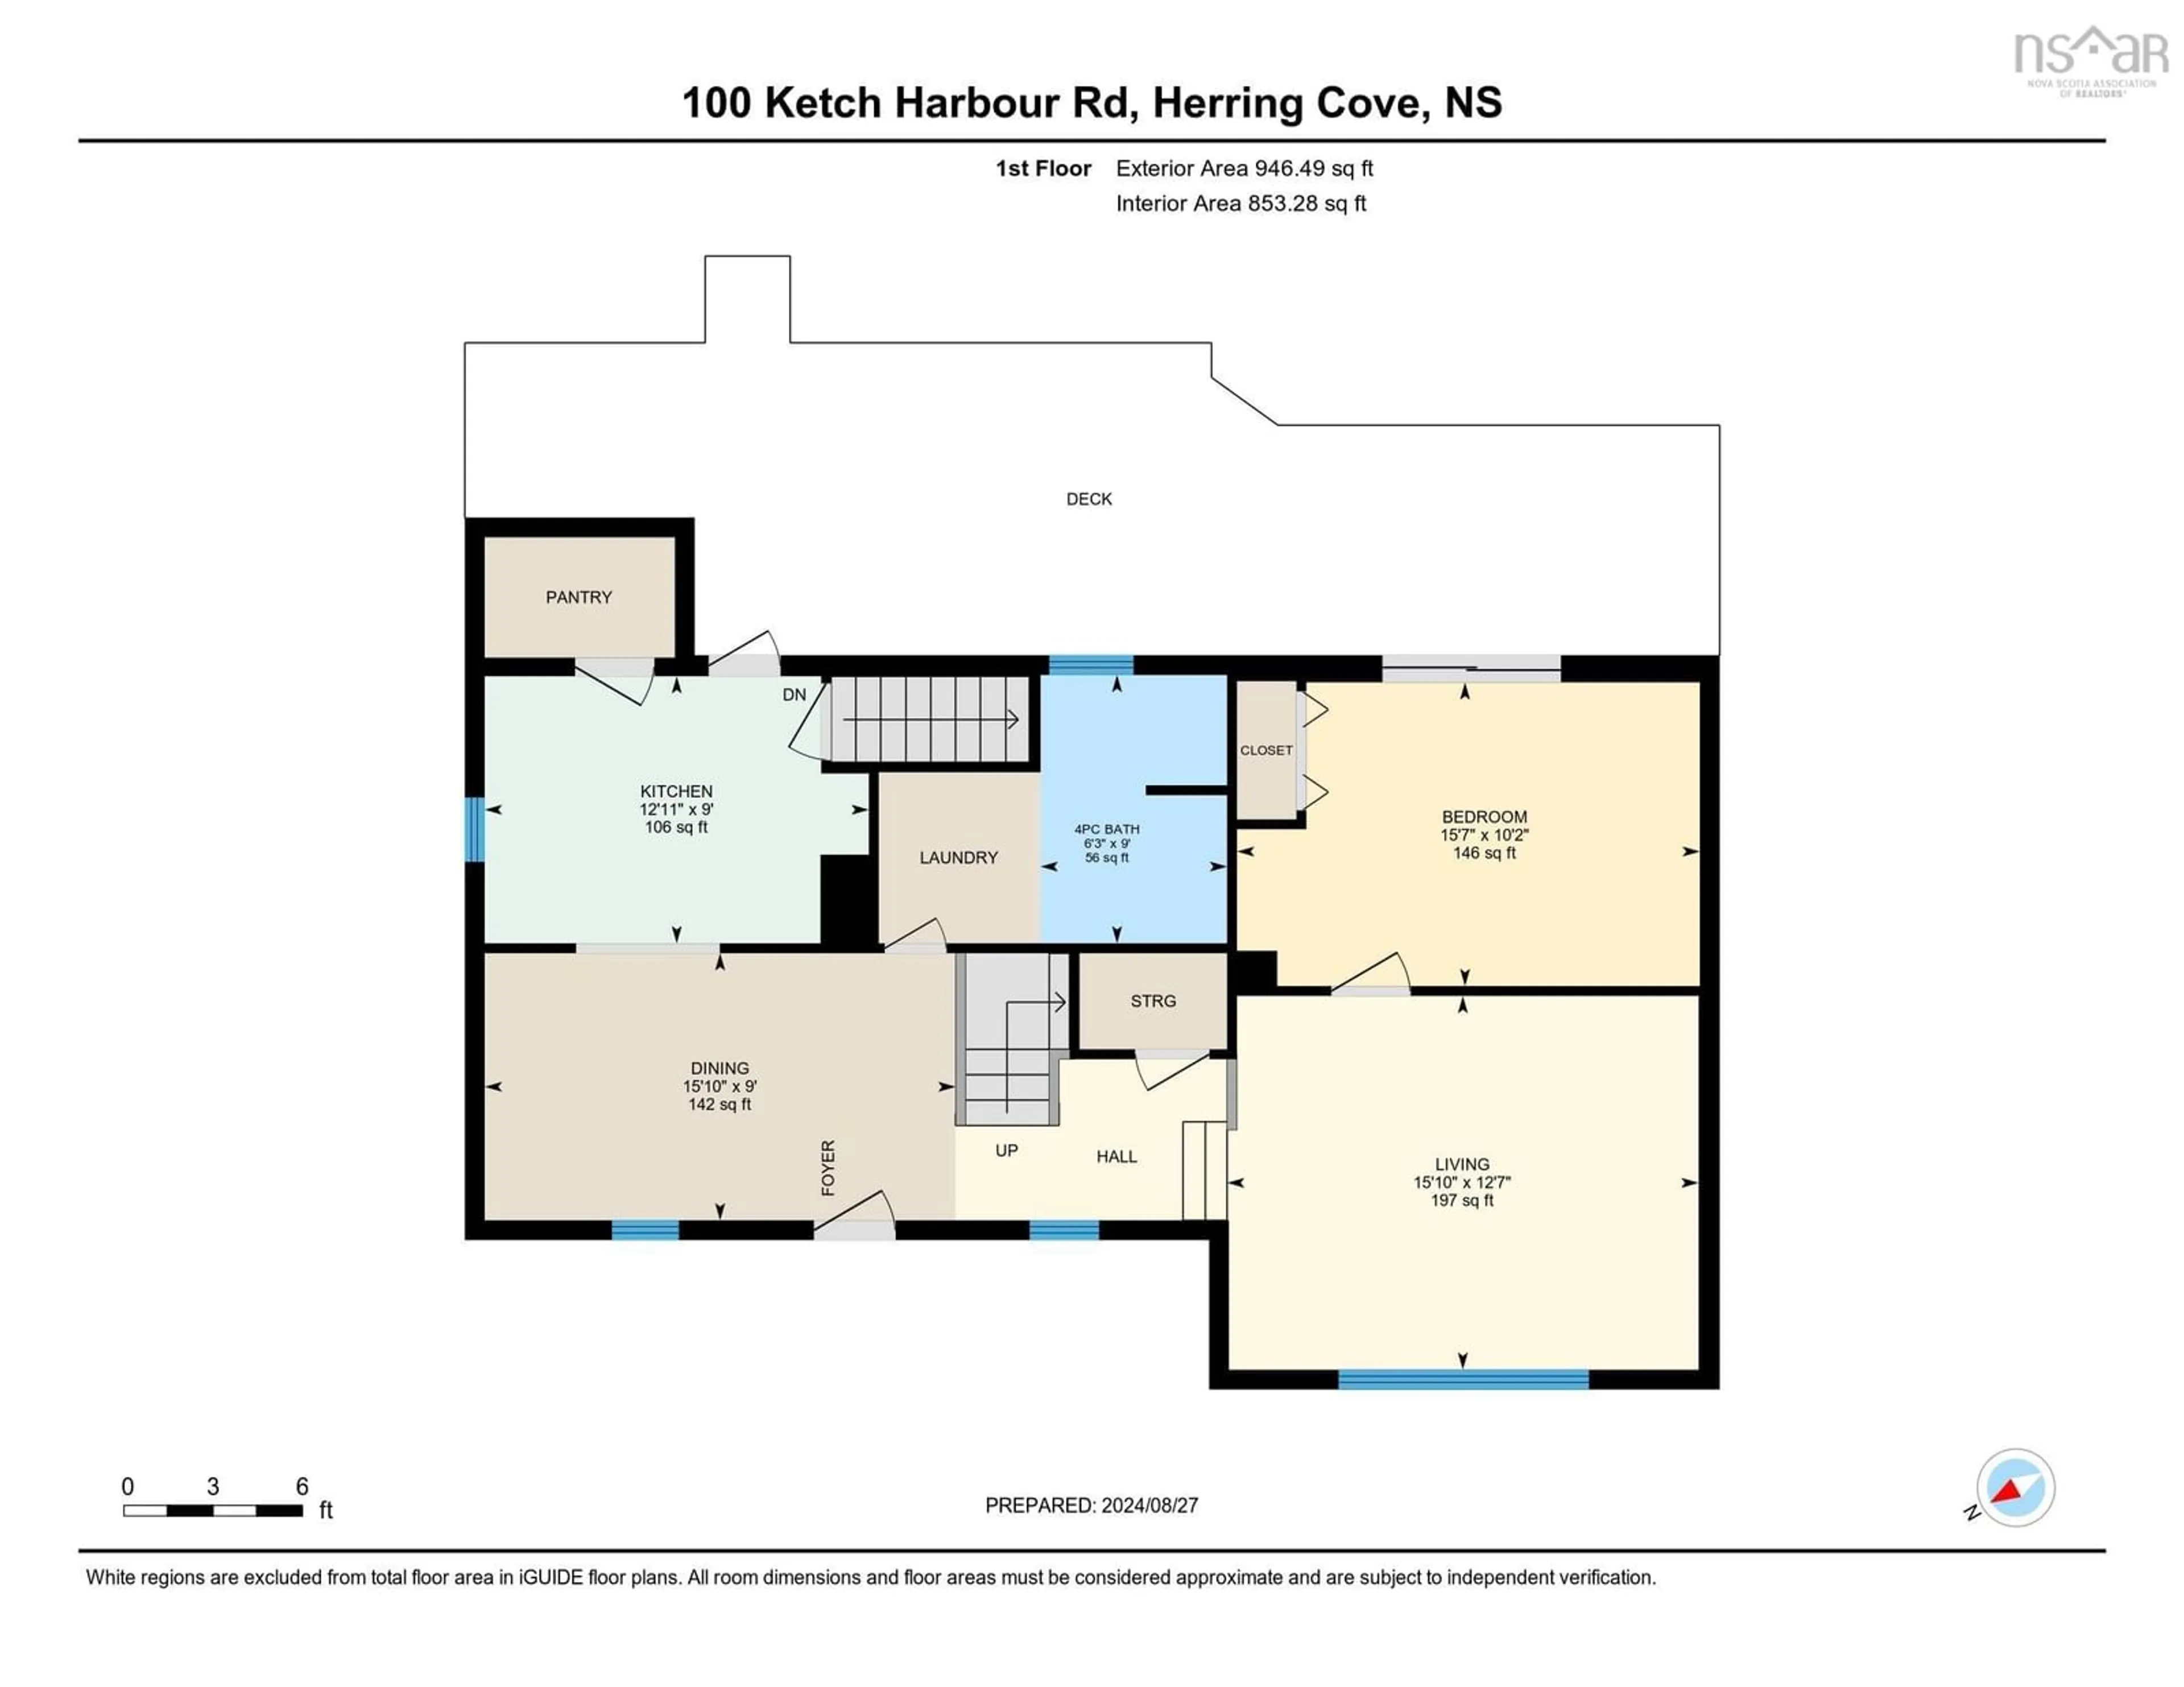
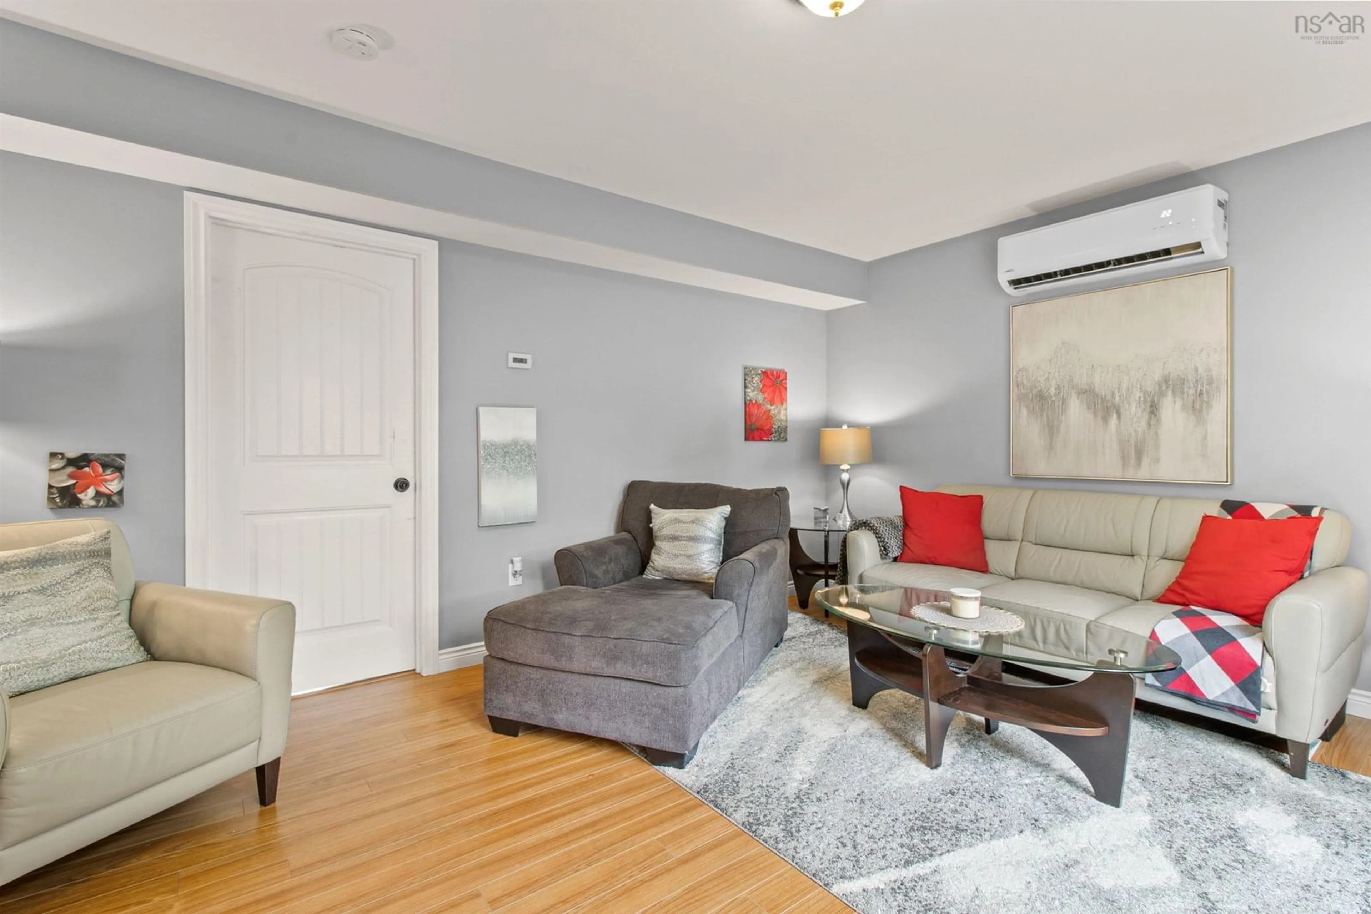
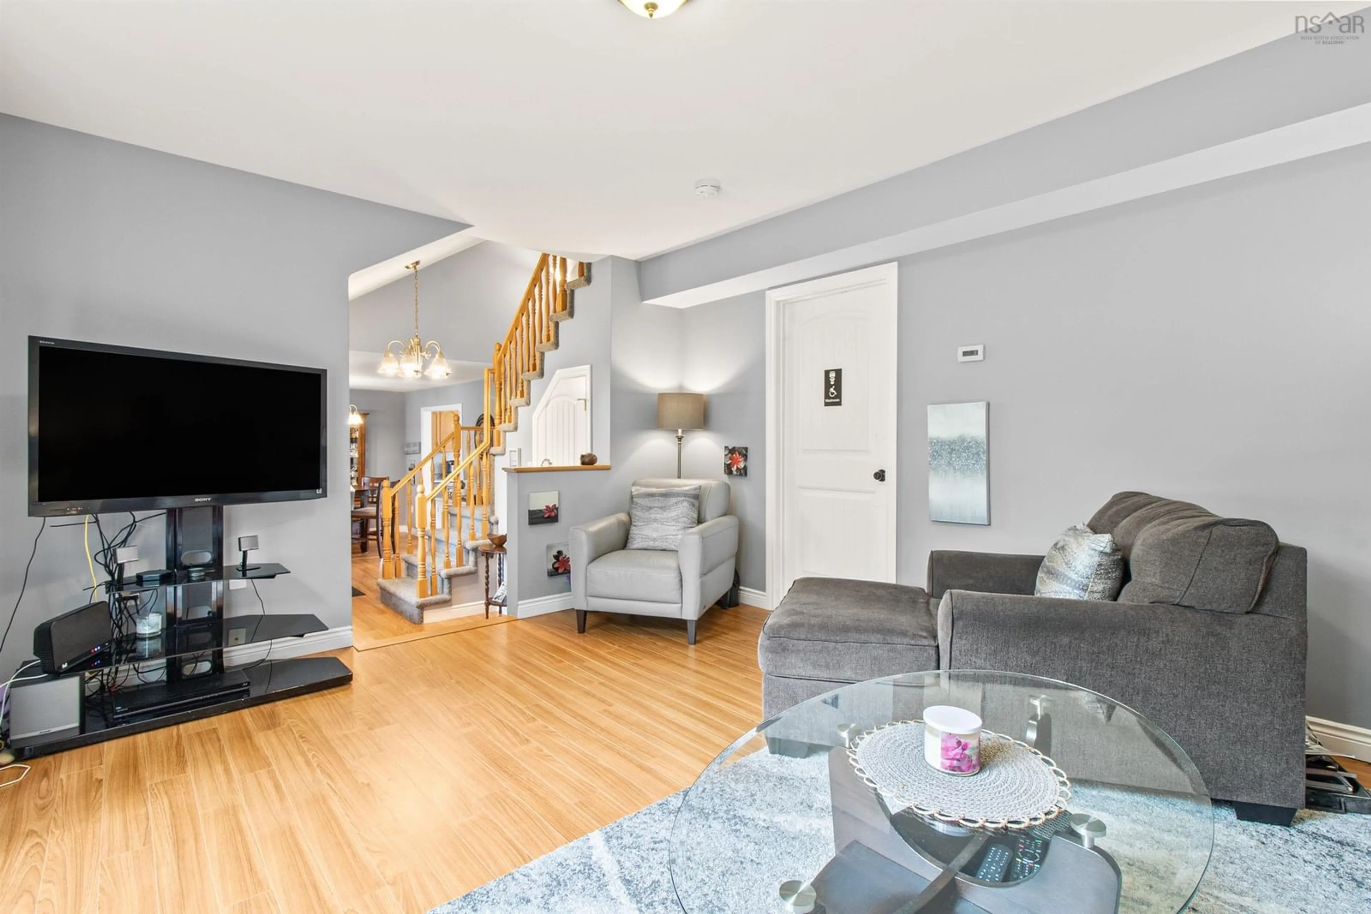
Rare find in one of Halifax's safest & most desirable communities! Welcome to 100 Ketch Harbour Road in Herring Cove, just 10 mins from Halifax. This is your opportunity to have it all while living in a quiet, family-friendly neighbourhood, just a stone's throw from the local Elementary & Junior High schools, & only minutes from the beloved neighbourhood coffee shop, Pavia, & the scenic Herring Cove Look-Off Provincial Park. Not to mention walking distance to pristine lakes for swimming, the ocean, & public transit. Set far back on a sprawling double lot, this charming 3-bedroom home offers absolute privacy with lots of space for children to play, plus room to add a garage or backyard suite. As you approach, the lovely curb appeal invites you into a well-laid-out space with exceptional functionality & flow. The main level features a living room, dining area, an fully updated kitchen (all new stainless steel appliances, new black splash, counters, fixtures, & taps) with a huge walk-in pantry & access to a back patio deck— overlooking the gardens & hot tub. Also on this level, you'll find a beautifully updated 4pc bathroom & versatile flex room (used as a third bedroom) with private access to the back patio deck. The upper level boasts two spacious, sun-filled bedrooms, each with large closets. The lower level is brimming with potential, offering a versatile unfinished space ready to be transformed into an enjoyable family area, 4th bedroom, or secondary suite! Recent upgrades: updated kitchen & bathroom; 3 NEW heat pumps; freshly paved driveway; municipal sewer; refreshed exterior with new shutters, gutters, front door, & new front deck. Upgrades over the years include updated 200AMP panel, siding, windows, exterior doors, trim, painted throughout, interior doors, & furnace. This home is a rare gem ready to meet all your needs!
Property Details
Interior
Features
Main Floor Floor
Kitchen
9 x 12.11Dining Room
9 x 15.10Living Room
12.7 x 15.10Bedroom
10.2 x 15.7Property History
 29
29