101 Stoney Creek Dr, Mineville, Nova Scotia B3Z 1T8
Contact us about this property
Highlights
Estimated valueThis is the price Wahi expects this property to sell for.
The calculation is powered by our Instant Home Value Estimate, which uses current market and property price trends to estimate your home’s value with a 90% accuracy rate.Not available
Price/Sqft$340/sqft
Monthly cost
Open Calculator
Description

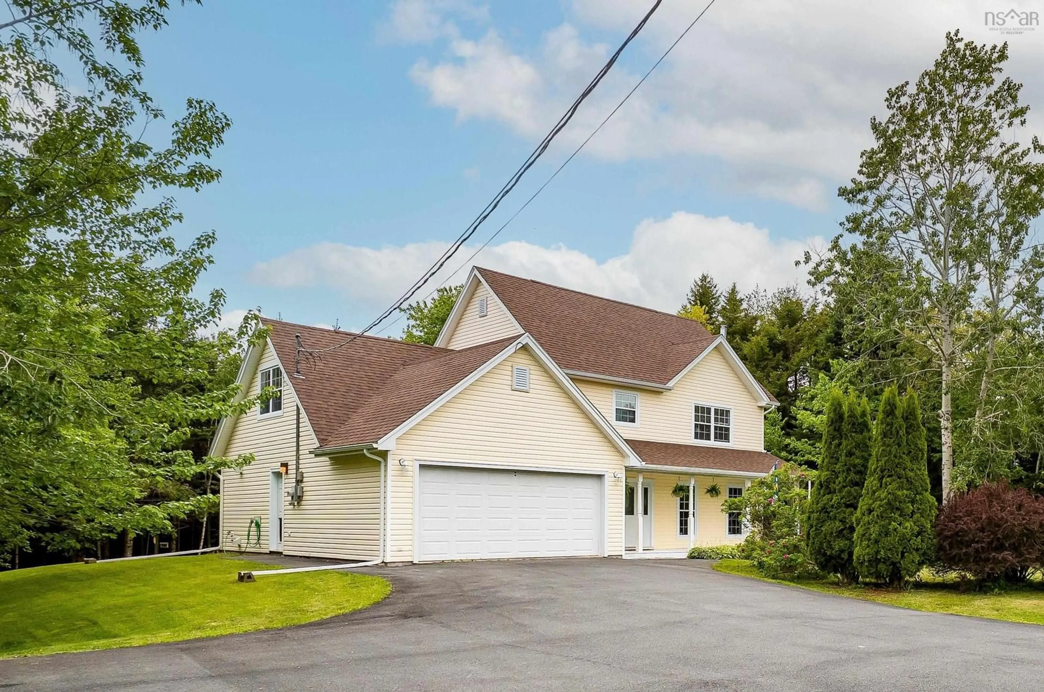
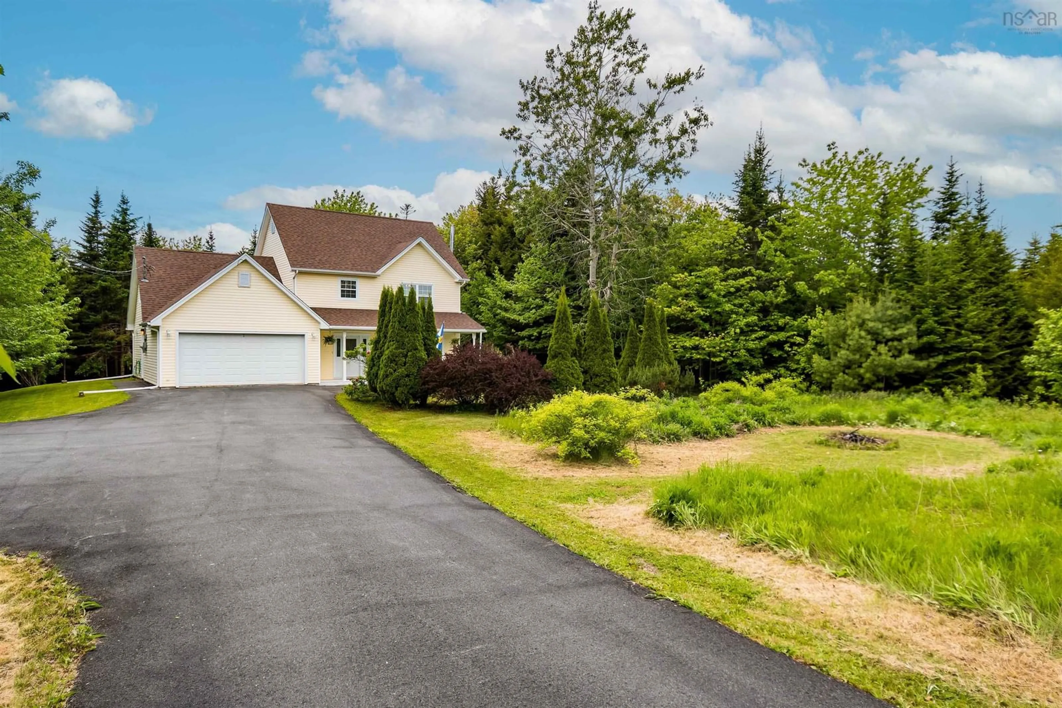
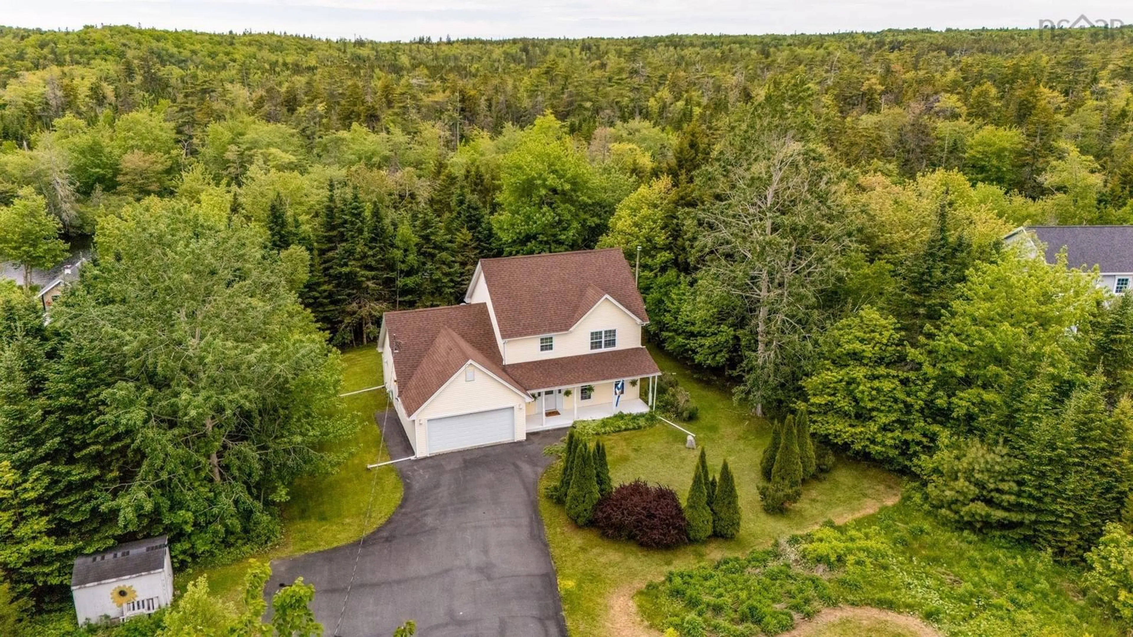
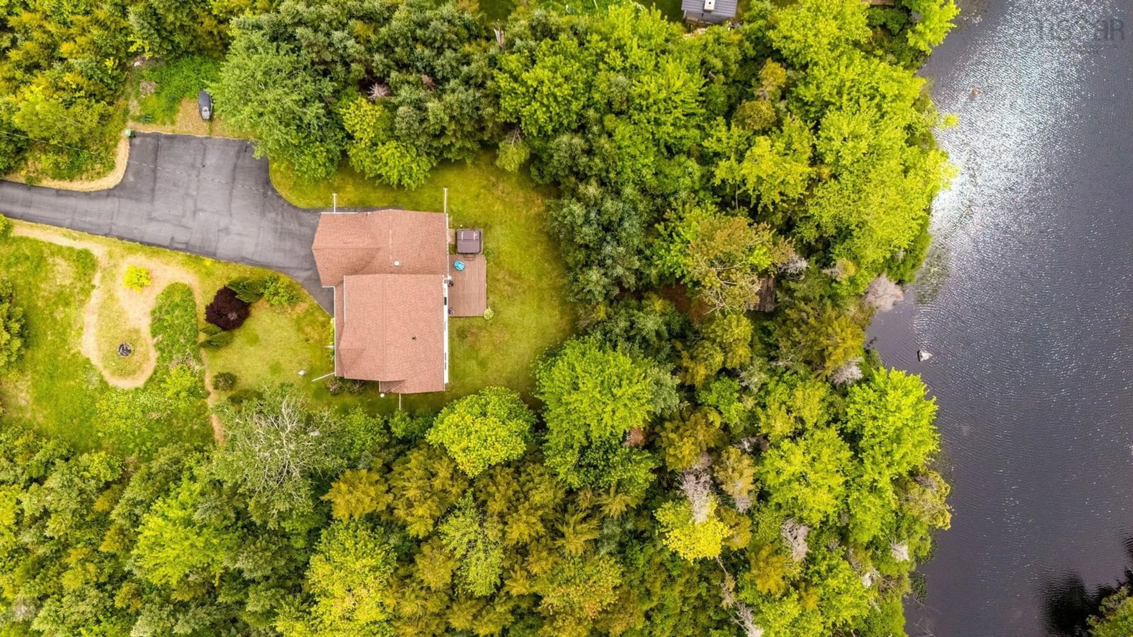
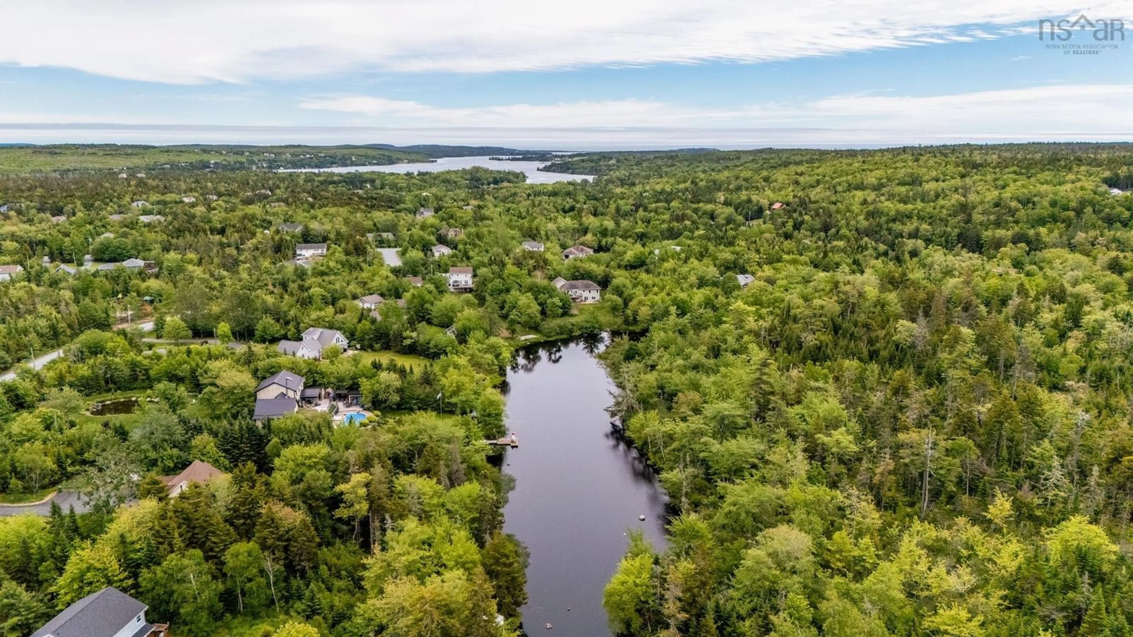
Welcome to 101 Stoney Creek Drive in Mineville, where space, privacy, and waterfront living come together! Set on a private 1.3+ acre lot in a quiet subdivision, this beautifully maintained 4-bedroom, 2.5-bath home offers direct access to the river, perfect for kayaking and paddle boarding in the summer and skating in the winter. Inside, the main level features a spacious living room ideal for relaxing or entertaining, while the dining area complete with a cozy wood stove flows seamlessly into a well-appointed kitchen with solid wood cabinetry and ample prep space. The adjoining eating area leads to a back deck and patio with a hot tub, creating your own year-round outdoor retreat. The main floor also includes a convenient powder room, laundry area, and in-floor radiant heating for consistent comfort, along with a double attached garage. Upstairs, the primary suite offers a walk-in closet and full ensuite. Three additional bedrooms, a full bath, and a versatile office or den provide plenty of room for a growing family or those working from home. Additional updates include a new roof (2019) and a 200-amp electrical panel with generator plug. Meticulously maintained and move-in ready, this is a rare opportunity to enjoy peaceful waterfront living offered at $675,000.
Property Details
Interior
Features
Main Floor Floor
Living Room
25'3 x 13'2Dining Nook
12 x 10'10Eat In Kitchen
20 x 11Bath 1
4'7 x 4'3Exterior
Features
Parking
Garage spaces 2
Garage type -
Other parking spaces 2
Total parking spaces 4
Property History
 36
36