359 Seligs Rd, Prospect, Nova Scotia B3T 2A8
Contact us about this property
Highlights
Estimated valueThis is the price Wahi expects this property to sell for.
The calculation is powered by our Instant Home Value Estimate, which uses current market and property price trends to estimate your home’s value with a 90% accuracy rate.Not available
Price/Sqft$177/sqft
Monthly cost
Open Calculator
Description
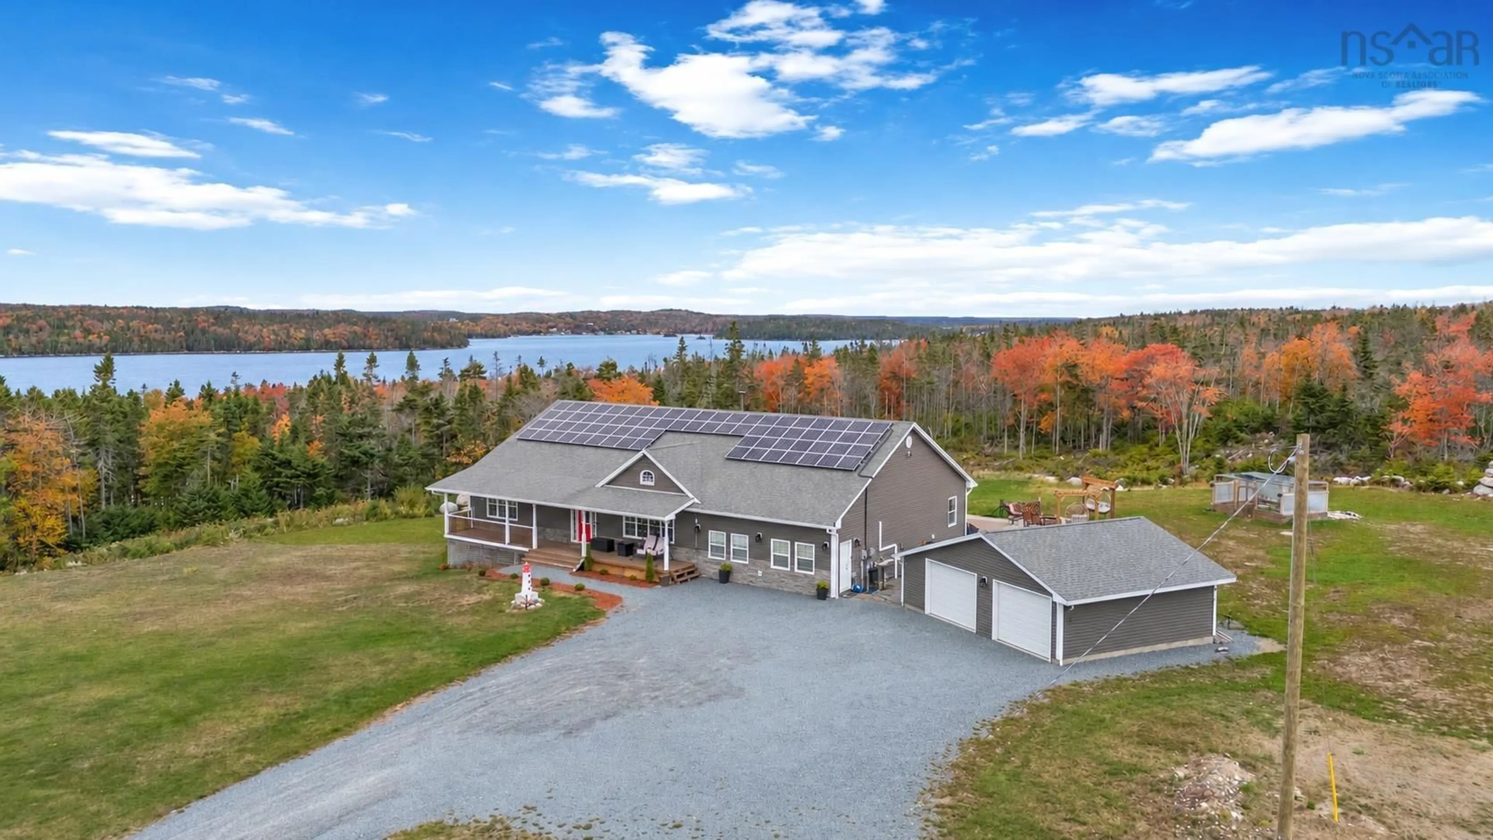
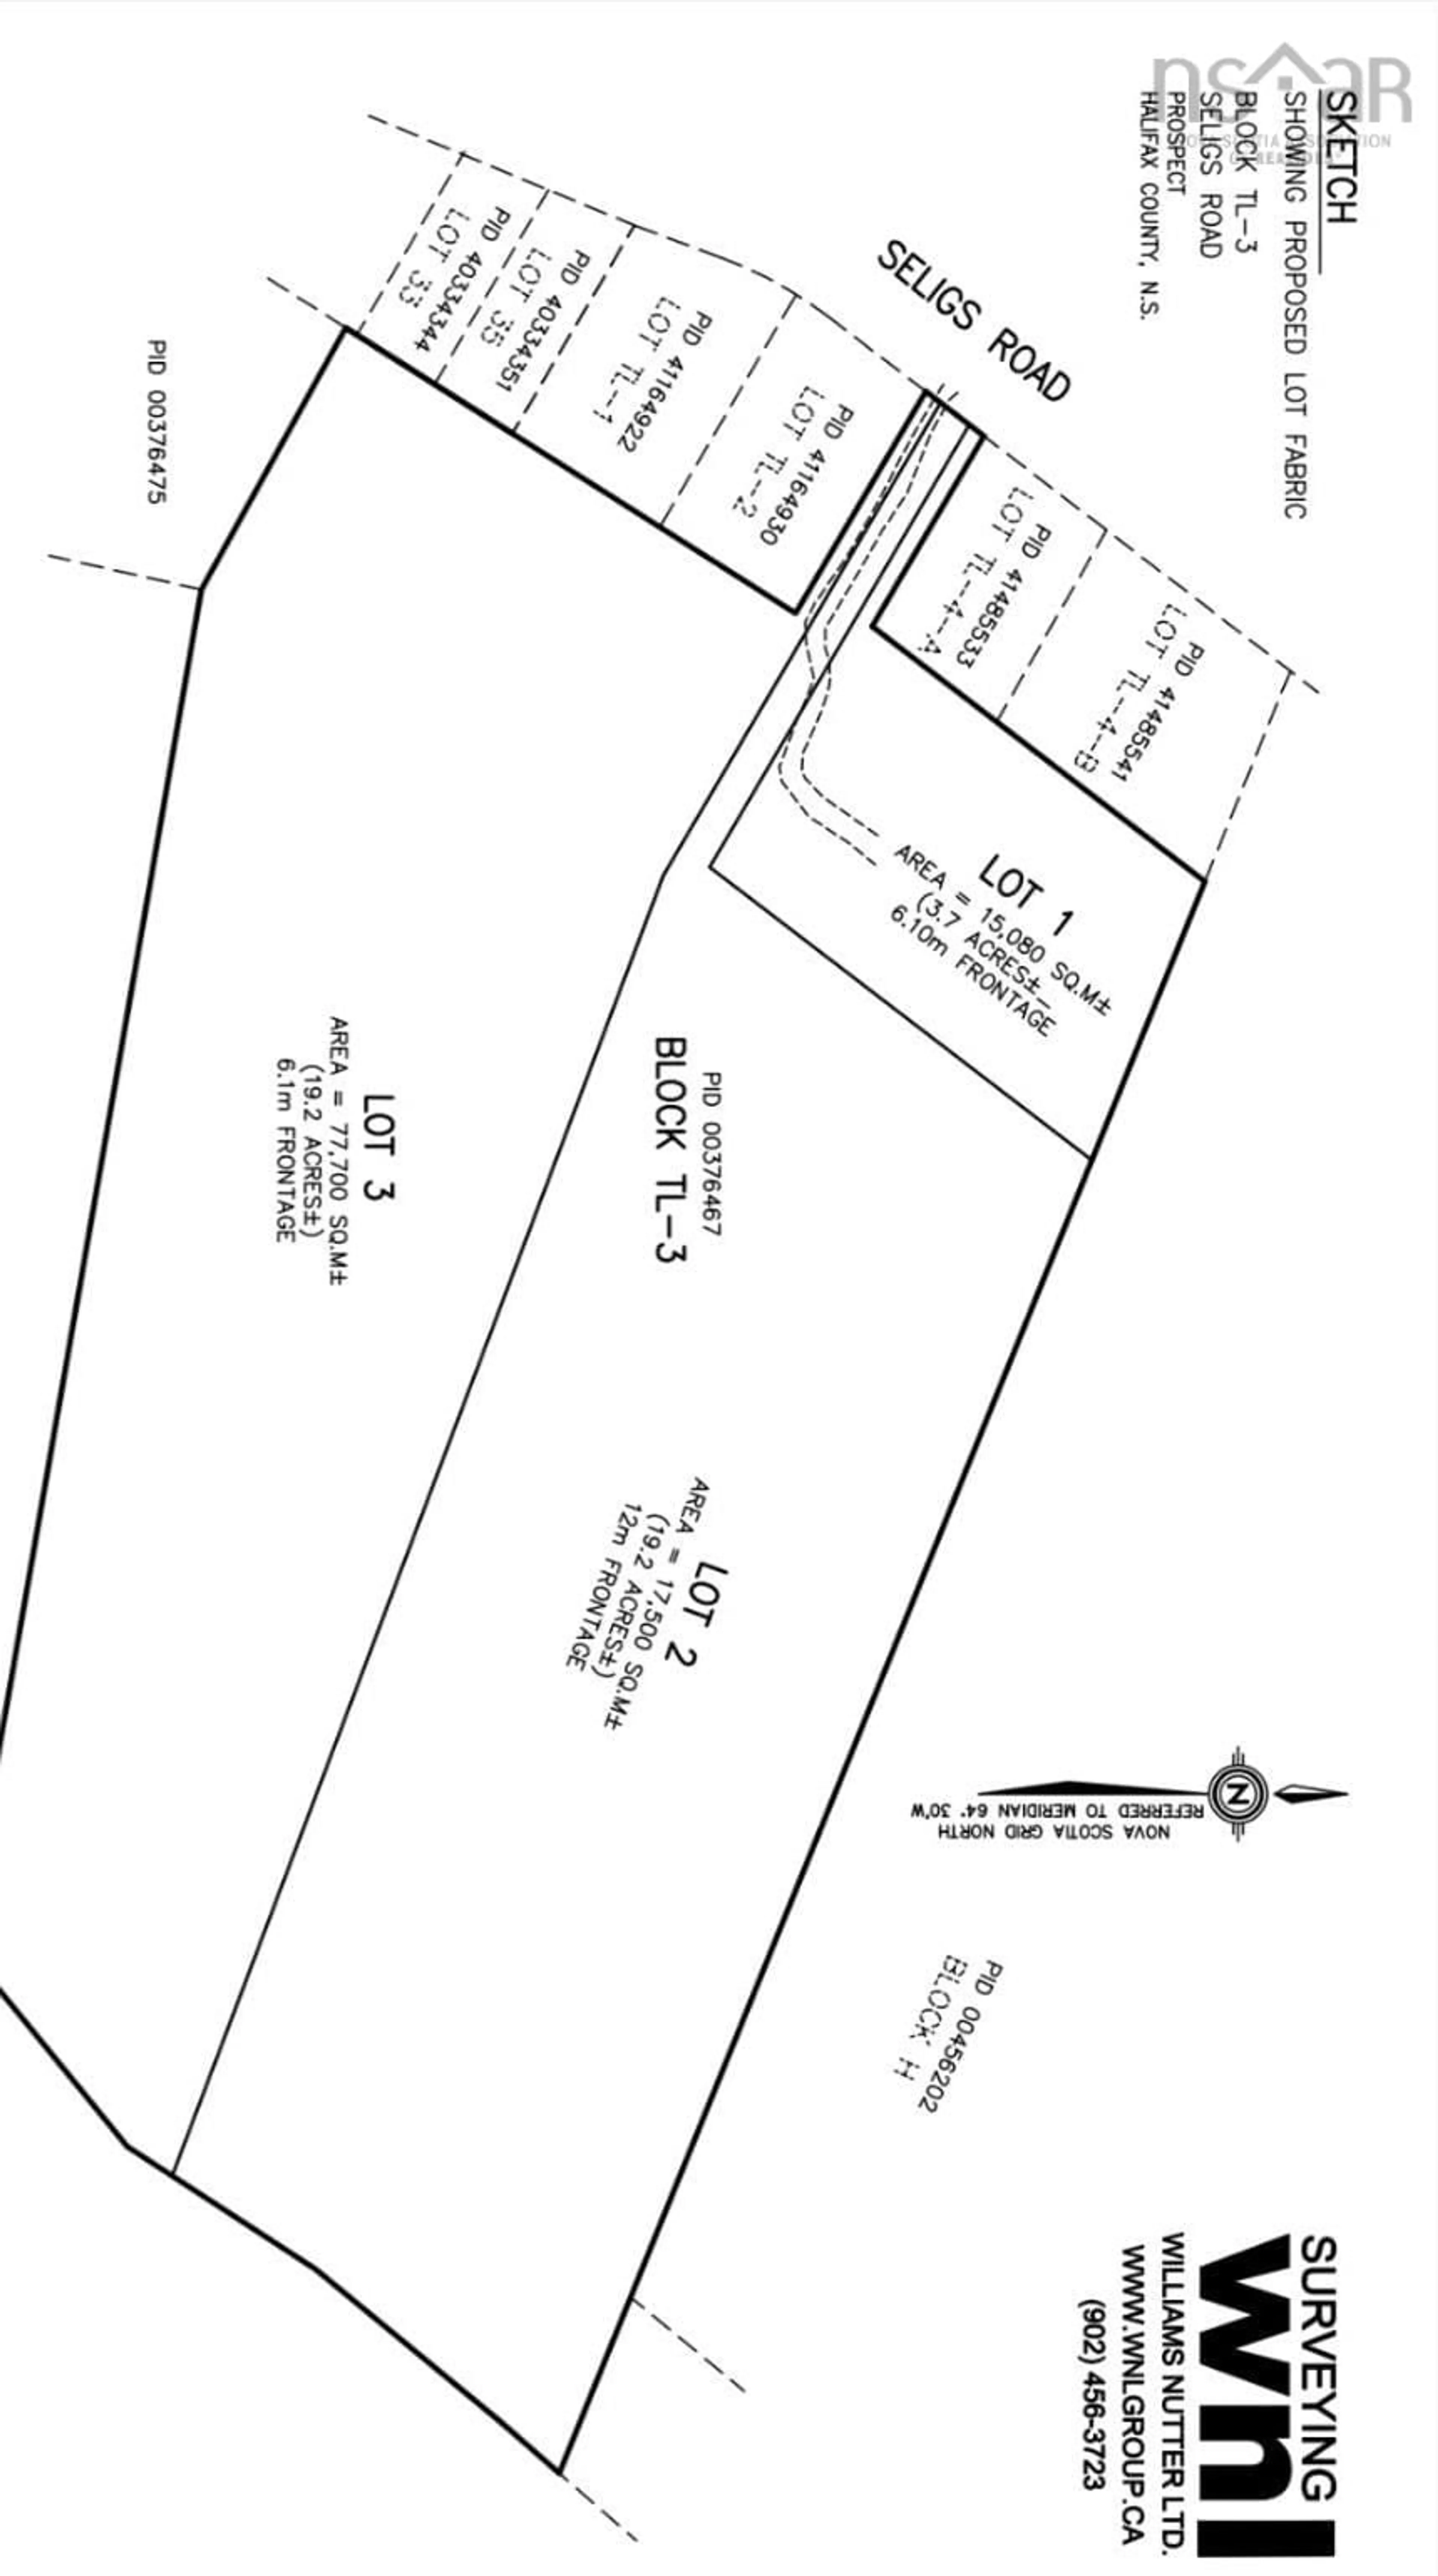
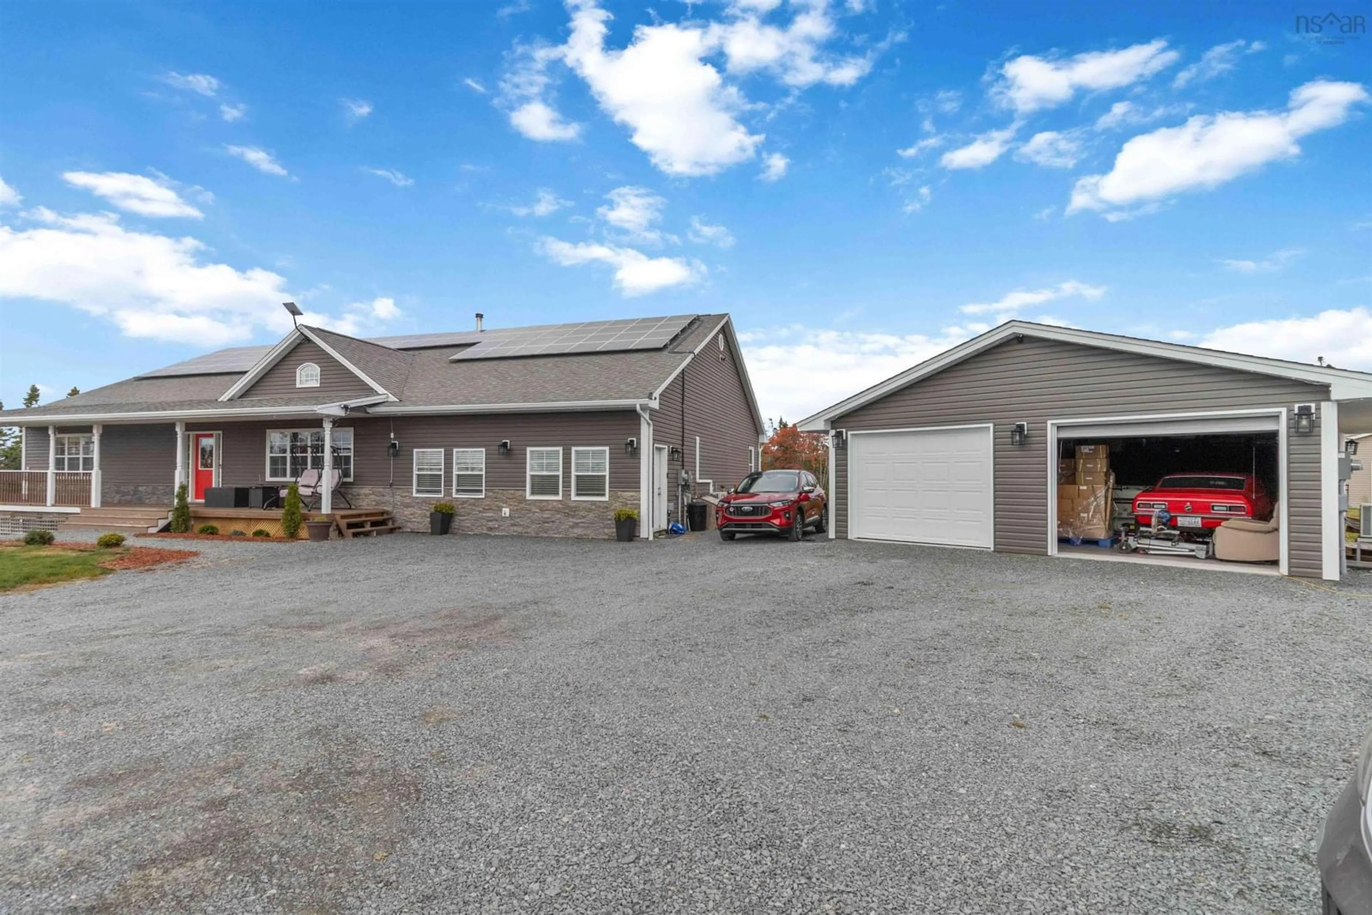
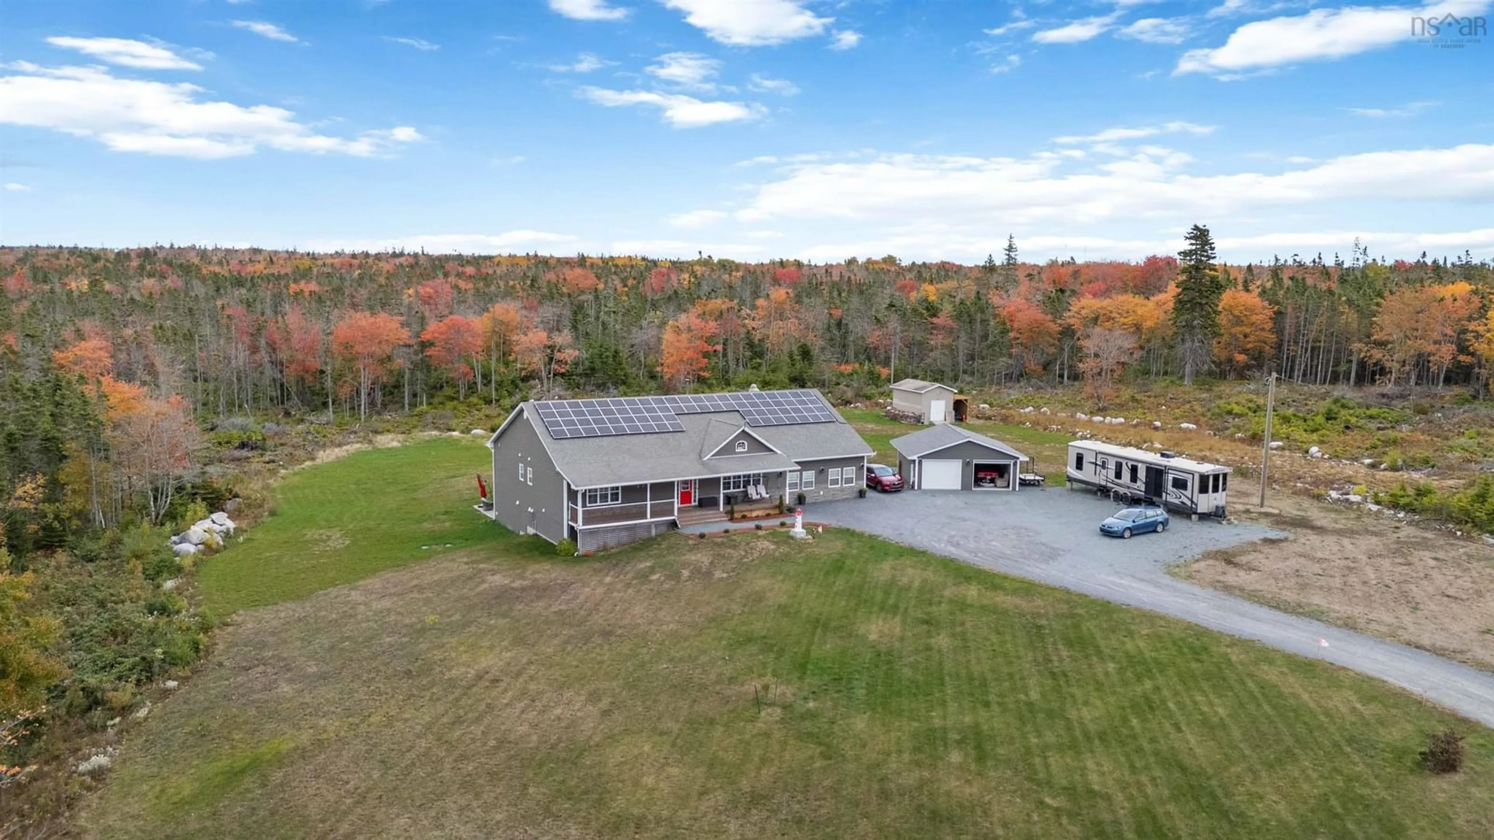
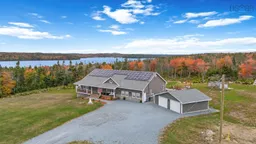
Welcome to this beautifully updated 14-year-old home set on a private 3.7-acre lot with stunning views of Prospect Bay. Offering an impressive 5,646 sq. ft. of living space, this 5-bedroom, 3.5 bathroom property is thoughtfully designed for modern living, including a fully self contained 1 bedroom in-law suite, perfect for multi-generational families or added income potential. Efficiency meets comfort with three sources of heat and a fully paid solar powered system, keeping monthly utility costs exceptionally low. The main living space is both warm and inviting, featuring vaulted ceilings and a striking floor to ceiling stone fireplace, while remaining open concept. The kitchen is groomed with high end features including a large island, tons of storeage and cooking area with a walk-in pantry and open dining room. Walk out to the upper level gathering space with custom firepit, built in swings, a hot tub, custom greenhouse, and complete privacy with amazing sunset views. The spacious primary suite offers a walk-in closet and a beautiful ensuite bath, designed for both relaxation and entertaining. The lower level wows with an expansive flex space currently being used as a home business/gym with a 1/2 bath and extra room to develop into another full bath area, a large impressive wet bar, and a cozy theatre area, creating the ultimate recreational retreat. Extensive upgrades have been completed, including additional heat pumps, a new on demand boiler system and a water softener with reverse osmosis. A newly built, double-detached heated garage with two bay doors and a workshop area adds exceptional functionality. This is truly a turnkey property with no detail overlooked, offering the charm of country living, just minutes from the city and the rare benefit of low monthly heating and power costs. Note: 2 additional abutting lots of 19.2 acres are also available for purchase.
Property Details
Interior
Features
Main Floor Floor
Foyer
12' x 7'.10 95Family Room
18'.1 x 23'.5''Kitchen
18'.5' x 11'.9'' 46.8Ensuite Bath 1
14'.7'' x 6'.1''Exterior
Parking
Garage spaces 2
Garage type -
Other parking spaces 0
Total parking spaces 2
Property History
 50




