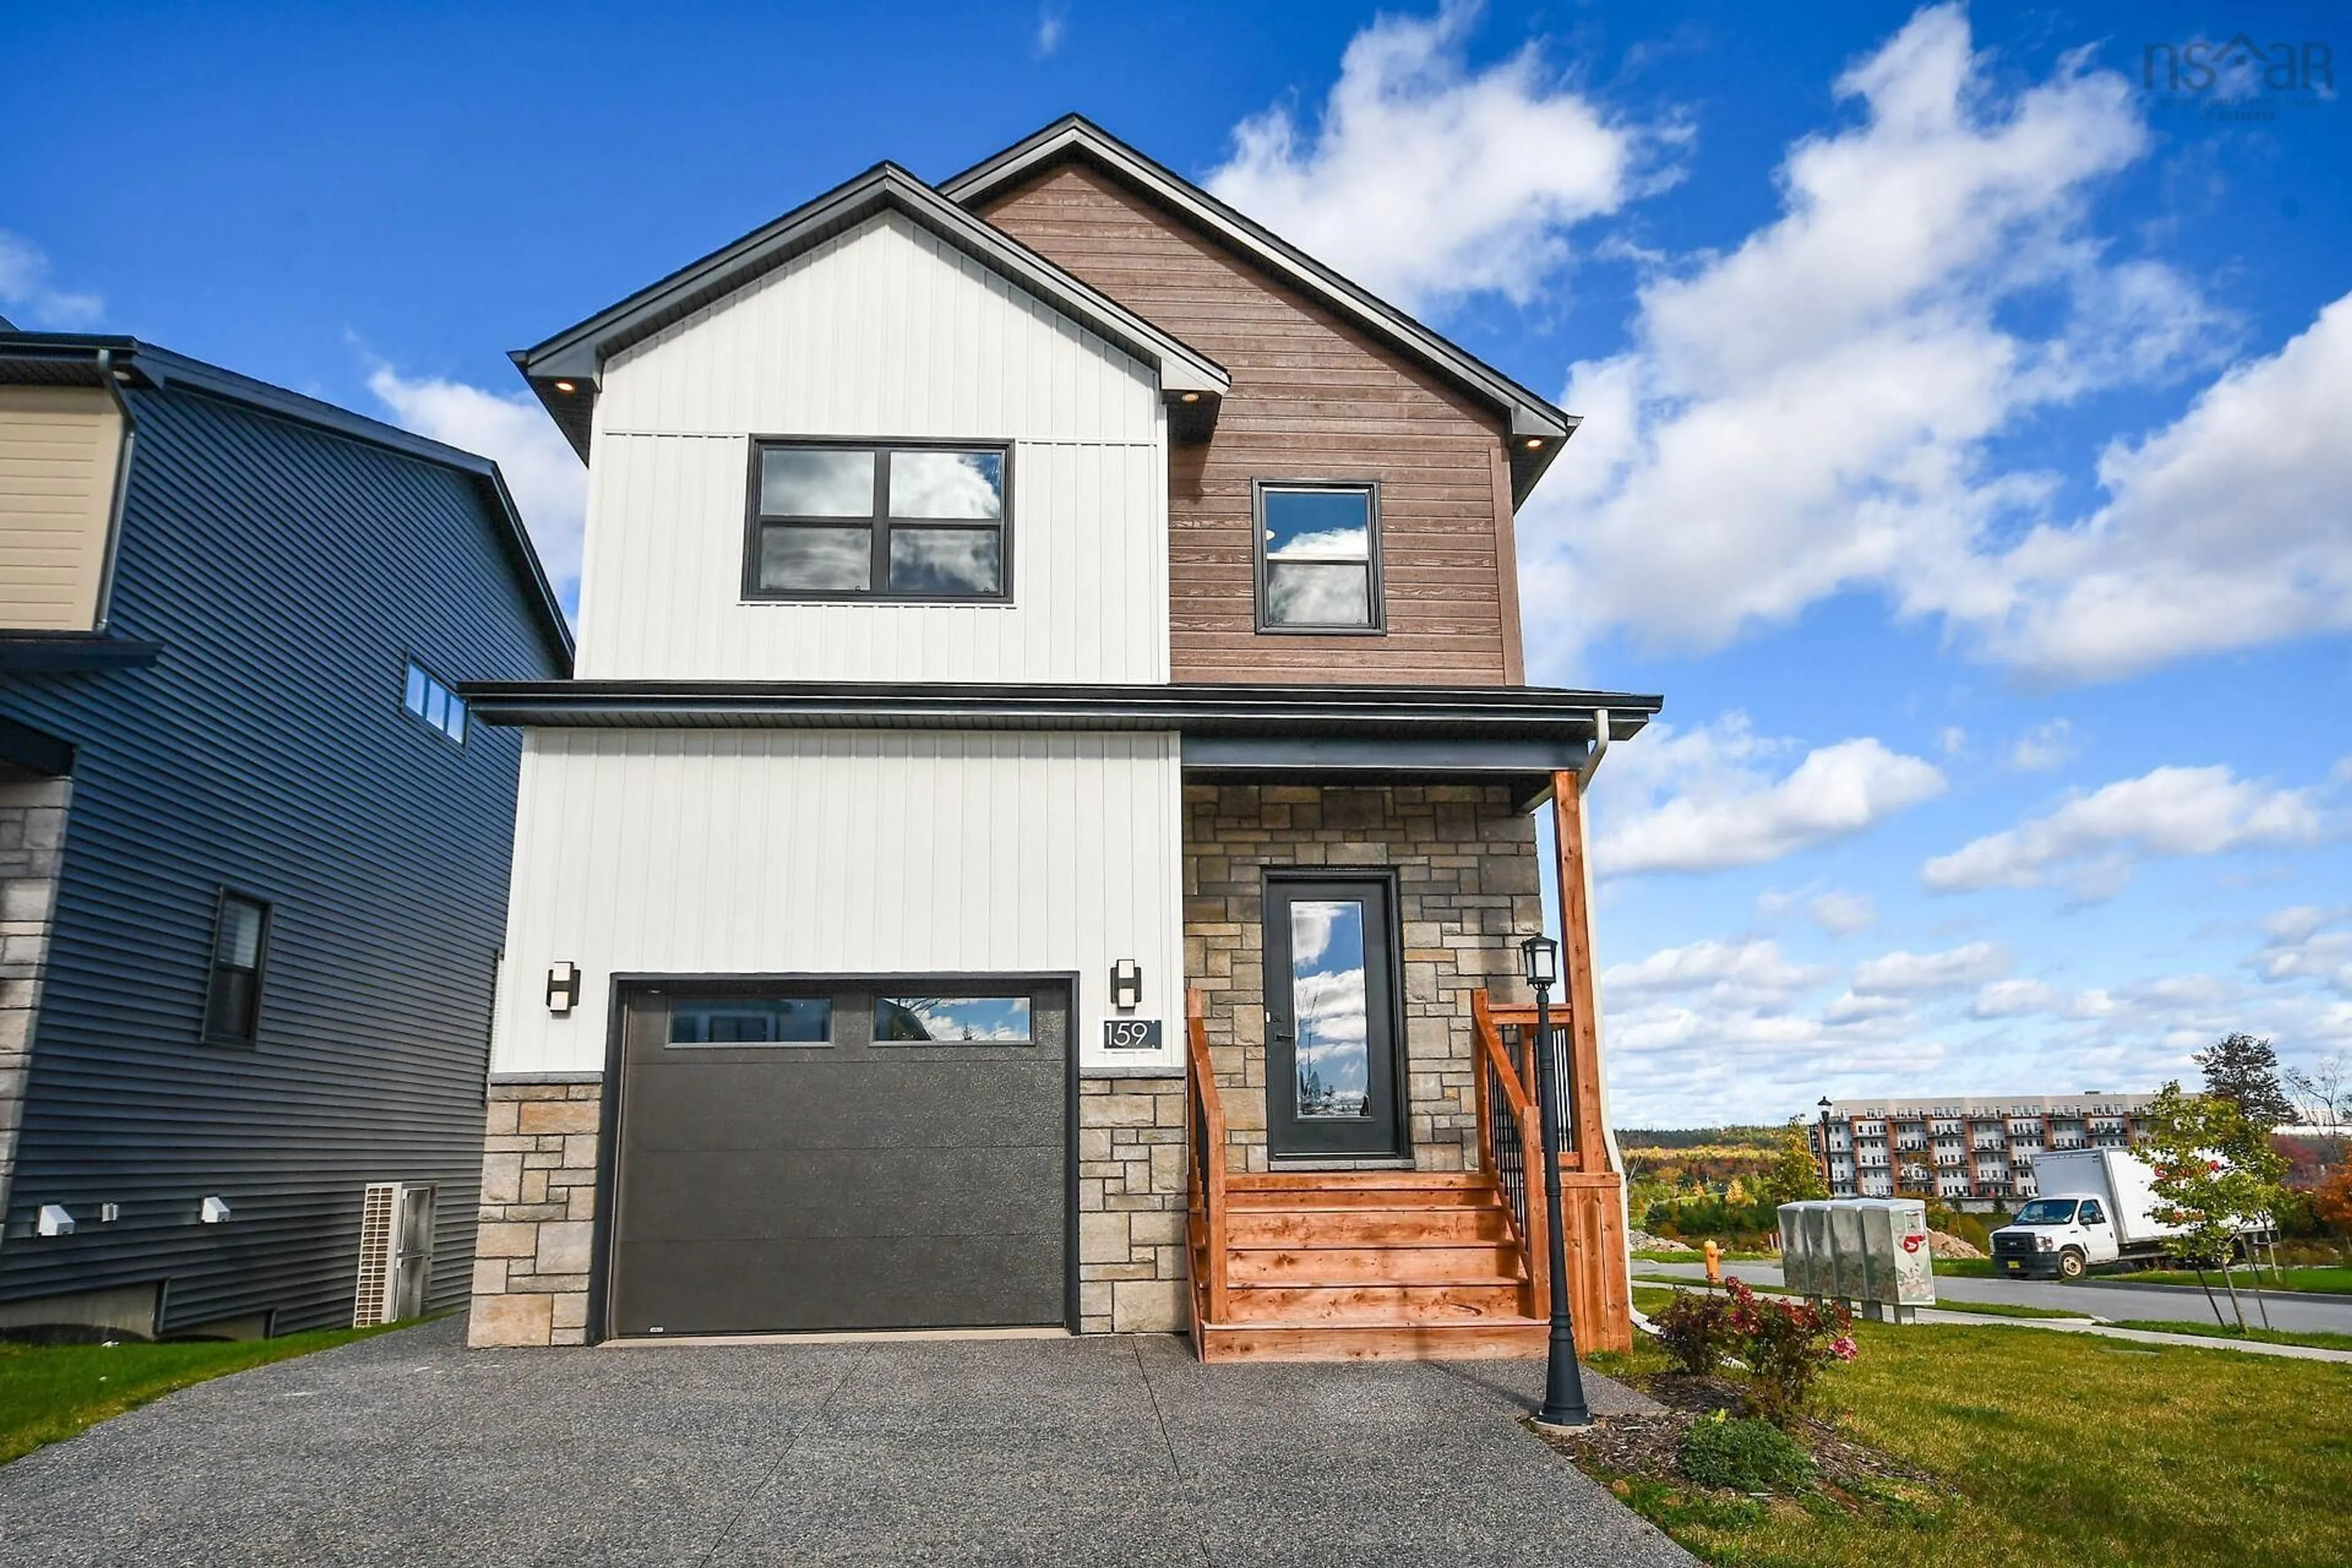
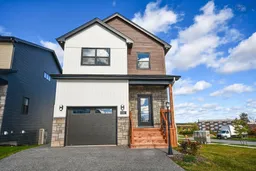
159 Brunello Blvd, Timberlea, Nova Scotia B3T 0J3
Contact us about this property
Highlights
Estimated valueThis is the price Wahi expects this property to sell for.
The calculation is powered by our Instant Home Value Estimate, which uses current market and property price trends to estimate your home’s value with a 90% accuracy rate.Not available
Price/Sqft$331/sqft
Monthly cost
Open Calculator
Description
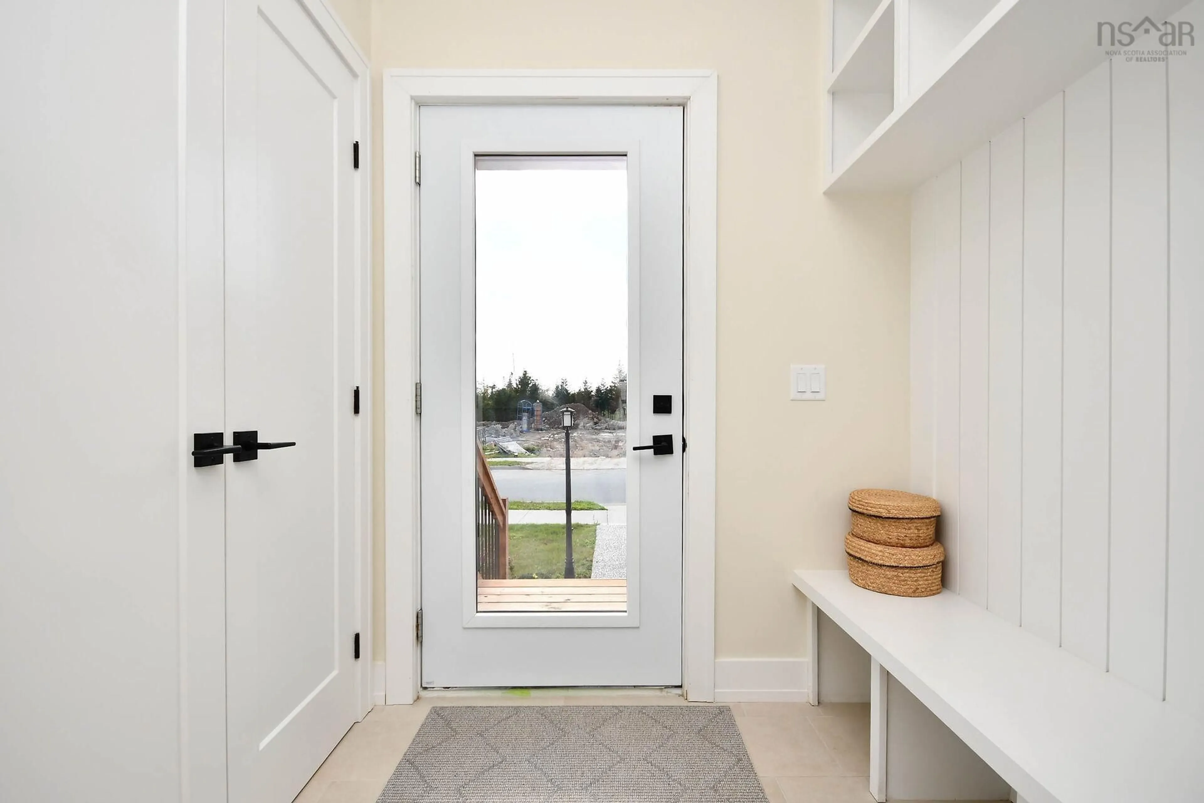
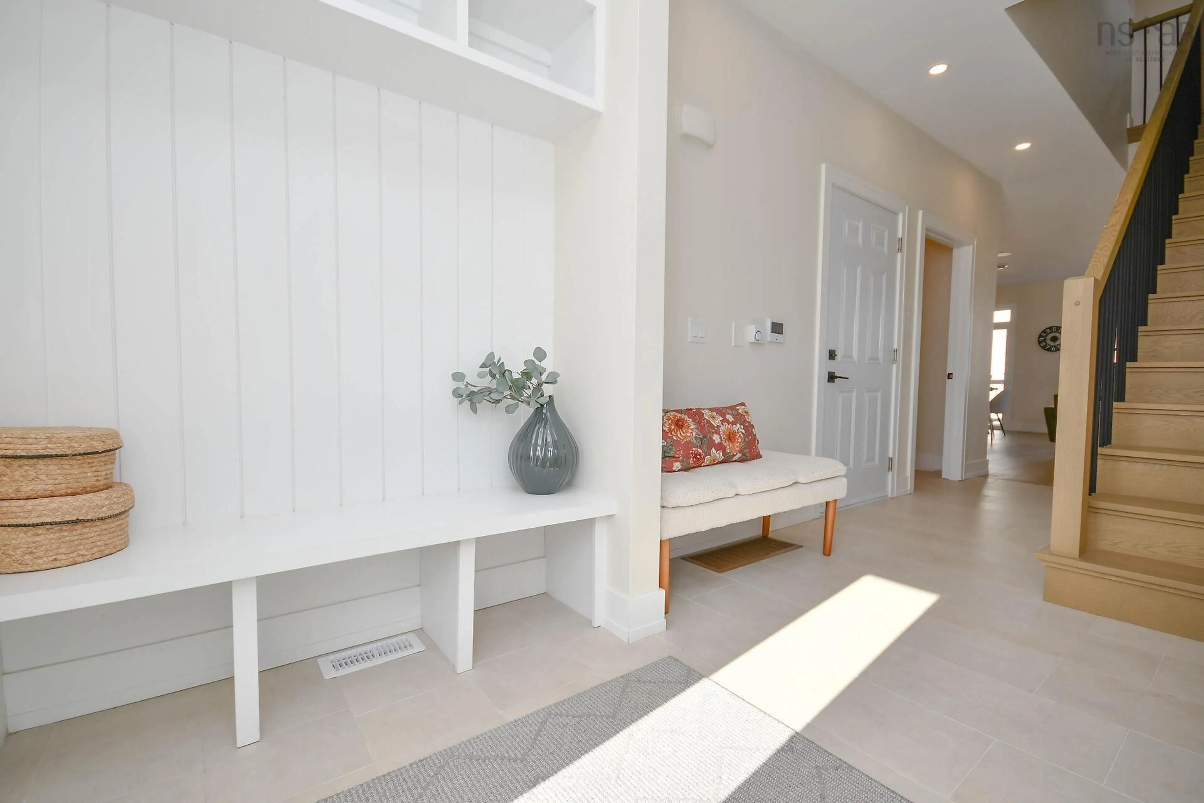
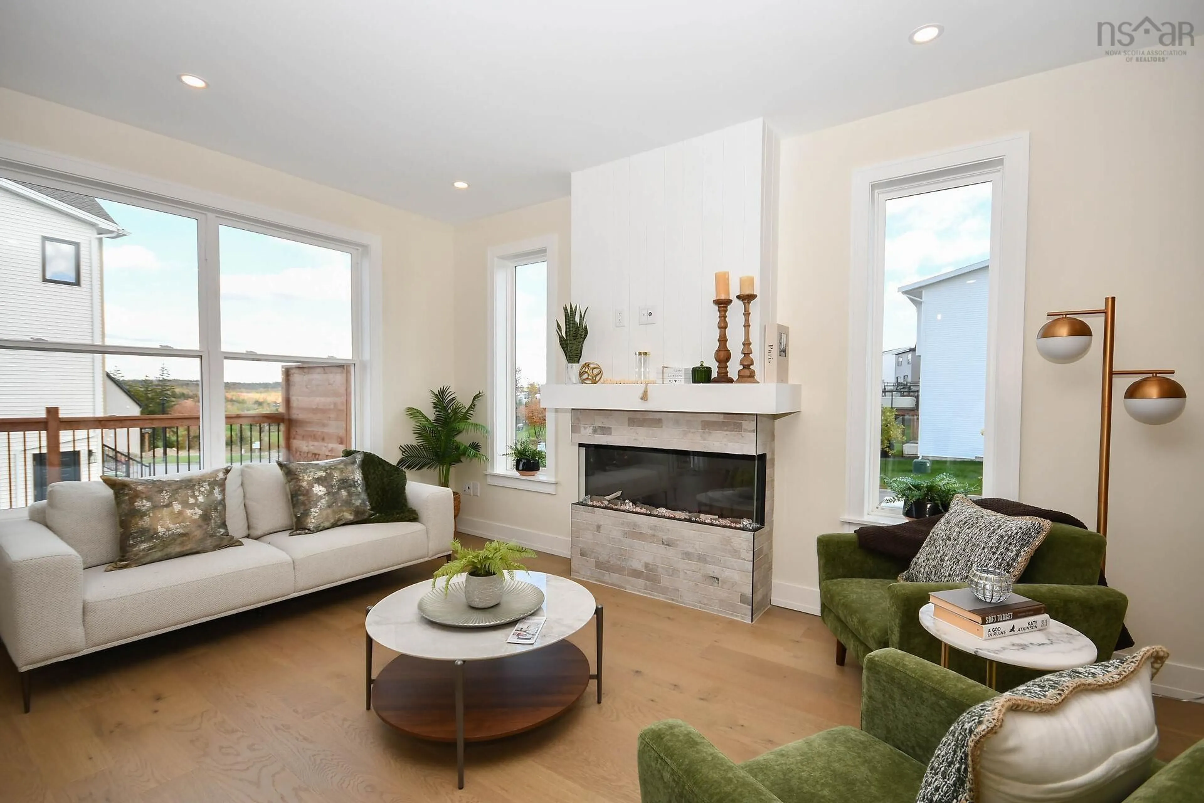
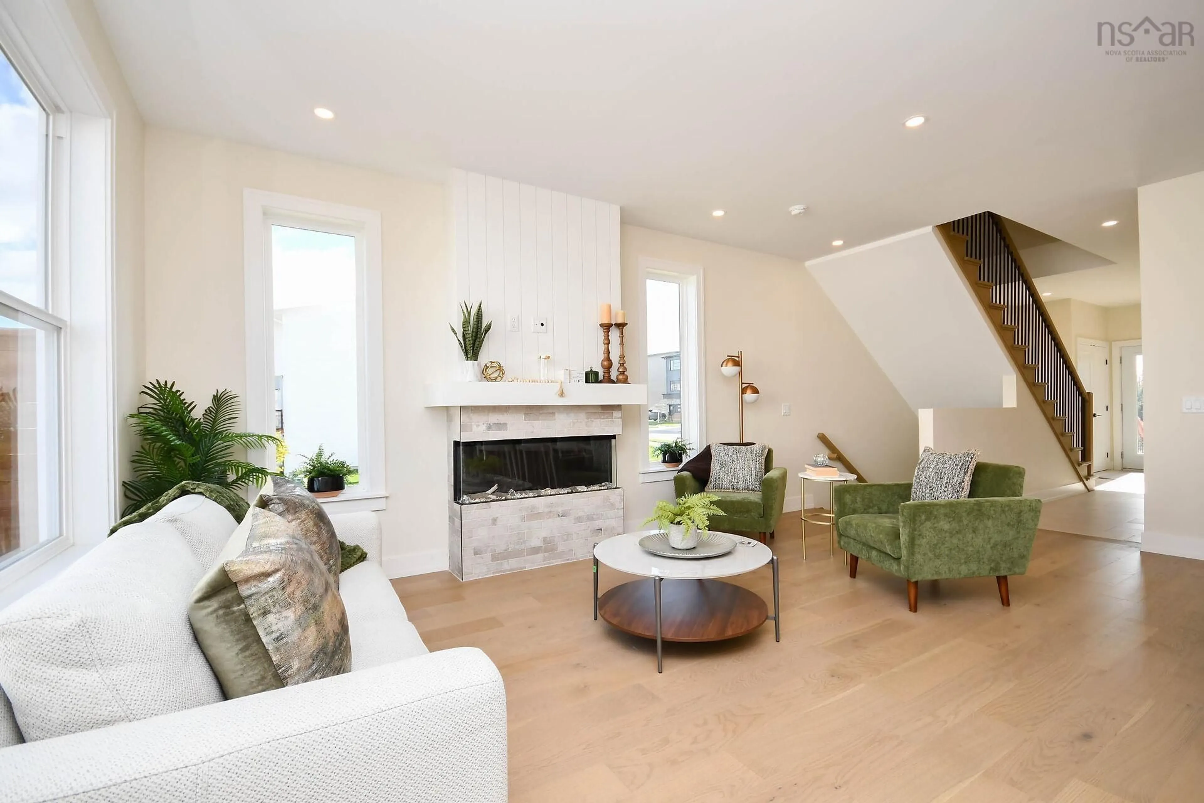
The "HAVEN" - FH Development Group's "MODEL HOME" located in Phase 9 at Links at Brunello! FEATURES just under 2400 square feet of luxury living space! A spacious foyer with bench seat and double closet greets you at the front entry; down the hall you will find a convenient interior access door to the built-in garage and beyond that an open concept living area featuring a modern kitchen with well thought BUTER'S PANTRY with fantastic prep area, full basin sink and tons of storage! A spacious dining room and living room accented with decorative electric fireplace and large windows for natural light. The SECOND FLOOR - 3 spacious bedrooms, the Primary Bedroom features a spa-like ensuite with his/her sinks, soaker tub and custom shower stall; an oversized walk-in closet completes this room. A second full bathroom and 2 generously sized bedrooms and convenient 2nd floor laundry room completes the 2nd level. The LOWER LEVEL features a recreation room +4th bedroom and 3rd full bathroom, great potential for a GUEST SUITE (rough-in for wet bar+laundry included in the price), great space for parents or older child. OTHER FEATURES include a DUCTED HEAT PUMP for optimal all season comfort and efficiency + concrete exposed aggregate driveway.
Upcoming Open House
Property Details
Interior
Features
Main Floor Floor
Foyer
4.8 x 4.2Kitchen
12 x 9Dining Room
9 x 11Living Room
12 x 18Exterior
Features
Property History
 50


