4 White Rd, Enfield, Nova Scotia B2T 1L4
Contact us about this property
Highlights
Estimated valueThis is the price Wahi expects this property to sell for.
The calculation is powered by our Instant Home Value Estimate, which uses current market and property price trends to estimate your home’s value with a 90% accuracy rate.Not available
Price/Sqft$232/sqft
Monthly cost
Open Calculator
Description
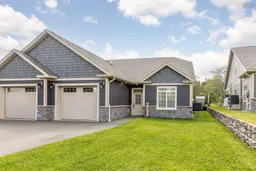
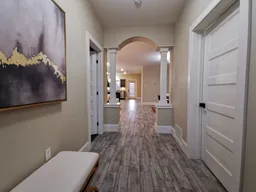
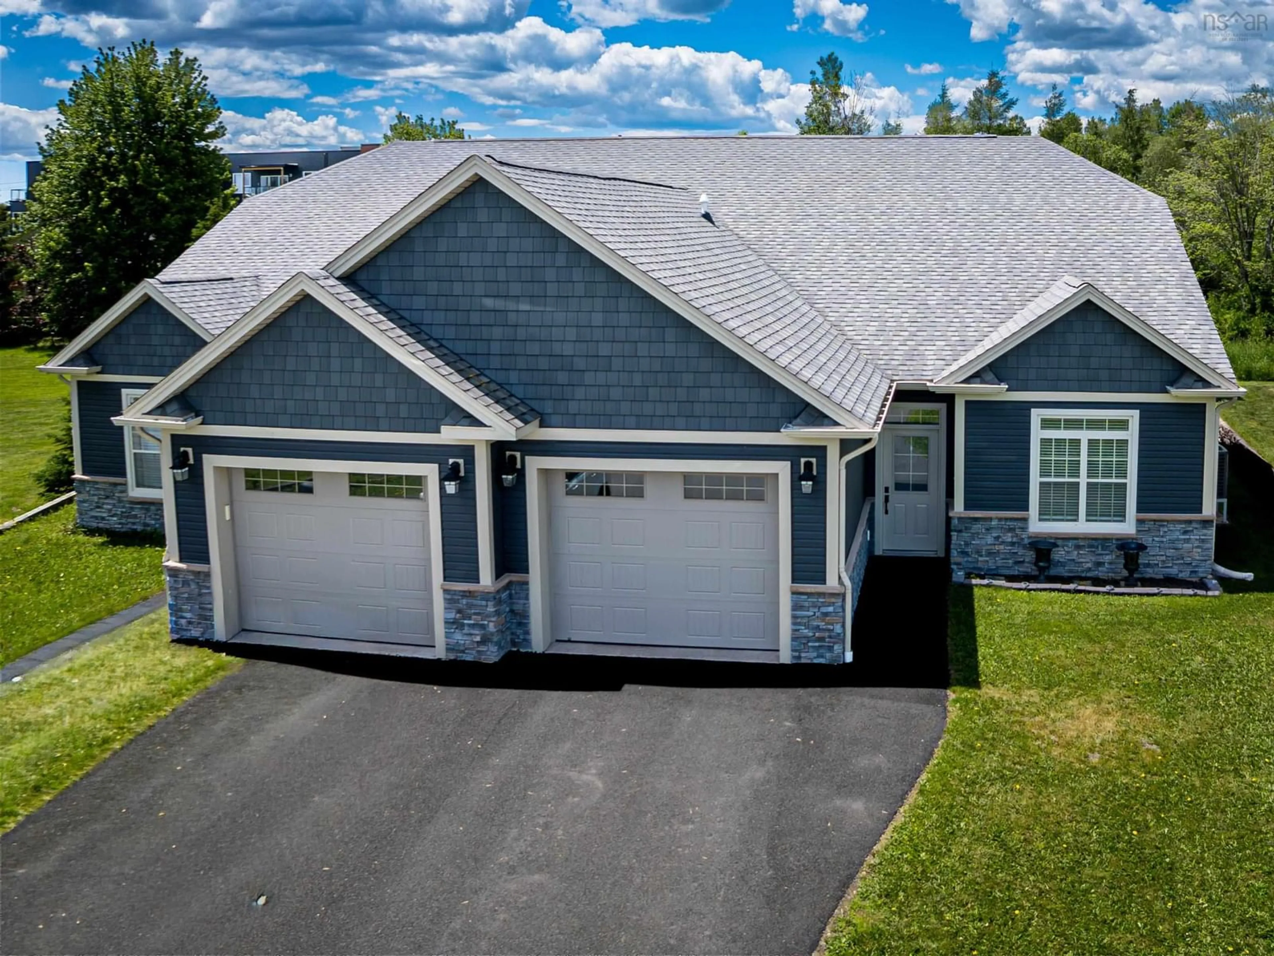
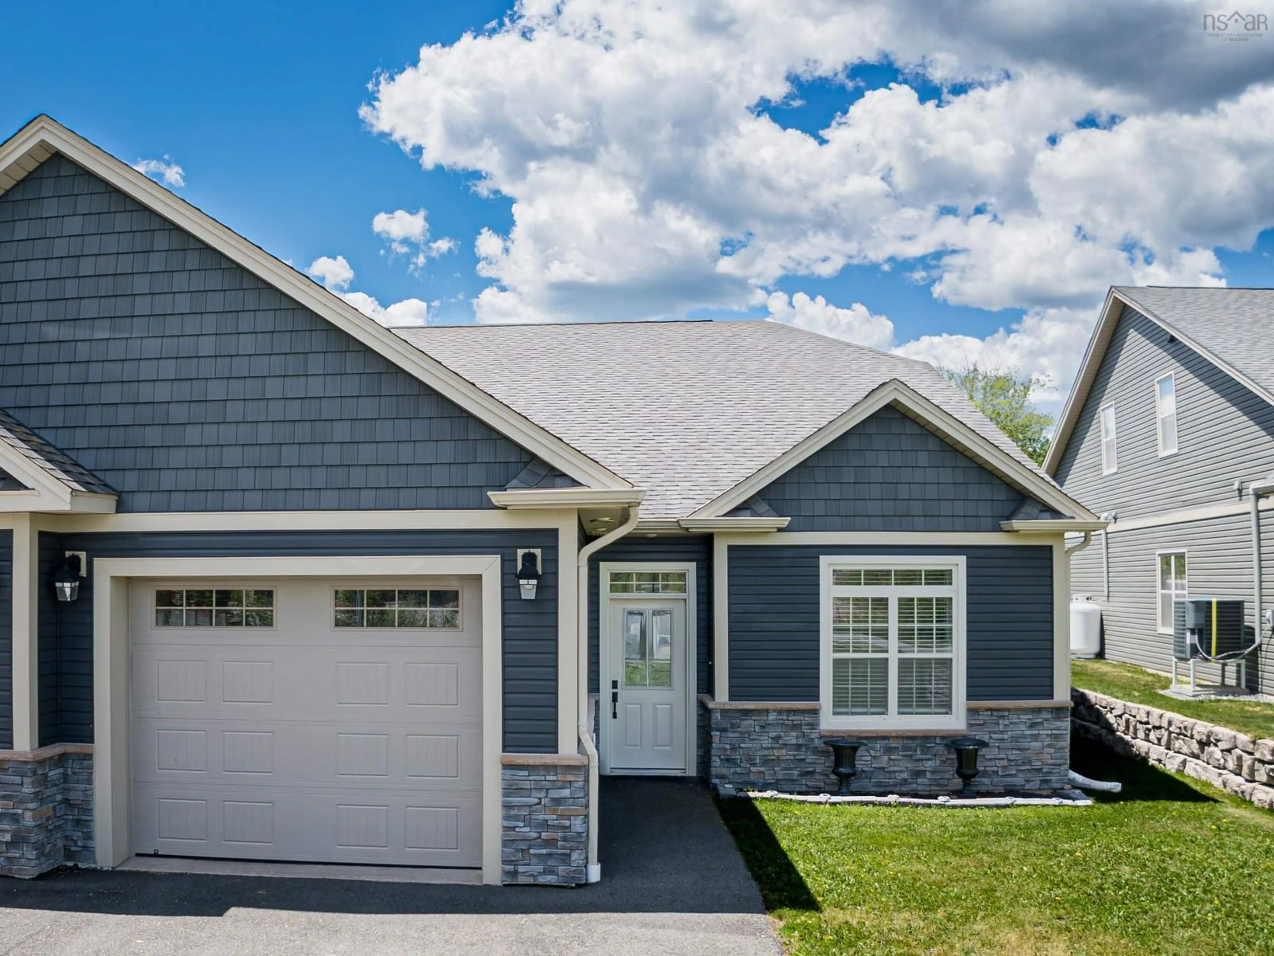
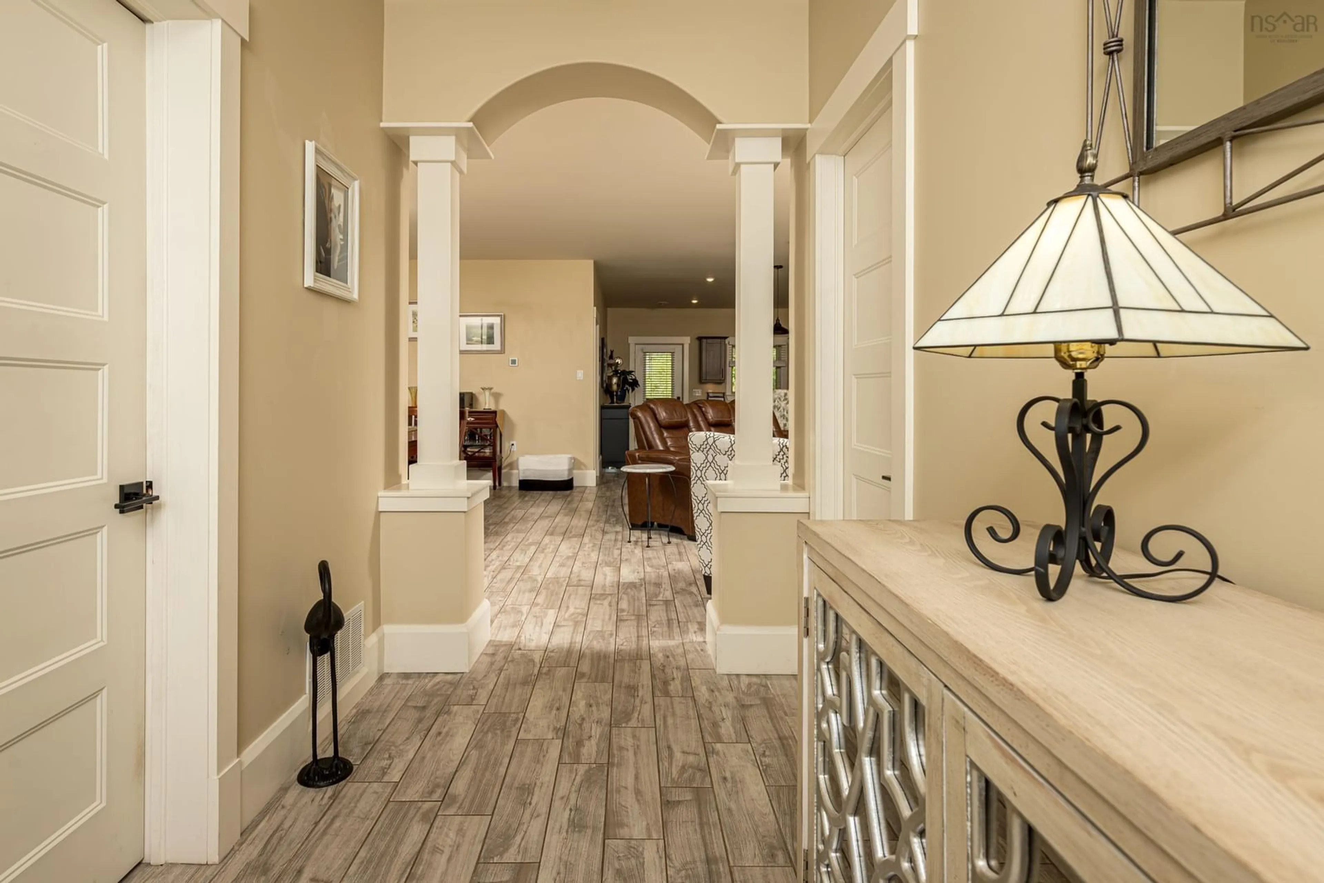
Welcome to this beautiful, energy efficient, ICF constructed home in the desirable community of Enfield, offering a perfect combination of comfort, style, and convenience. Thoughtfully designed for modern living, this property is ideal for families, professionals, retirees, or anyone seeking a move-in-ready home in a welcoming neighbourhood close to everyday amenities. The elementary school is just around the corner and a short walk for the kids. From the moment you arrive, you'll appreciate the home's attractive curb appeal and practical features. The built-in garage provides secure parking, additional storage space, and convenient access into the home. Step inside through the welcoming entrance foyer and discover a bright, open-concept layout designed for both comfortable living and effortless entertaining. The main living area seamlessly connects the kitchen, dining, and living spaces, creating an inviting atmosphere. The living room serves as the heart of the home, featuring a cozy propane fireplace that adds warmth and charm during cooler months. The kitchen is both functional and stylish, offering ample cabinetry, generous workspace, and a convenient breakfast bar. Whether you're preparing meals, enjoying a quick breakfast, or entertaining guests, this space is designed to keep everyone connected. The adjoining dining area flows naturally within the open-concept design, making it easy to host family dinners or special occasions while maintaining a spacious feel. A standout feature of the home is the impressive primary bedroom suite. Designed as a private retreat, this spacious room offers comfort and tranquility at the end of the day. The walk-in closet provides excellent storage and organization, while the ensuite bath adds an extra level of convenience and privacy. Year-round comfort is provided by an efficient heat pump system that delivers both heating and air conditioning and hot water is supplied by an on demand propane fired heater. Welcome Home.
Property Details
Interior
Features
Main Floor Floor
Foyer
6 x 12Dining Nook
13 x 17Primary Bedroom
15 x 20Bath 1
8 x 5Exterior
Features
Property History
 26
26