4322 Highway 236, Kennetcook, Nova Scotia B0N 1T0
Contact us about this property
Highlights
Estimated valueThis is the price Wahi expects this property to sell for.
The calculation is powered by our Instant Home Value Estimate, which uses current market and property price trends to estimate your home’s value with a 90% accuracy rate.Not available
Price/Sqft$225/sqft
Monthly cost
Open Calculator
Description
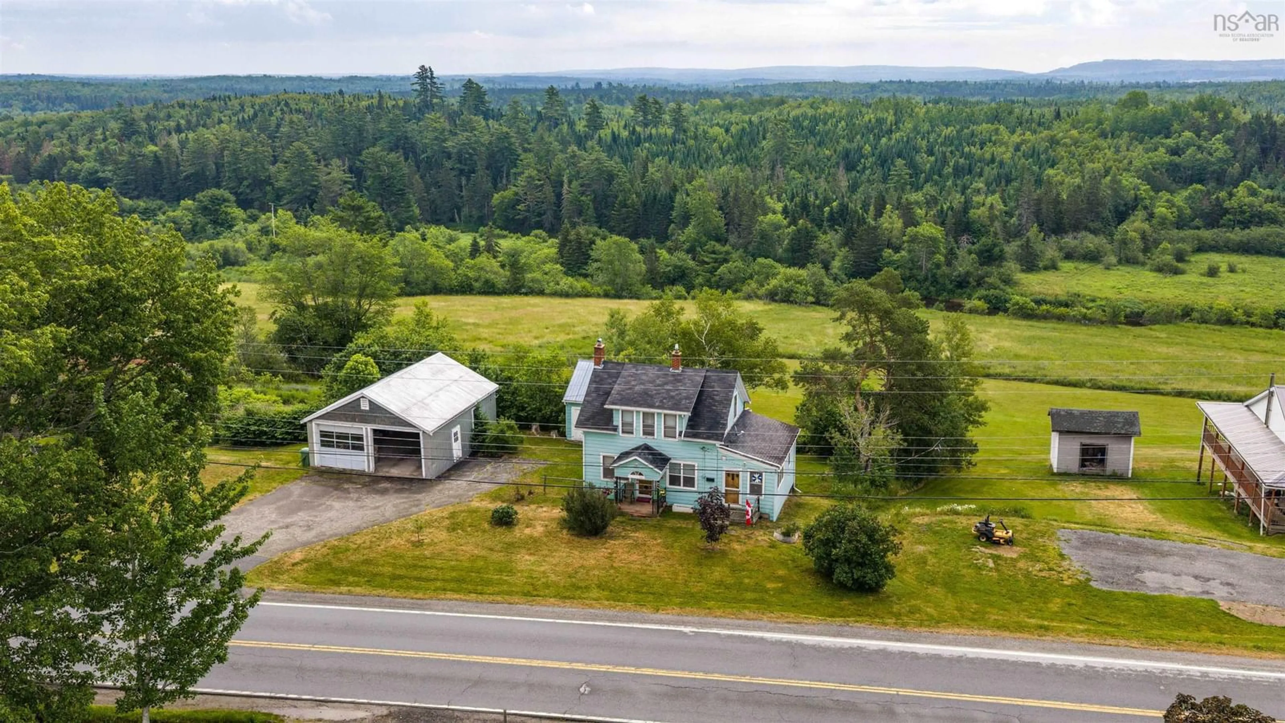
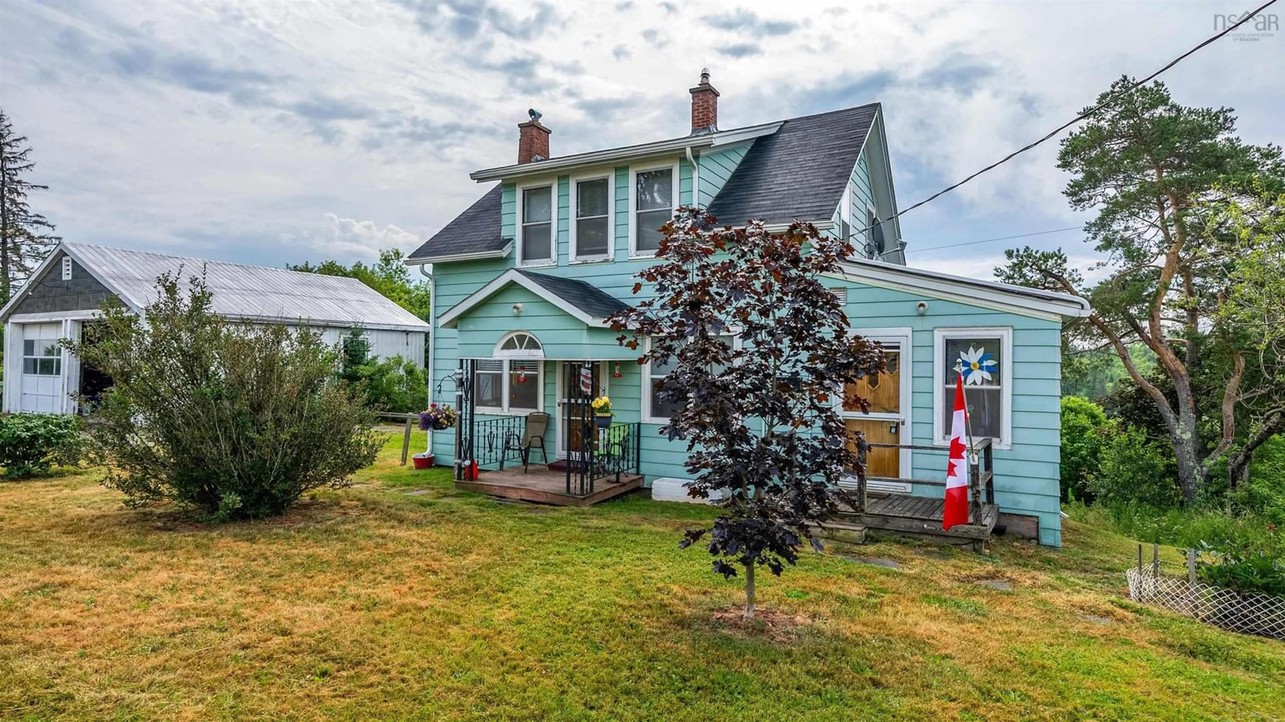
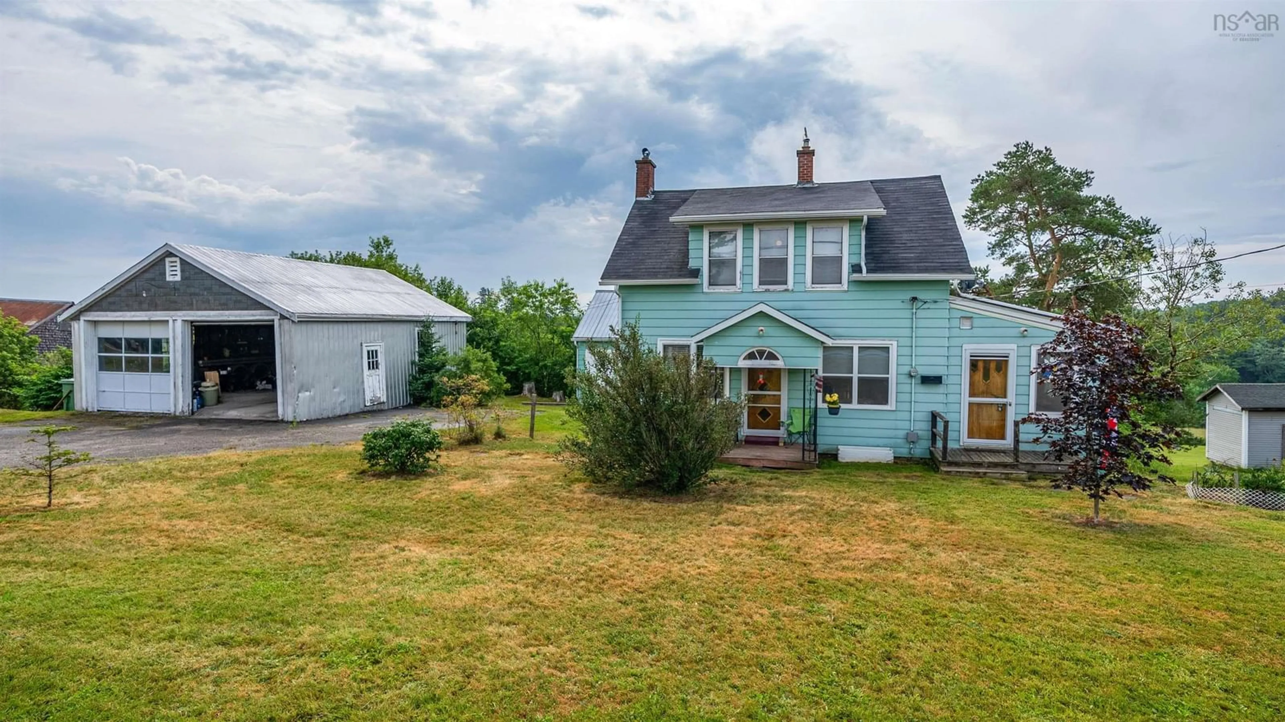
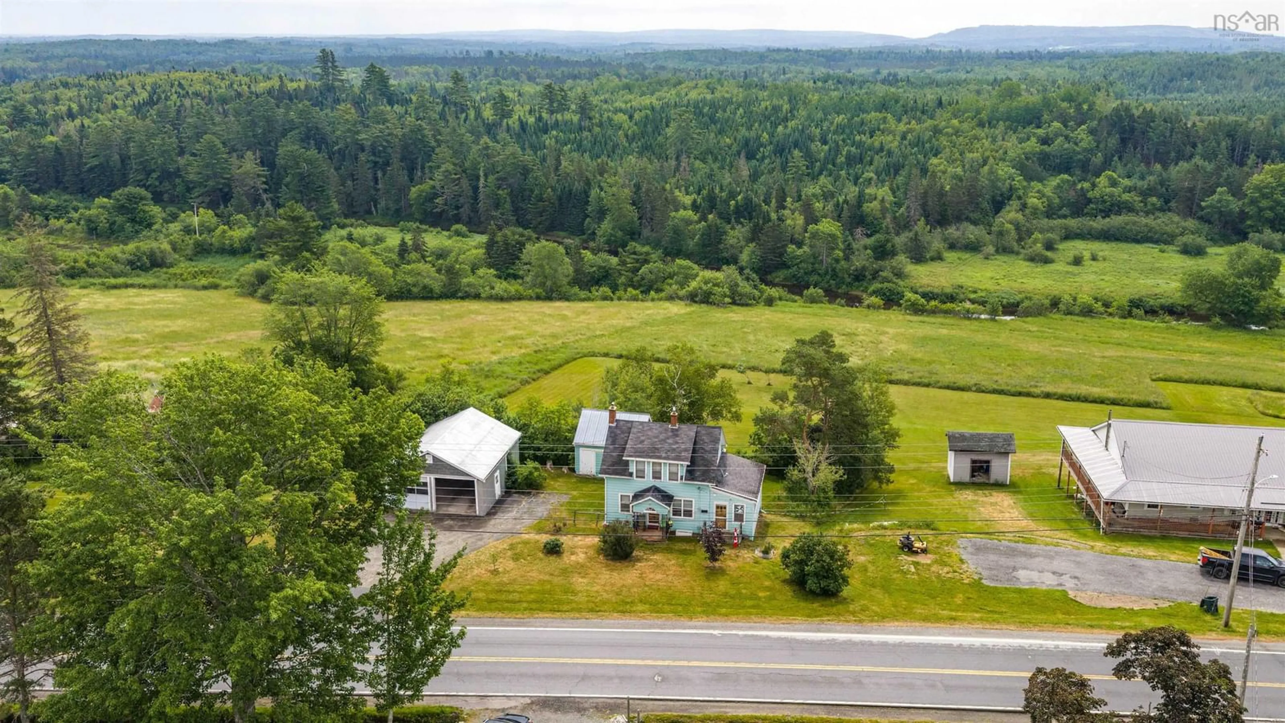
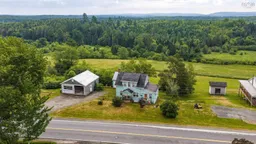
Welcome to this charming country home, where timeless character meets everyday comfort. Nestled on a beautifully landscaped lot, this inviting property offers the perfect blend of warmth, space, and functionality. Step inside to discover a welcoming mudroom that can also serve as a convenient home office. The heart of the home is the spacious eat-in kitchen, offering plenty of room for family meals and entertaining. The adjoining living and dining room features a cozy fireplace, creating the perfect atmosphere for relaxing evenings or hosting guests. A separate family room provides additional living space and opens onto a private deck, making it an ideal spot to enjoy your morning coffee or unwind while overlooking the peaceful surroundings. The main level also includes a full bathroom and a convenient laundry area, adding to the home’s practical layout. Upstairs, you’ll find four generously sized bedrooms, each featuring beautiful built-in wooden closets that add both charm and ample storage. Outside, the detached double garage offers plenty of room for vehicles, hobbies, or extra storage. The meticulously landscaped yard enhances the home’s curb appeal and provides a wonderful setting for outdoor enjoyment. This home is perfect for the first time buyer or if your looking for more space, school is just up the street, medical Centre, coffee shop & so much more. This delightful country property is full of character and offers the perfect opportunity to enjoy peaceful living with all the space your family needs.
Property Details
Interior
Features
Main Floor Floor
Den/Office
11.0 x 9.8Kitchen
11.5 x 9.11Eat In Kitchen
9.11 x 5.10Living Room
12.11 x 11.1Exterior
Features
Parking
Garage spaces 2
Garage type -
Other parking spaces 0
Total parking spaces 2
Property History
 50
50

