66 Osprey Ridge, Belnan, Nova Scotia B2S 0J3
Contact us about this property
Highlights
Estimated valueThis is the price Wahi expects this property to sell for.
The calculation is powered by our Instant Home Value Estimate, which uses current market and property price trends to estimate your home’s value with a 90% accuracy rate.Not available
Price/Sqft$271/sqft
Monthly cost
Open Calculator
Description
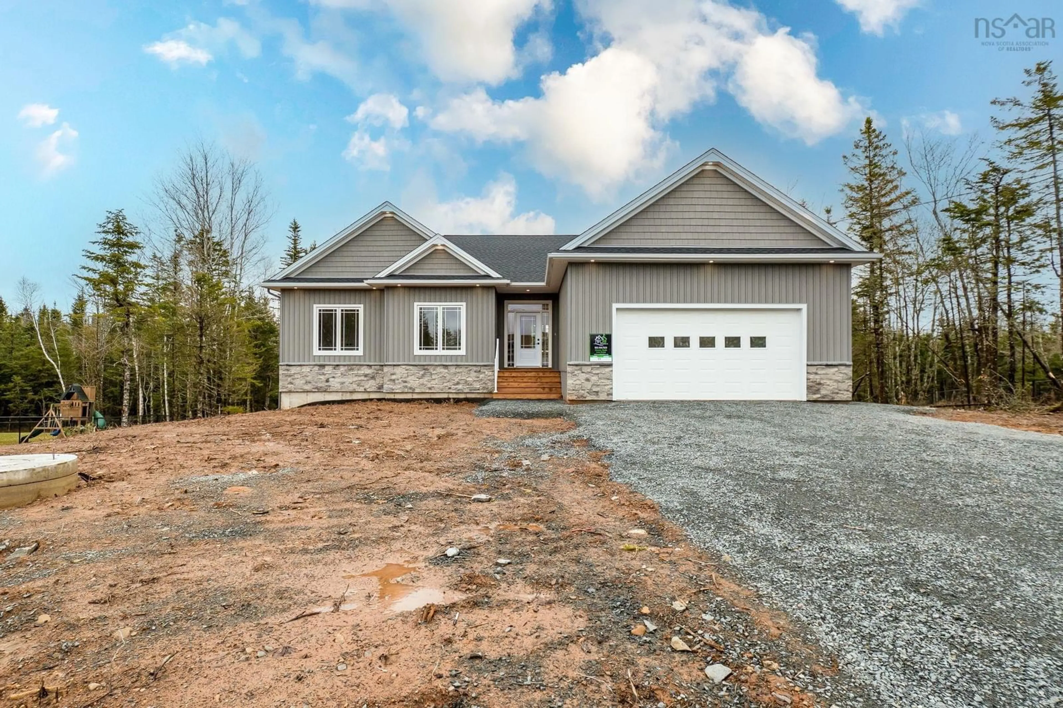
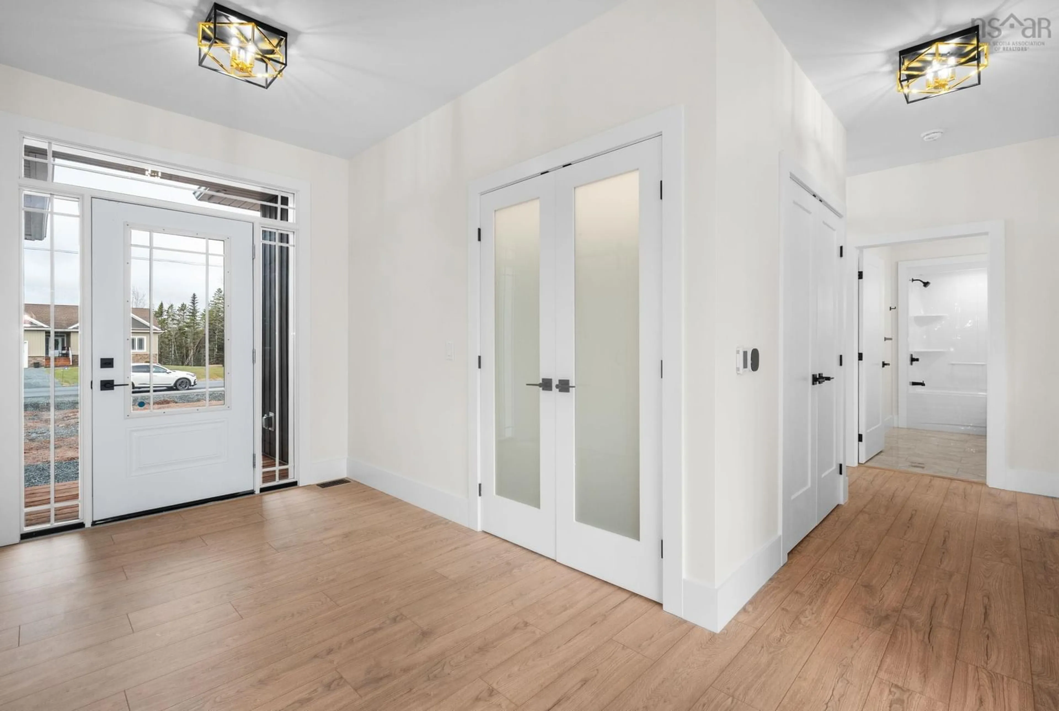
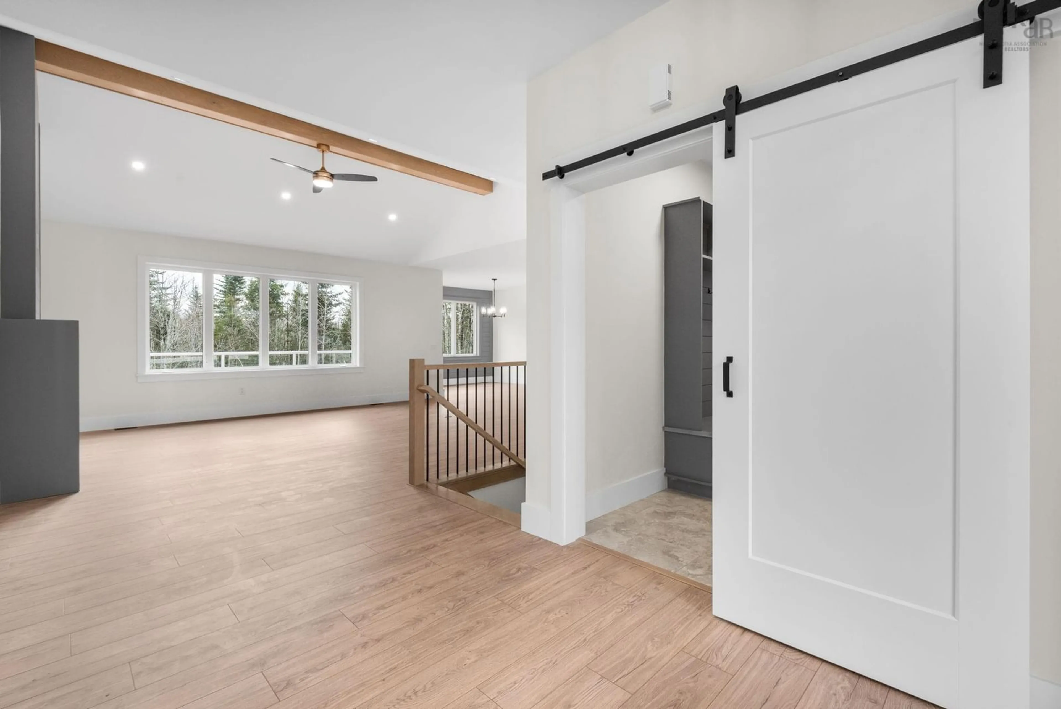
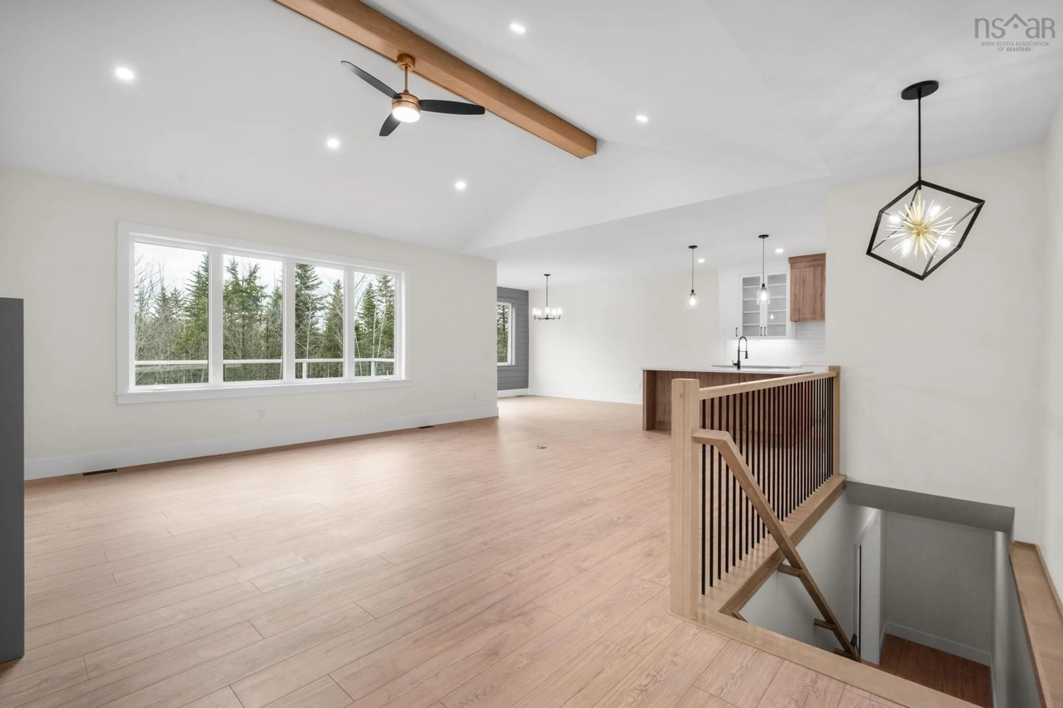
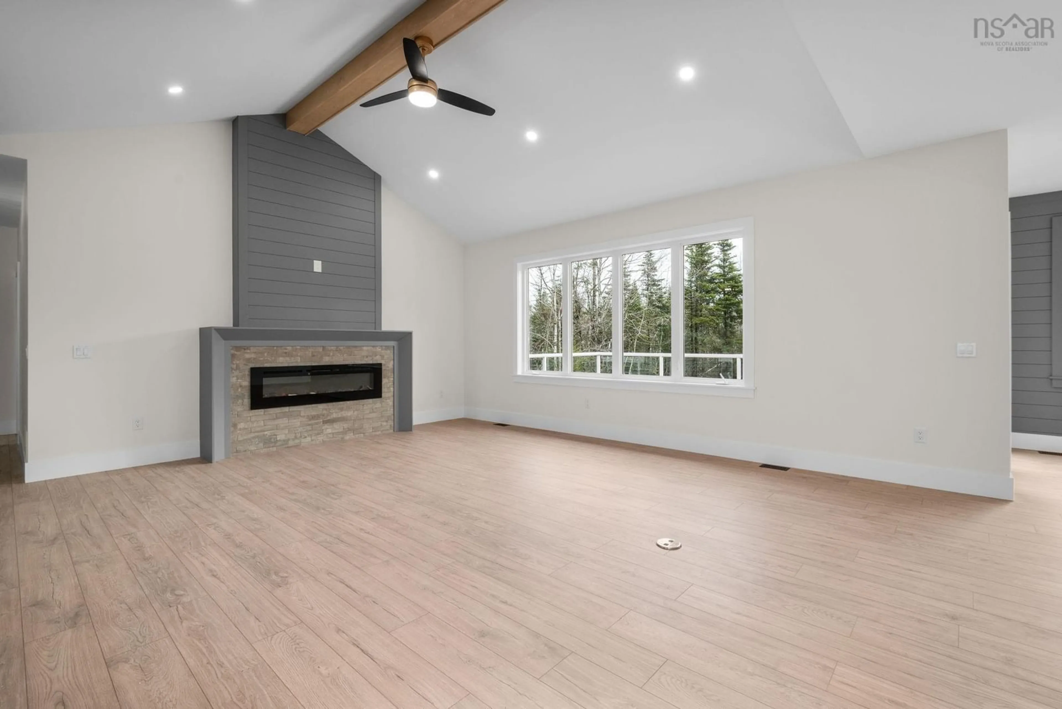
Welcome to Garden Meadows—one of East Hants’ most sought-after family neighbourhoods! This stunning new construction bungalow with attached dbl garage offers modern design, quality finishes, and a fully finished layout perfect for today’s lifestyle. Featuring 4 bedrooms +flex room and 3 full bathrooms, this home is thoughtfully designed with both comfort and function in mind. The main level showcases a bright open-concept layout with a beautiful kitchen complete with hard surface countertops, stylish backsplash, and an incredible walk-in pantry. The dining nook overlooks the backyard, while the living room impresses with cathedral ceilings and a striking fireplace. Convenient main floor laundry is located just off the mudroom for everyday ease. The spacious primary suite offers a walk-in closet and a gorgeous 5-piece ensuite, creating the perfect retreat. Downstairs, the walkout basement is fully finished with a stunning rec room featuring custom built-ins and a second fireplace, 2 more bedrooms, one with its own walk-in closet, and plenty of additional storage space. Comfort is ensured year-round with an efficient ducted heat pump system. Located just minutes from Exit 8, this home offers quick access to amenities while being nestled in a welcoming, family-friendly community. A perfect blend of style, space, and location—this home is ready to impress.
Upcoming Open House
Property Details
Interior
Features
Main Floor Floor
Bedroom
11 x 11Bedroom
13.4 x 12.2Foyer
12.10 x 8.3Mud Room
5.7 x 8.7Exterior
Features
Parking
Garage spaces 2
Garage type -
Other parking spaces 2
Total parking spaces 4
Property History
 50
50

