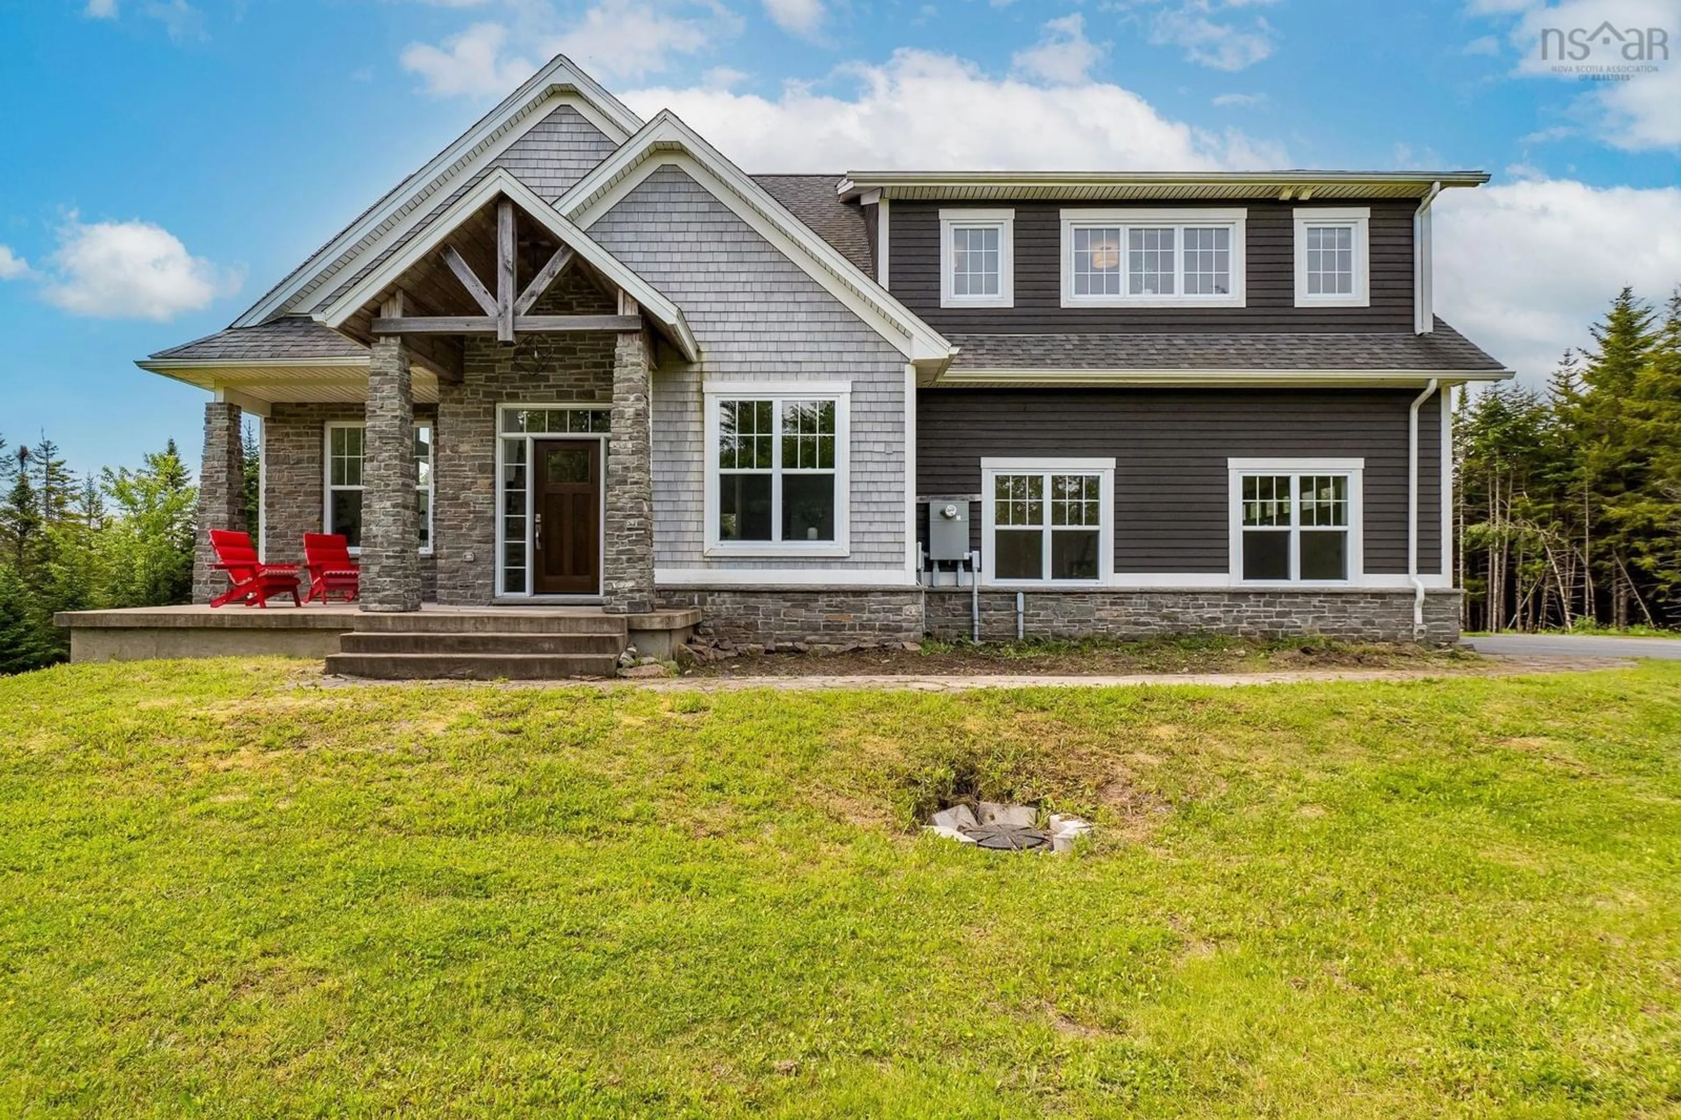
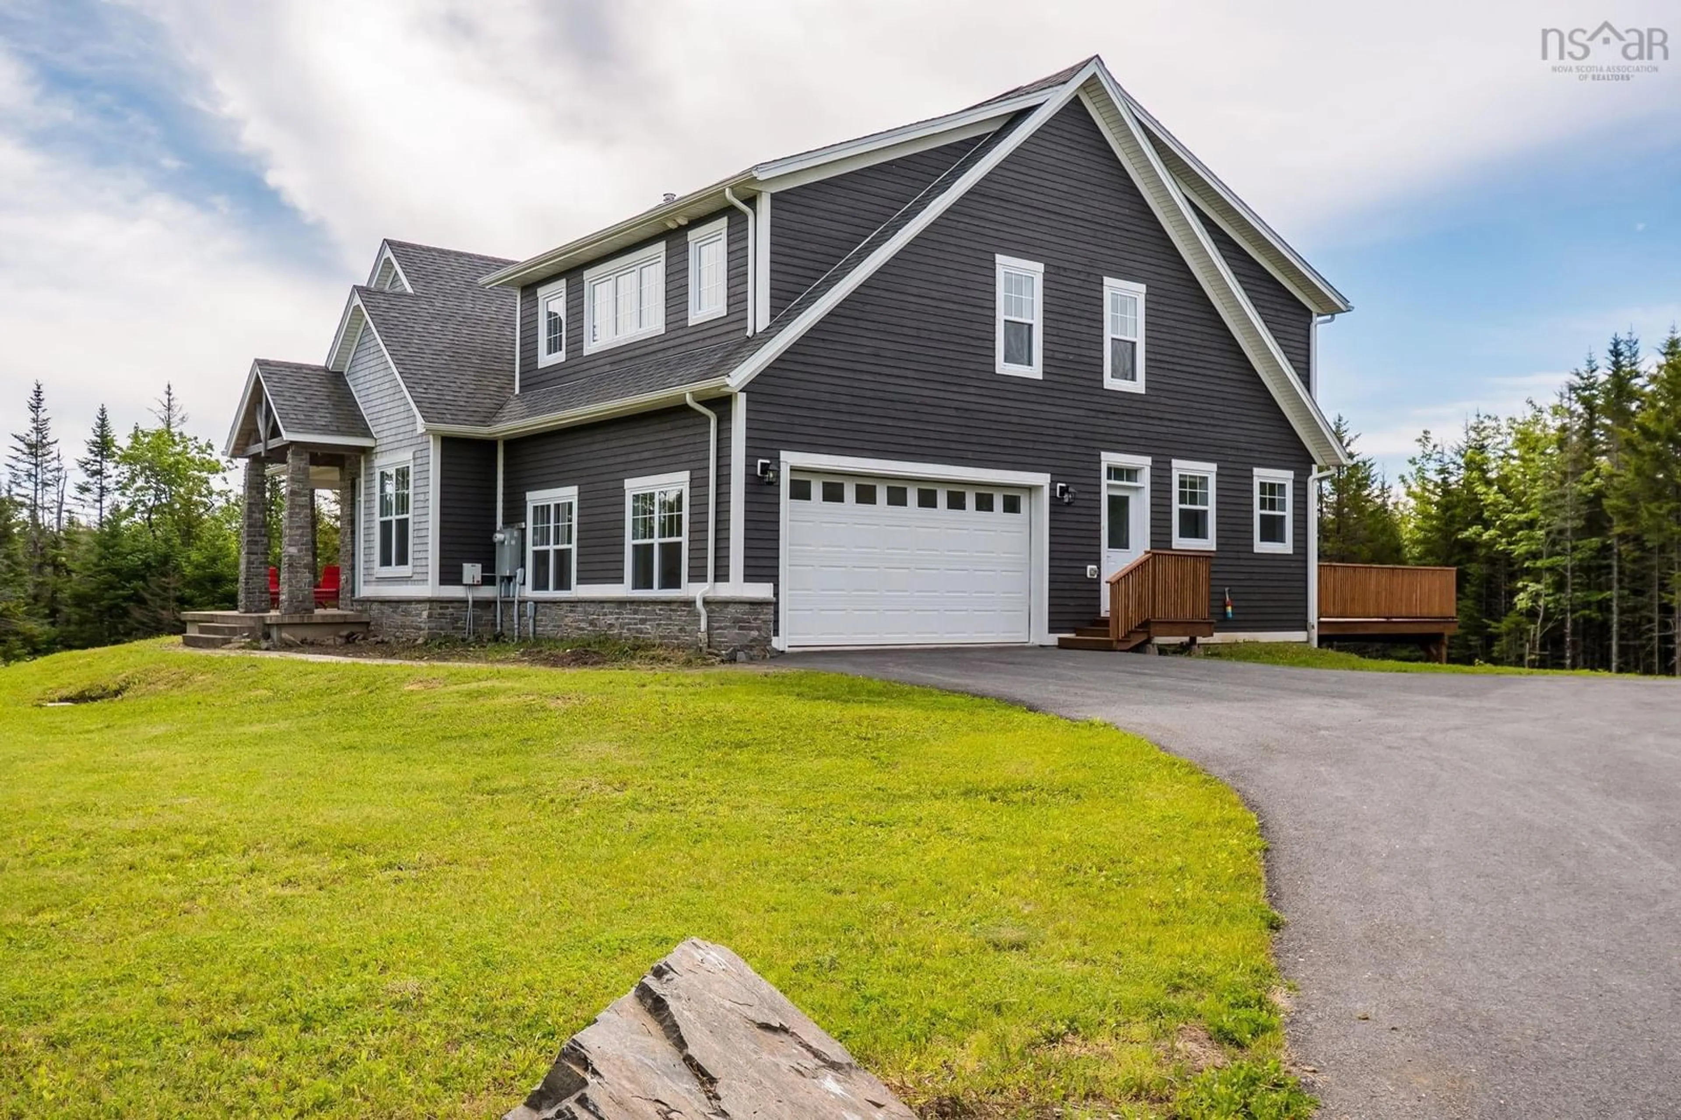
15 Poplar Way, Ardoise, Nova Scotia B0N 3A0
Contact us about this property
Highlights
Estimated valueThis is the price Wahi expects this property to sell for.
The calculation is powered by our Instant Home Value Estimate, which uses current market and property price trends to estimate your home’s value with a 90% accuracy rate.Not available
Price/Sqft$177/sqft
Monthly cost
Open Calculator
Description
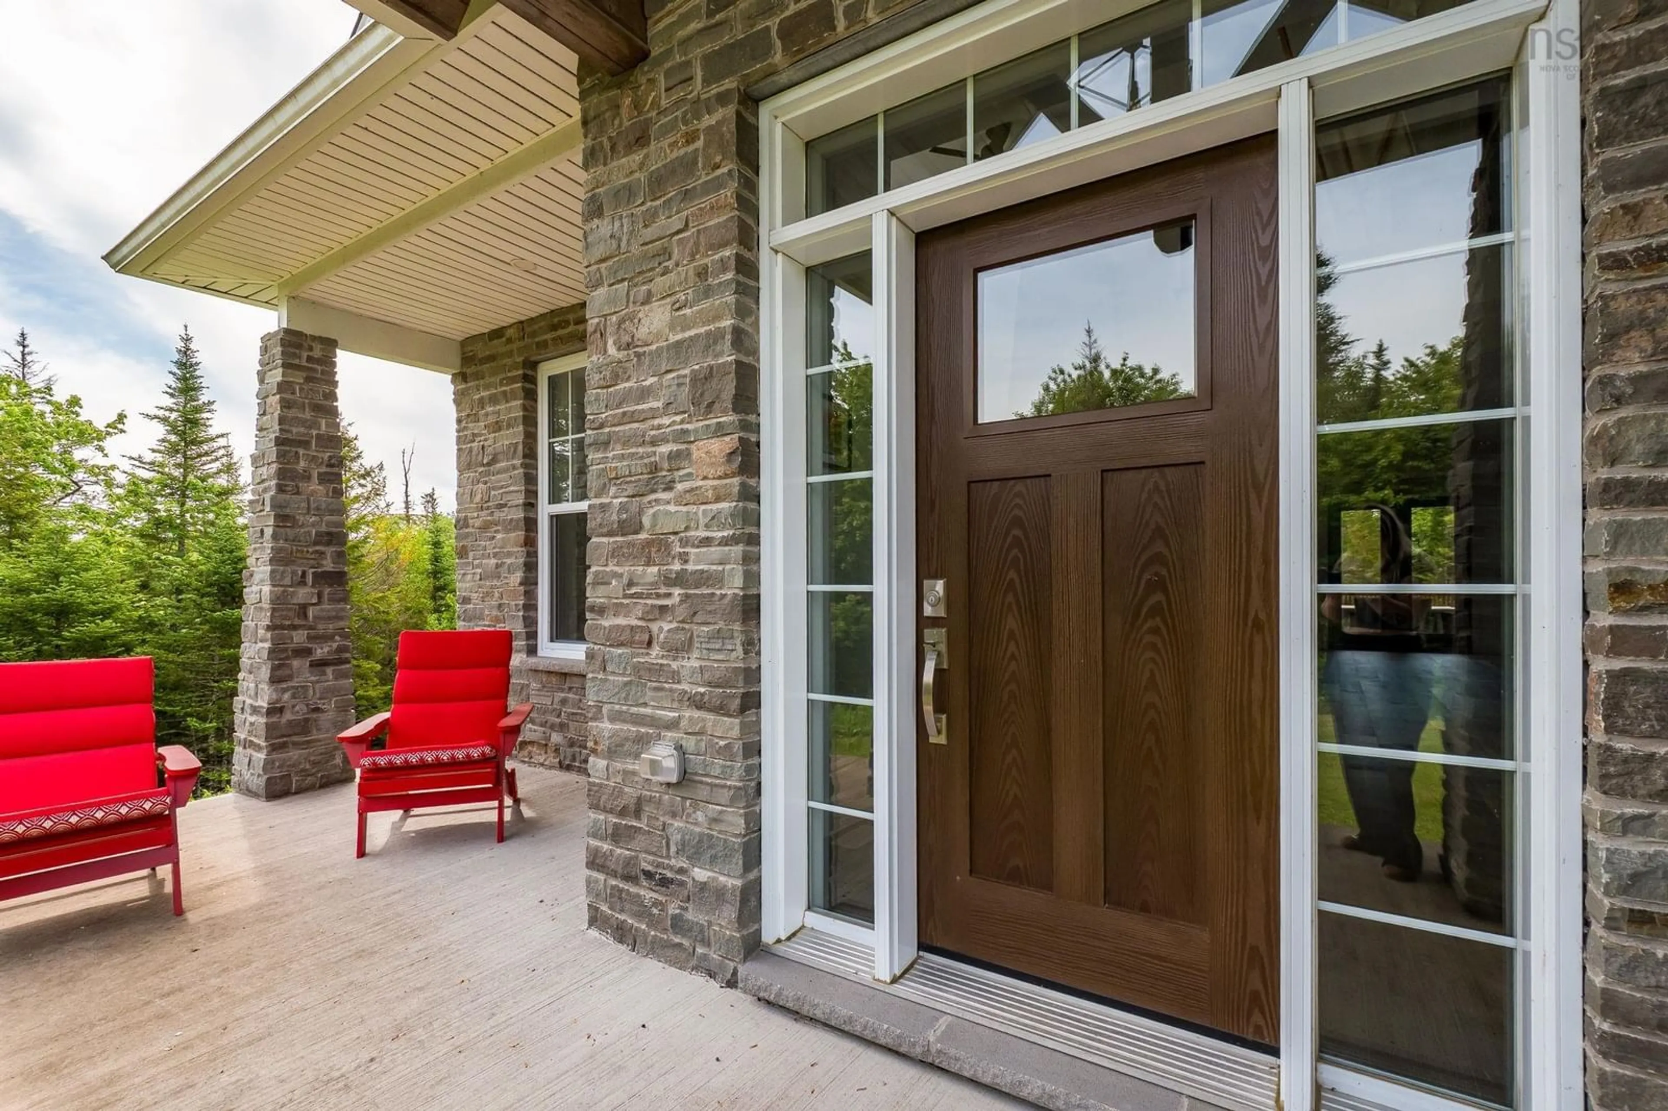
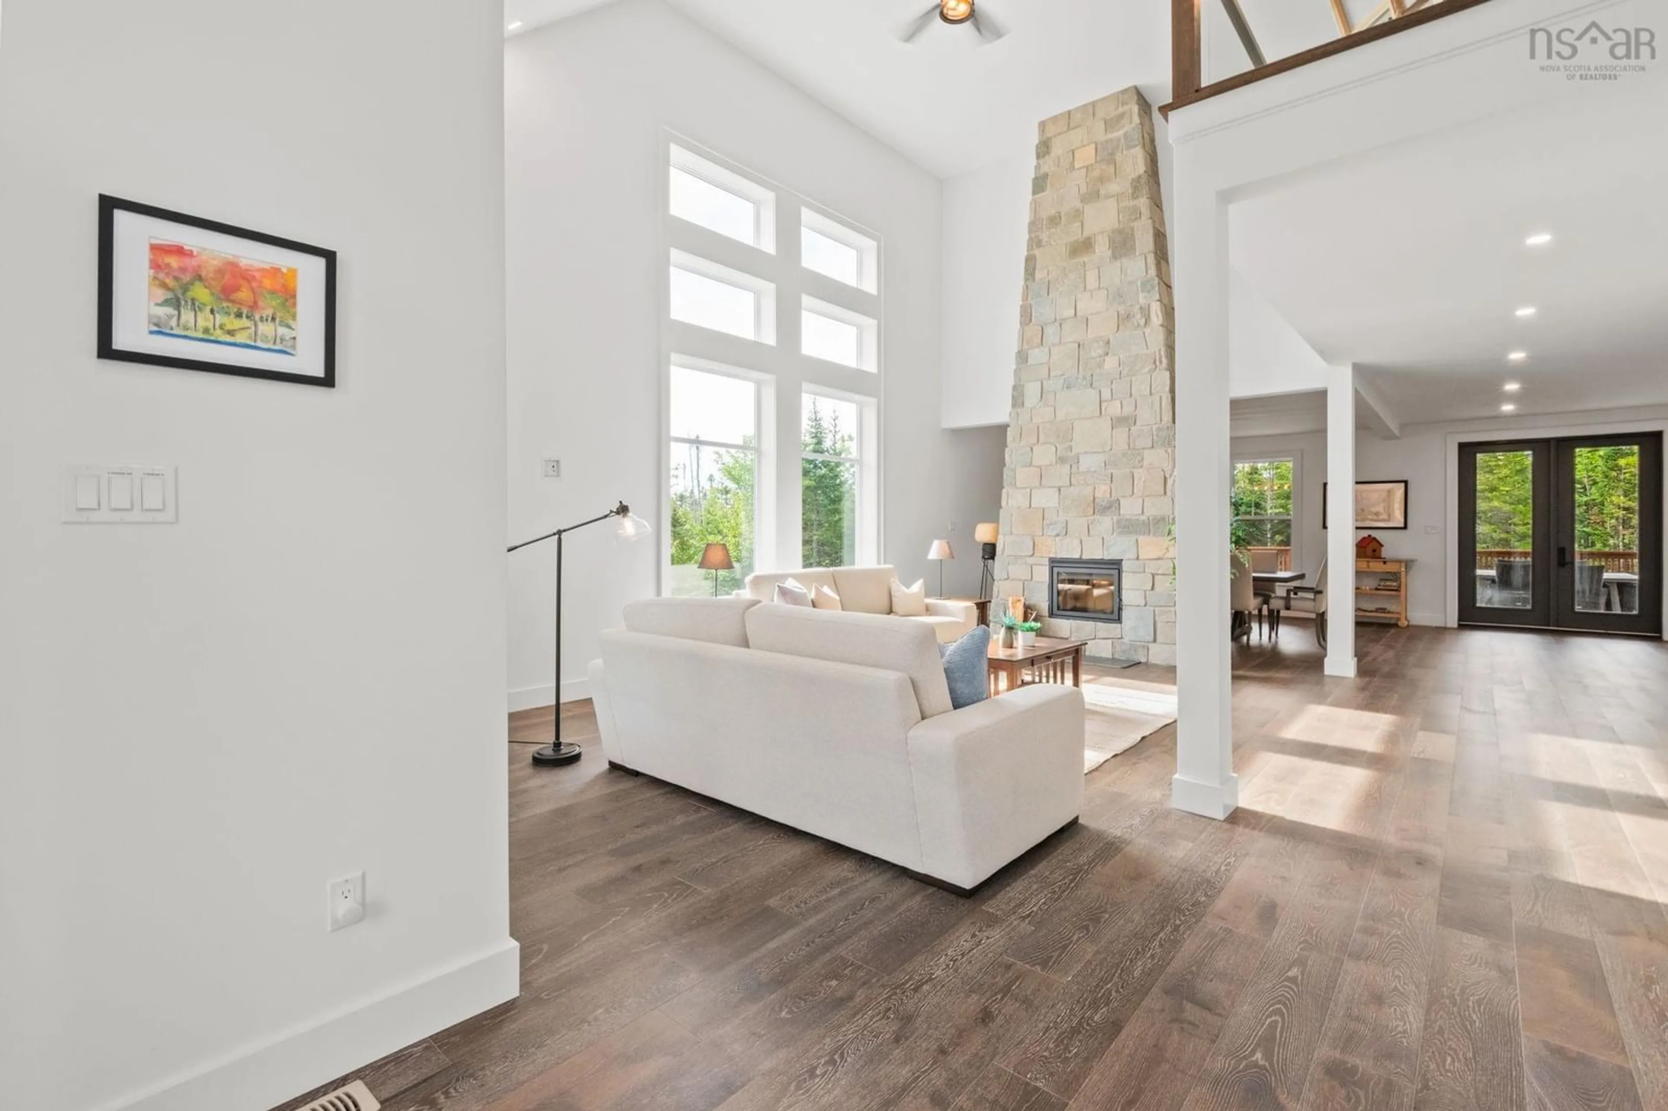
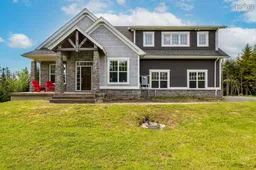
Exceptional custom-built home offering over 4,400 square feet of living space, thoughtfully designed for both everyday comfort and entertaining. The impressive great room features soaring ceilings, floor-to-ceiling windows which soak the home in natural light, and a striking stone fireplace that anchors the room. At the heart of the home is a spacious chef-inspired kitchen featuring an oversized island with seating, wine fridge, abundant cabinetry, generous prep space, and seamless flow to the dining and living areas. Whether hosting large gatherings or enjoying a quiet morning coffee, this open-concept design was built to bring people together. Patio doors lead to the expansive covered deck, creating an effortless indoor-outdoor living experience. Upstairs, all four bedrooms feature their own private ensuite bath, offering exceptional comfort and privacy for family members and guests. The primary suite includes a walk-in closet and spa-inspired ensuite retreat. The fully finished lower level is designed for recreation and relaxation, featuring a media room, games room with bar area, wine cellar, steam room, recreation space, and ample storage. An attached double garage and luxury finishes throughout complete this impressive property. Offering a rare combination of luxury, space, and privacy, this is a home designed to be enjoyed for years to come.
Upcoming Open House
Property Details
Interior
Features
Main Floor Floor
Dining Room
16' x 15'10Kitchen
13'8 x 20'6Storage
7'8 x 13'3Mud Room
6'3 x 13'3Exterior
Features
Parking
Garage spaces 2
Garage type -
Other parking spaces 0
Total parking spaces 2
Condo Details
Inclusions
Property History
 49
49

