3473 Highway 215, Centre Burlington, Nova Scotia B0N 2A0
Contact us about this property
Highlights
Estimated valueThis is the price Wahi expects this property to sell for.
The calculation is powered by our Instant Home Value Estimate, which uses current market and property price trends to estimate your home’s value with a 90% accuracy rate.Not available
Price/Sqft$269/sqft
Monthly cost
Open Calculator
Description
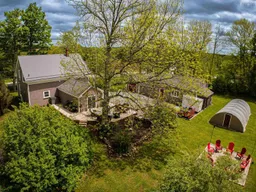
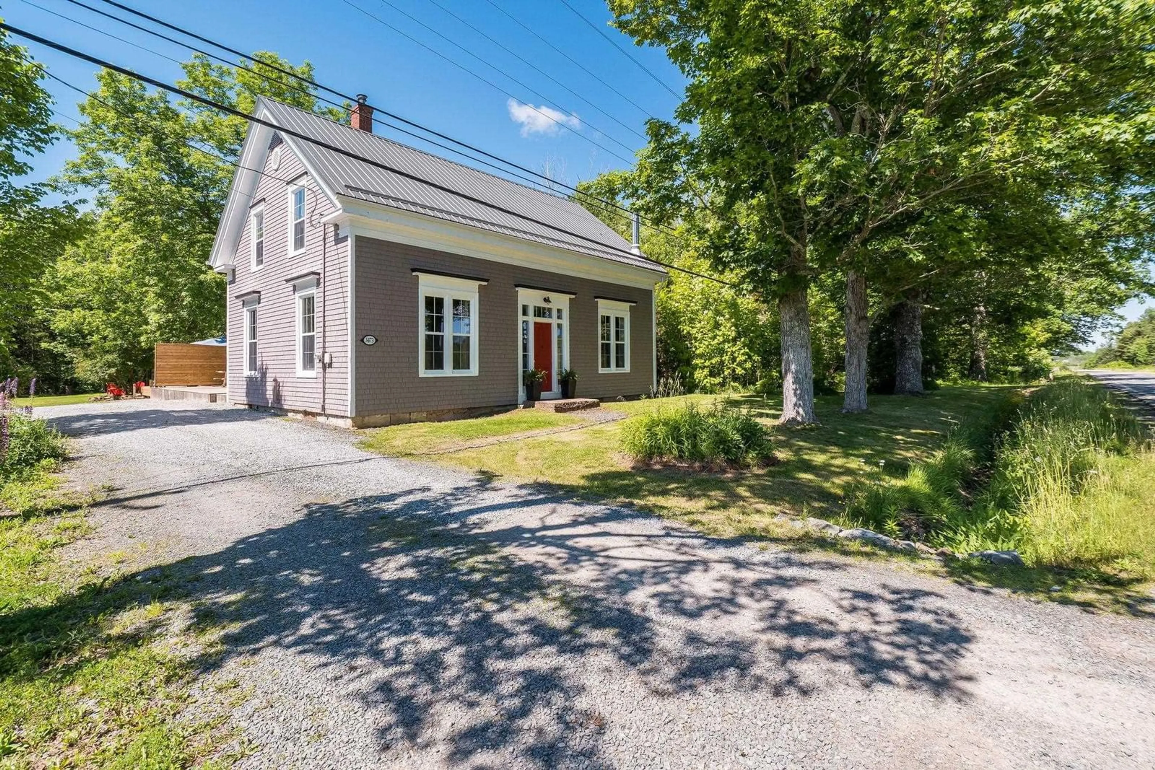
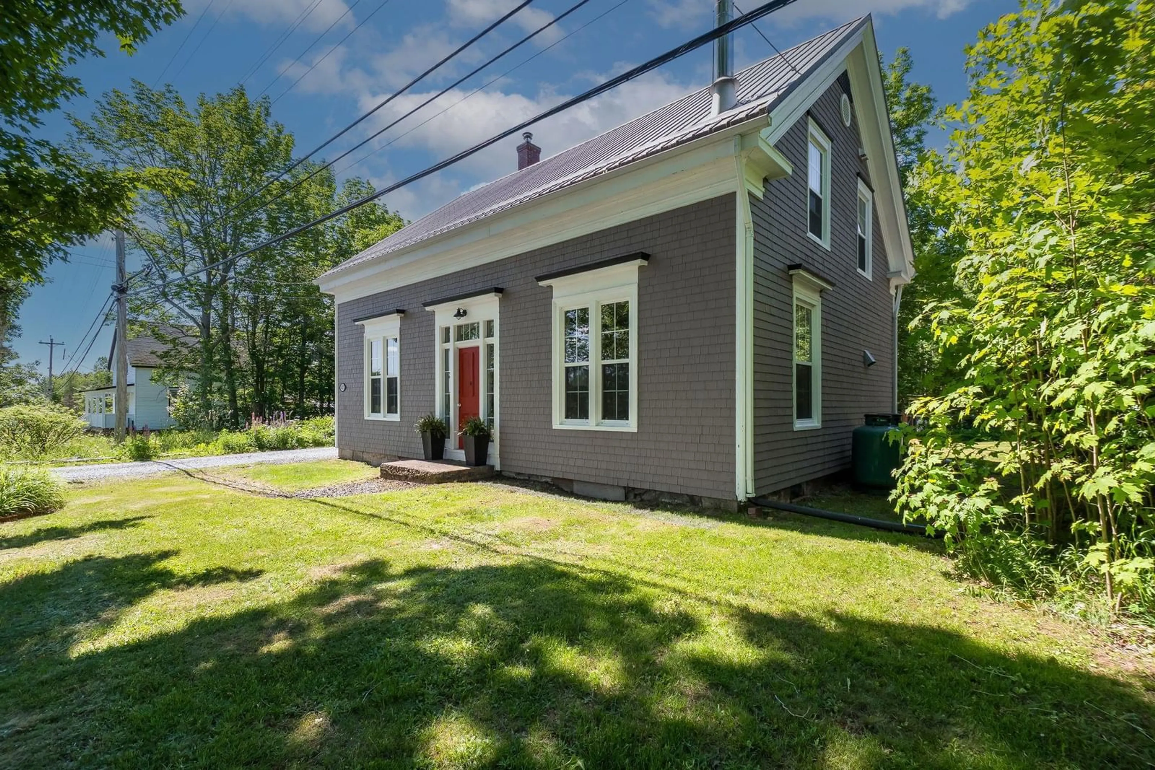
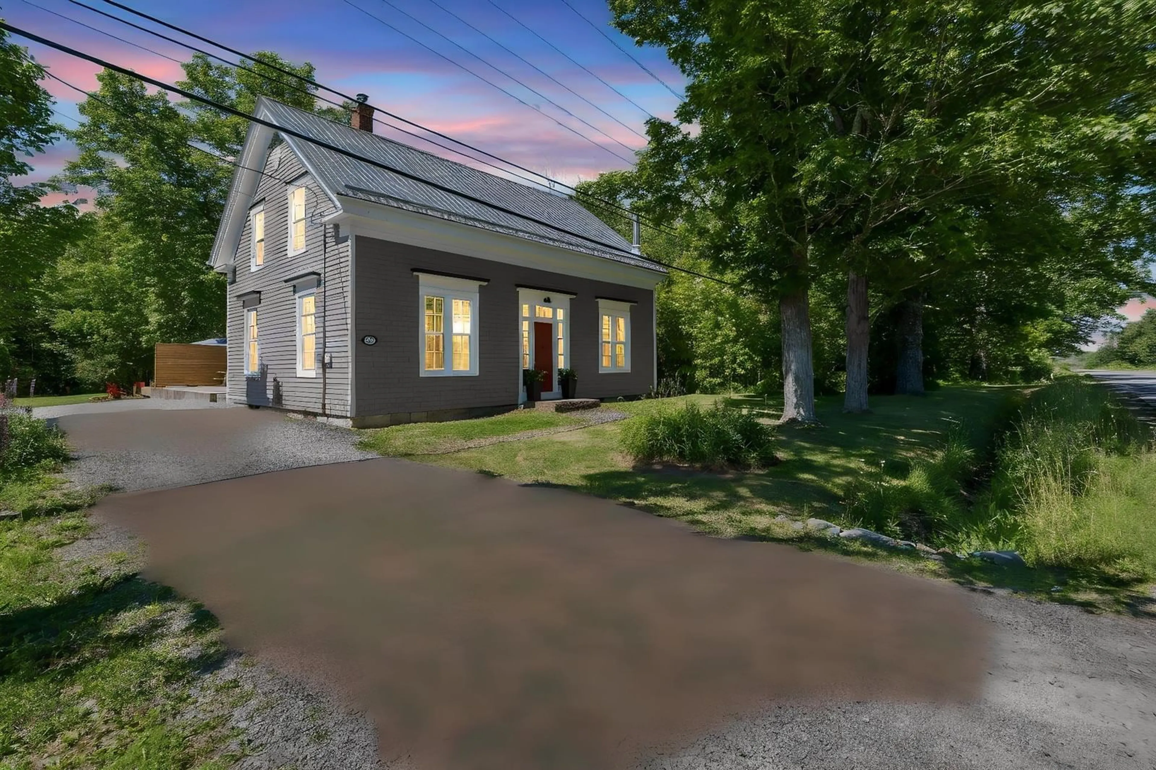
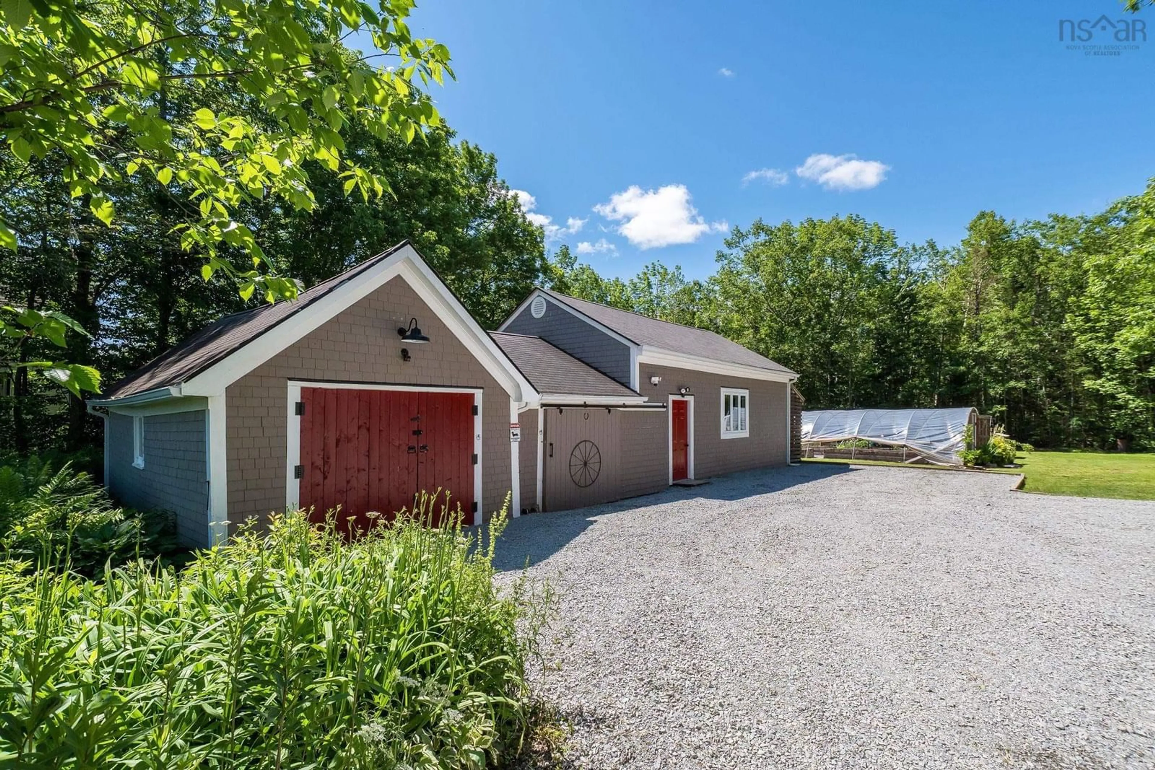
Welcome to this stunning, completely renovated 3-bedroom, 3-bathroom farmhouse where timeless character meets modern comfort. Nestled in the heart of Centre Burlington, this exceptional property offers the perfect blend of country charm and contemporary living. Step inside to discover a gorgeous modern kitchen designed for both everyday living and entertaining, featuring quality finishes, ample cabinetry, walk-in pantry, and a warm, inviting atmosphere. The elegant formal dining room provides the perfect setting for family gatherings and special occasions. The sunroom or beautiful office space at the back of the home has patio doors leading to your outdoor oasis. This thoughtfully updated home retains its original farmhouse character while offering modern conveniences throughout. A propane furnace and woodstove ensure efficient and comfortable heating year-round. Outside, the possibilities are endless. The property boasts a barn, spacious workshop, and single detached garage, making it ideal for hobby farmers, tradespeople, or anyone seeking extra storage and workspace. Enjoy summer days in the above-ground pool, grow your own vegetables in the greenhouse, and spend evenings gathered around the beautiful firepit area complete with a charming gazebo. Whether you're dreaming of a hobby farm, a country retreat, or simply more space to enjoy rural living, this remarkable property offers it all in a picturesque Centre Burlington location. A rare opportunity to own a turnkey farmhouse with outstanding outbuildings, modern updates, and endless lifestyle possibilities.
Property Details
Interior
Features
Main Floor Floor
Mud Room
13'3 x 10'5Sun Room
13 x 10'8Bath 1
7'3 x 3'8Dining Room
14'4 x 10'11Exterior
Features
Parking
Garage spaces 2
Garage type -
Other parking spaces 0
Total parking spaces 2
Property History
 50
50