4236 Highway 14, Windsor Forks, Nova Scotia B0N 2T0
Contact us about this property
Highlights
Estimated valueThis is the price Wahi expects this property to sell for.
The calculation is powered by our Instant Home Value Estimate, which uses current market and property price trends to estimate your home’s value with a 90% accuracy rate.Not available
Price/Sqft$312/sqft
Monthly cost
Open Calculator
Description
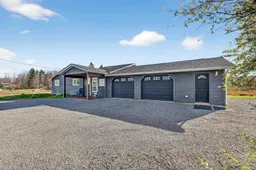
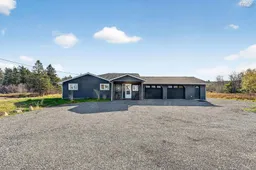

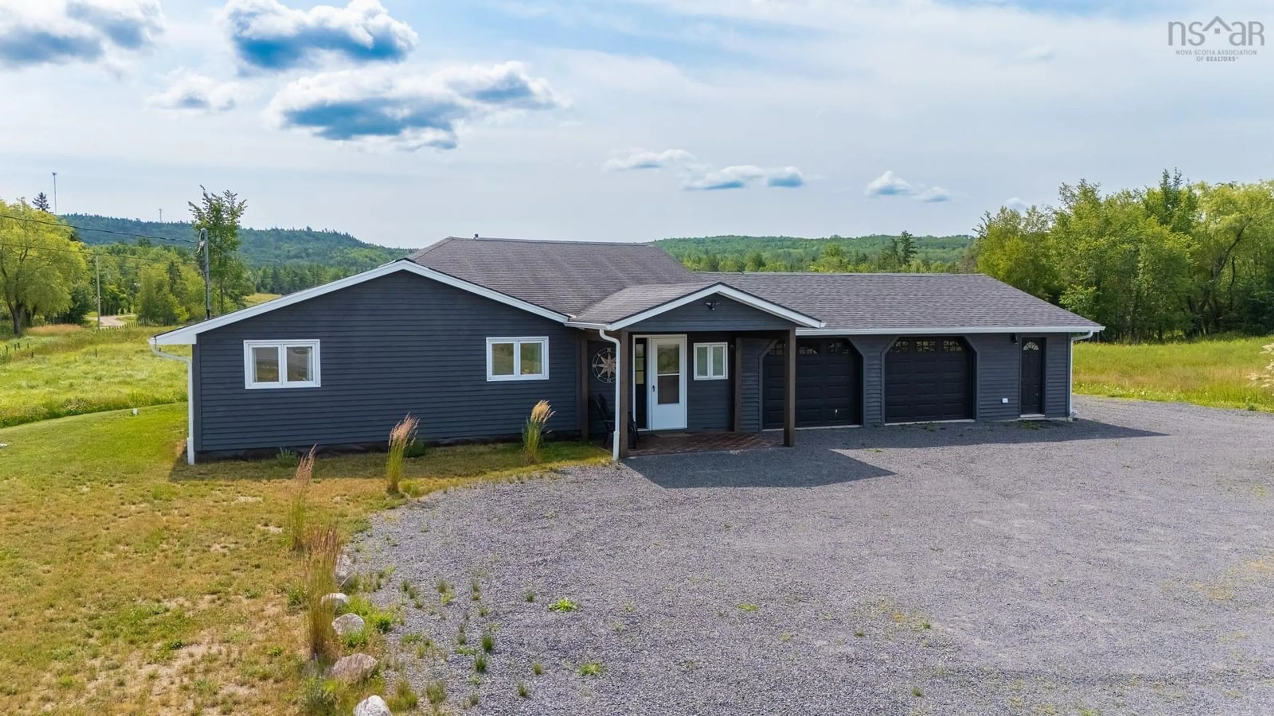
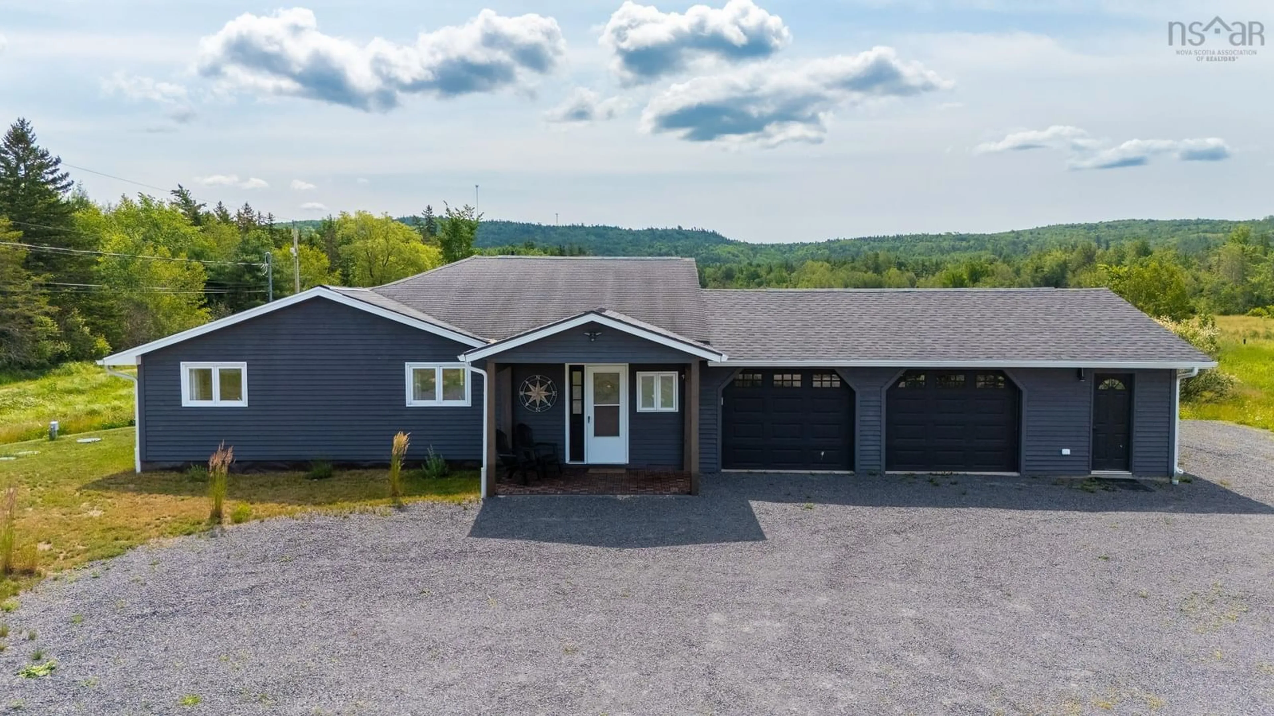
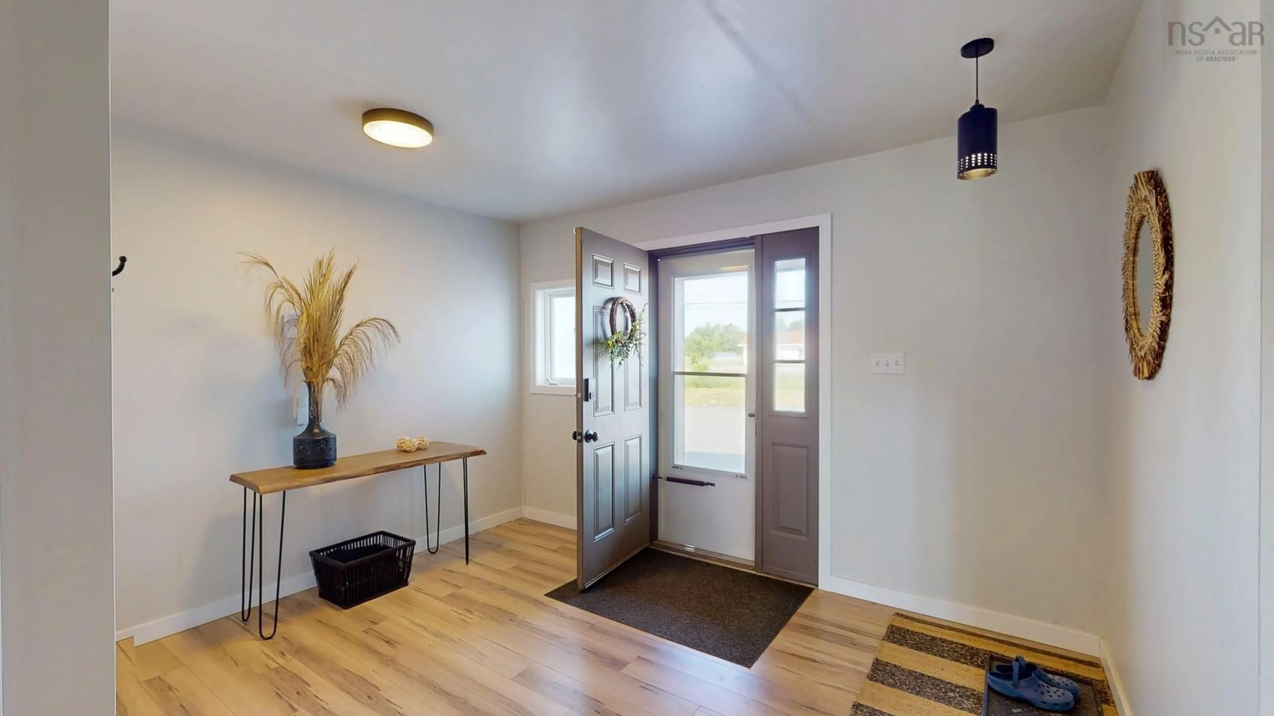
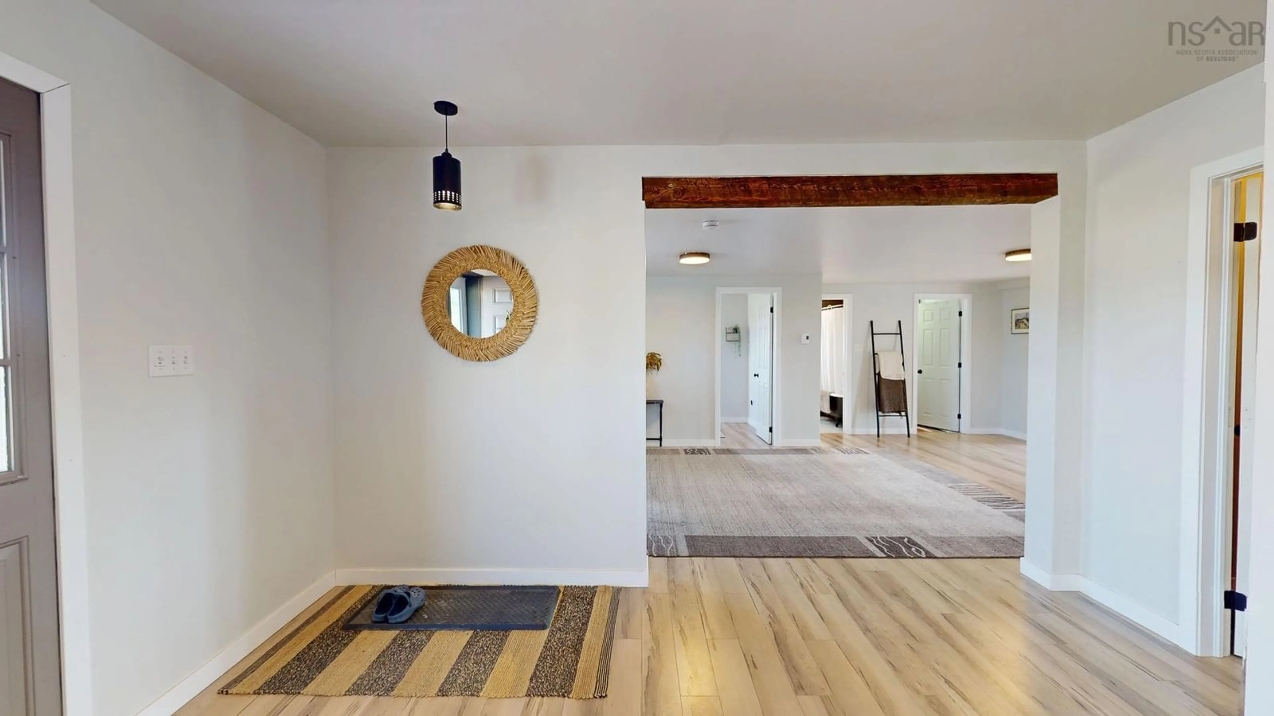
Welcome to 4236 Highway 14, Windsor Forks! This charming slab-on-grade home offers the perfect balance of peaceful country living and everyday convenience. Ideally located just minutes from Ski Martock & the renowned Bent Ridge Winery, and only 10 minutes to the Town of Windsor, Highway 101 access and all amenities, you'll enjoy the best of both worlds. Step inside to a spacious front foyer that welcomes you home! The large living room offers plenty of flexibility for furniture placement, creating an inviting space to relax or entertain. At the front of the home, you'll find a comfortable secondary bedroom, along with a full bathroom and convenient main-floor laundry. The beautifully renovated eat-in kitchen is truly the heart of the home, featuring beautiful modern cabinetry, stylish open shelving, a pantry for additional storage and a central island that's perfect for gathering with family and friends. A heat pump provides year-round comfort, while direct access to the back patio makes it easy to enjoy your morning coffee or summer barbecues! Privately situated at the rear of the home, the primary bedroom features a walk-in closet and picturesque views of Ski Martock- especially beautiful during the winter months when the lights illuminate the ski hill! Situated on a 1.1-acre lot, this property also includes a 32' x 24' attached garage with new electric door openers & remotes, providing excellent space for vehicles, storage or a workshop. The property includes a brand-new 2,400-gallon cistern with remote monitoring and an oversized septic system. If you've been searching for comfortable one-level living in a beautiful country setting with easy access to recreation and amenities, this property is one you won't want to miss!
Property Details
Interior
Features
Main Floor Floor
Foyer
11.10 x 6Living Room
23.2 x 13.11Bedroom
11.8 x 11.8Bath 1
6.2 x 8.10Exterior
Features
Parking
Garage spaces 2
Garage type -
Other parking spaces 0
Total parking spaces 2
Property History
 48
48