826 1 Hwy, Mount Denson, Nova Scotia B0P 1L0
Contact us about this property
Highlights
Estimated valueThis is the price Wahi expects this property to sell for.
The calculation is powered by our Instant Home Value Estimate, which uses current market and property price trends to estimate your home’s value with a 90% accuracy rate.Not available
Price/Sqft$331/sqft
Monthly cost
Open Calculator
Description
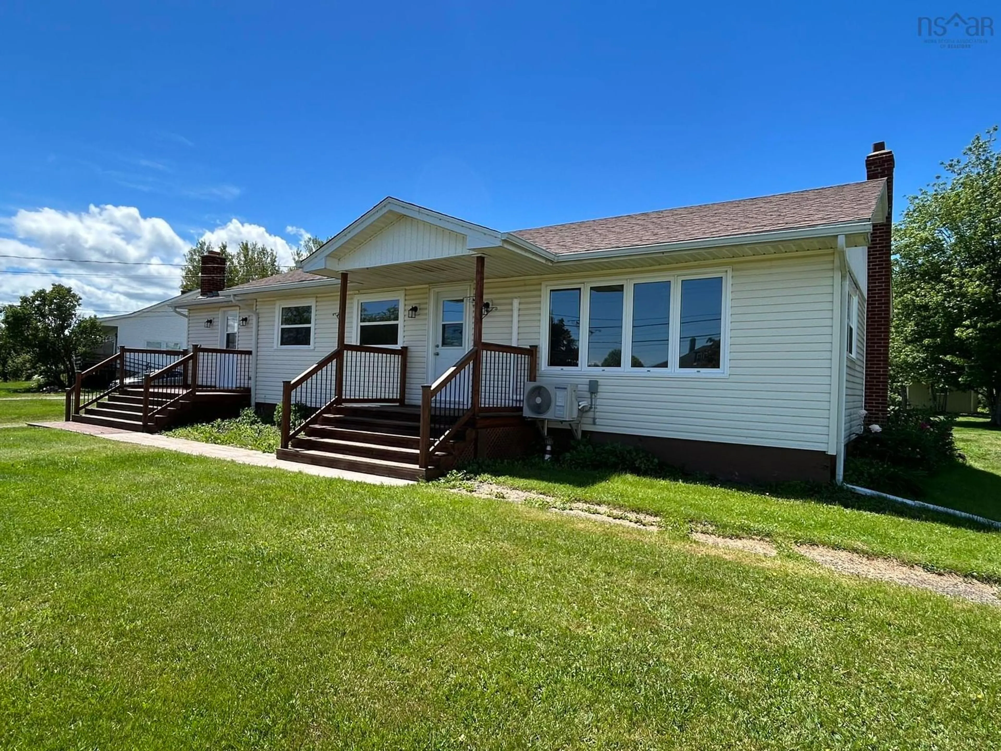
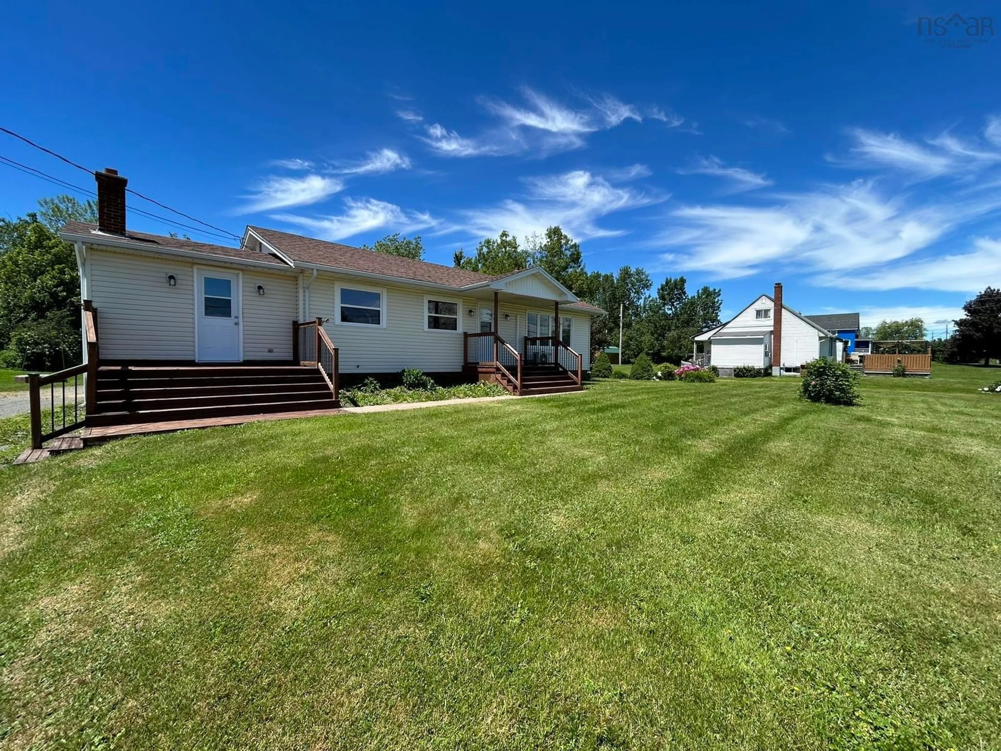
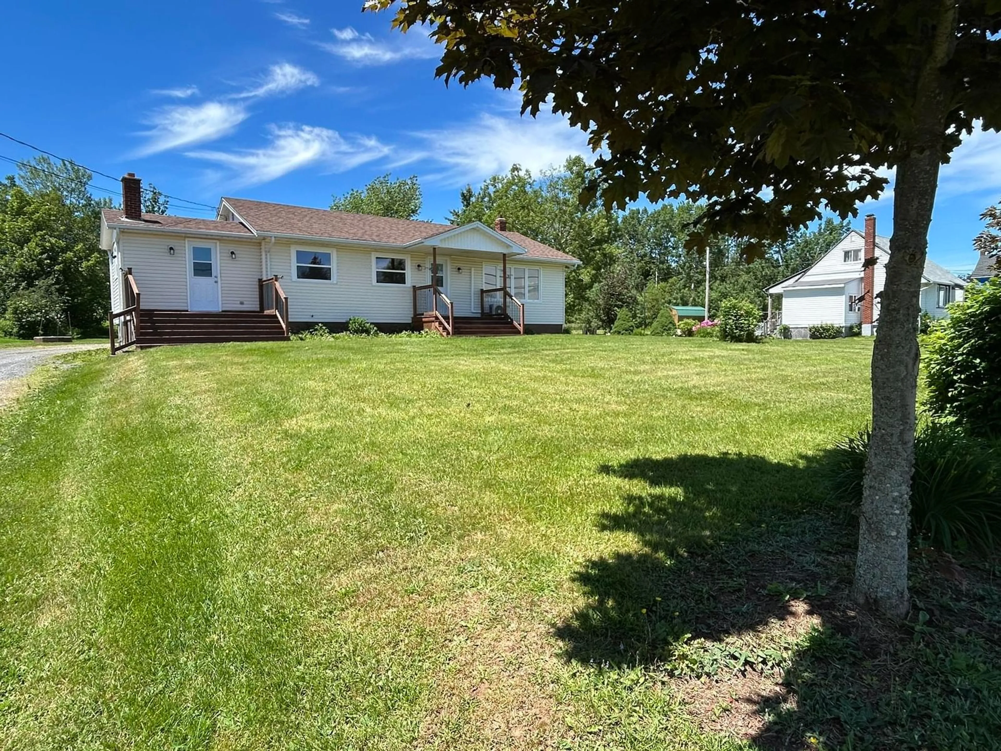
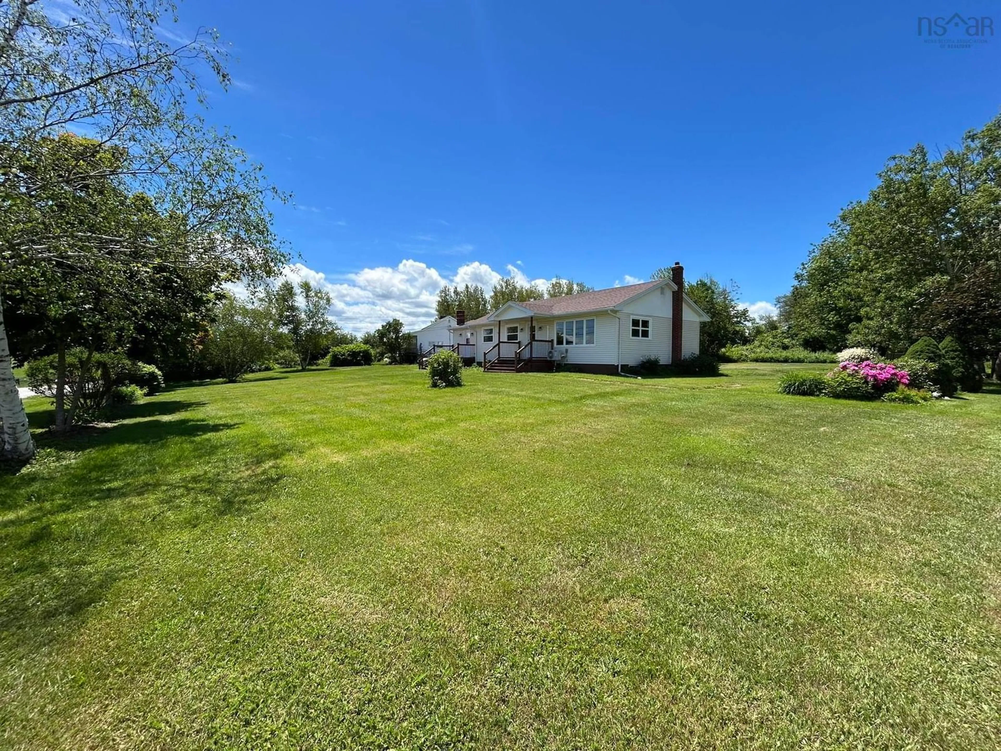
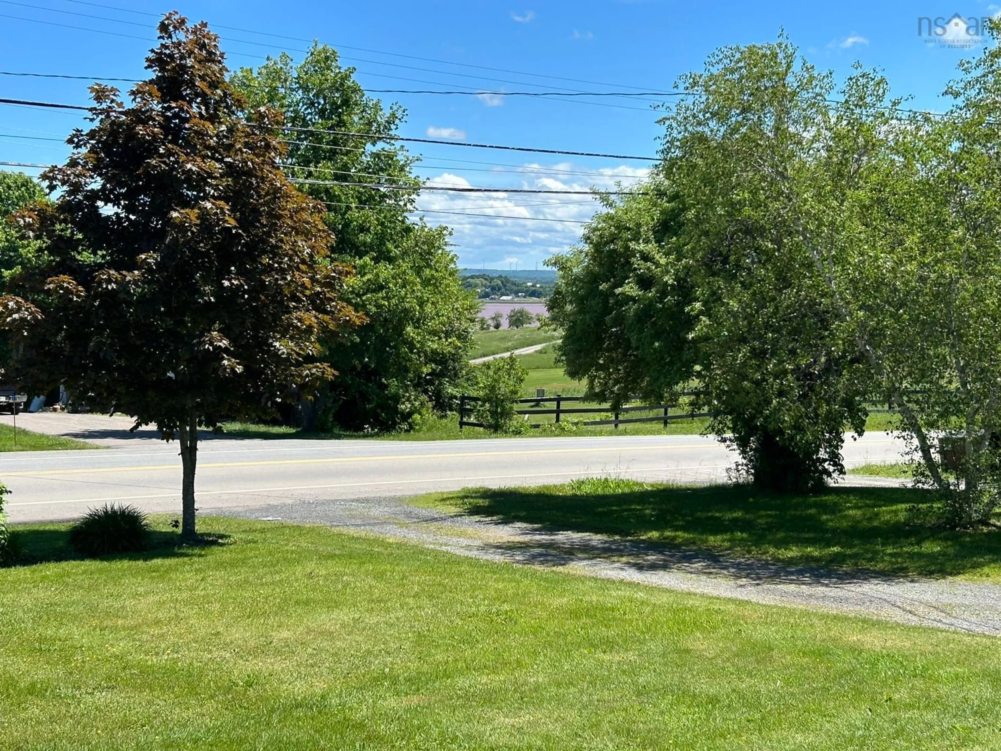
Welcome to 826 Highway 1 in the charming community of Mount Denson, Hants County! This well kept two-bedroom one-bath home is ideal for the young family or those looking to downsize in a quiet country setting. Features a large eat-in kitchen as well as an open concept living room, there is also a den on the main floor complete with patio doors that lead to the expansive back yard where you will find a wired storage shed for all your tools and yard equipment. Recent upgrades include the re-shingling of the front roof three years ago, new windows and doors within the past two years, the addition of insulation to the attic and spray foam to the entire basement and a freshly renovated bathroom with seated shower stall. This cozy home features an oil furnace with hot water baseboards and a new Samsung ductless heat pump, which provides economical heating and cooling at the touch of a button. Centrally located only 5 minutes to the amenities of Falmouth/Windsor and the town of Hantsport, this home offers a natural setting on 3/4 of an acre and features a view of the Avon River across the road, so you will always know when the tide is in! This home is move-in ready so don't delay and book your showing today!
Property Details
Interior
Features
Main Floor Floor
Foyer
11'4 x 8'6Eat In Kitchen
17'8 x 11'5Living Room
17'7 x 11'5Den/Office
11'10 x 10'10Property History
 50
50

