7548 Marble Mountain Rd, Malagawatch, Nova Scotia B0E 2K0
Contact us about this property
Highlights
Estimated valueThis is the price Wahi expects this property to sell for.
The calculation is powered by our Instant Home Value Estimate, which uses current market and property price trends to estimate your home’s value with a 90% accuracy rate.Not available
Price/Sqft$527/sqft
Monthly cost
Open Calculator
Description
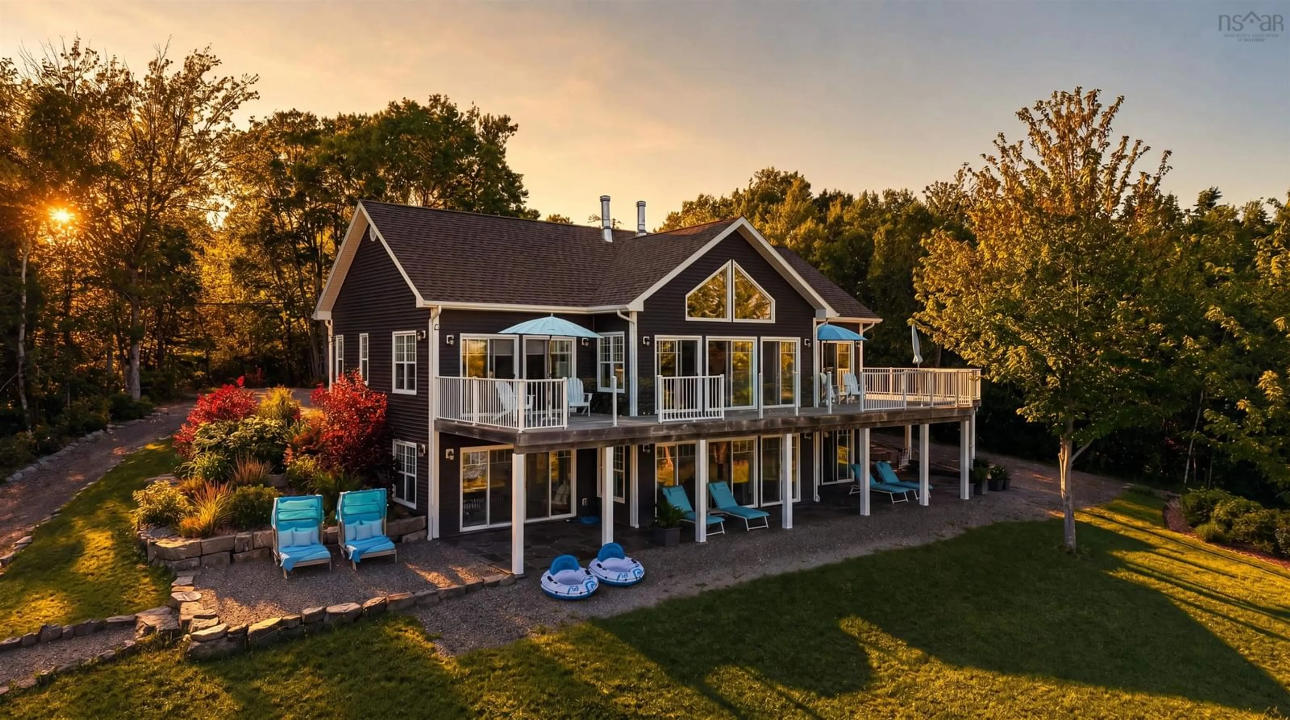
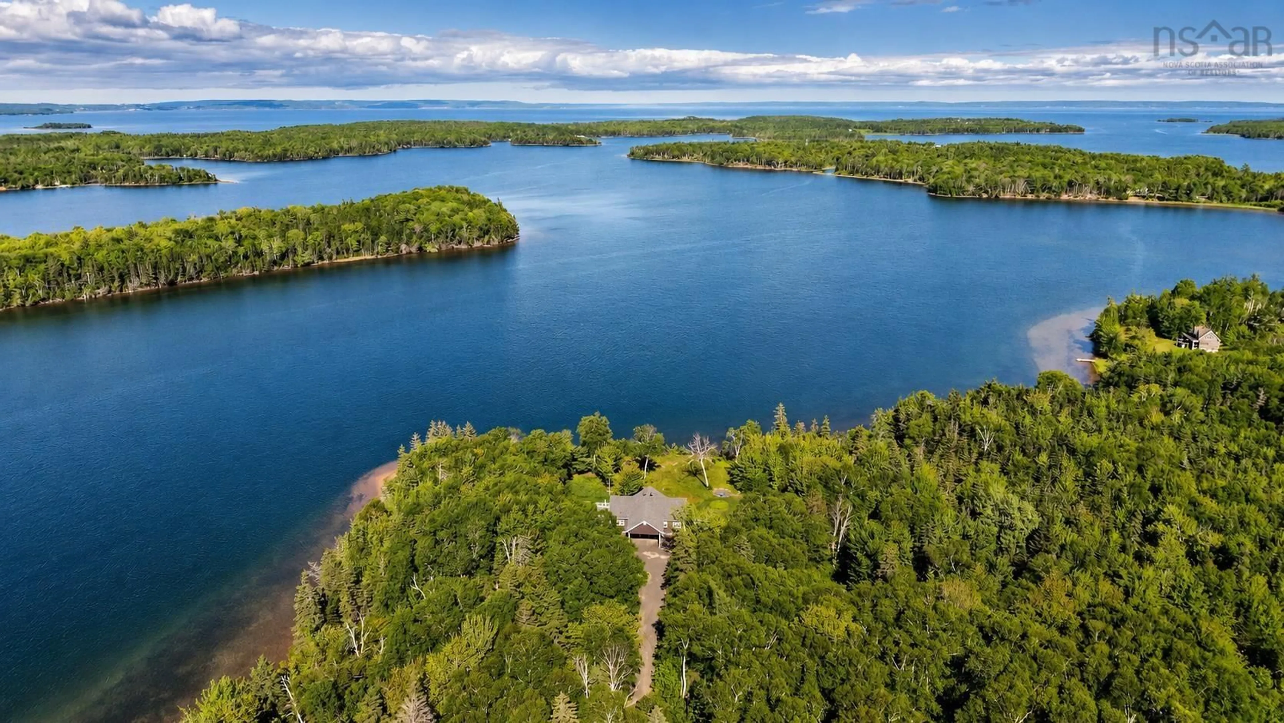
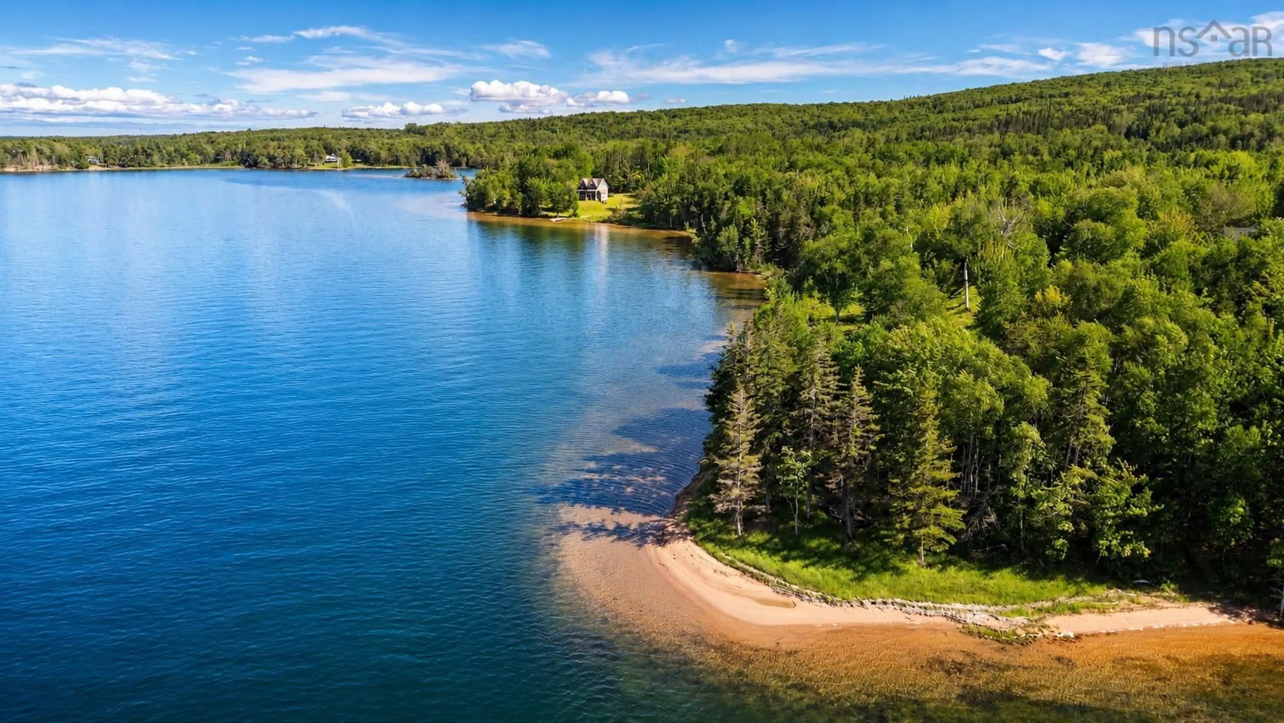
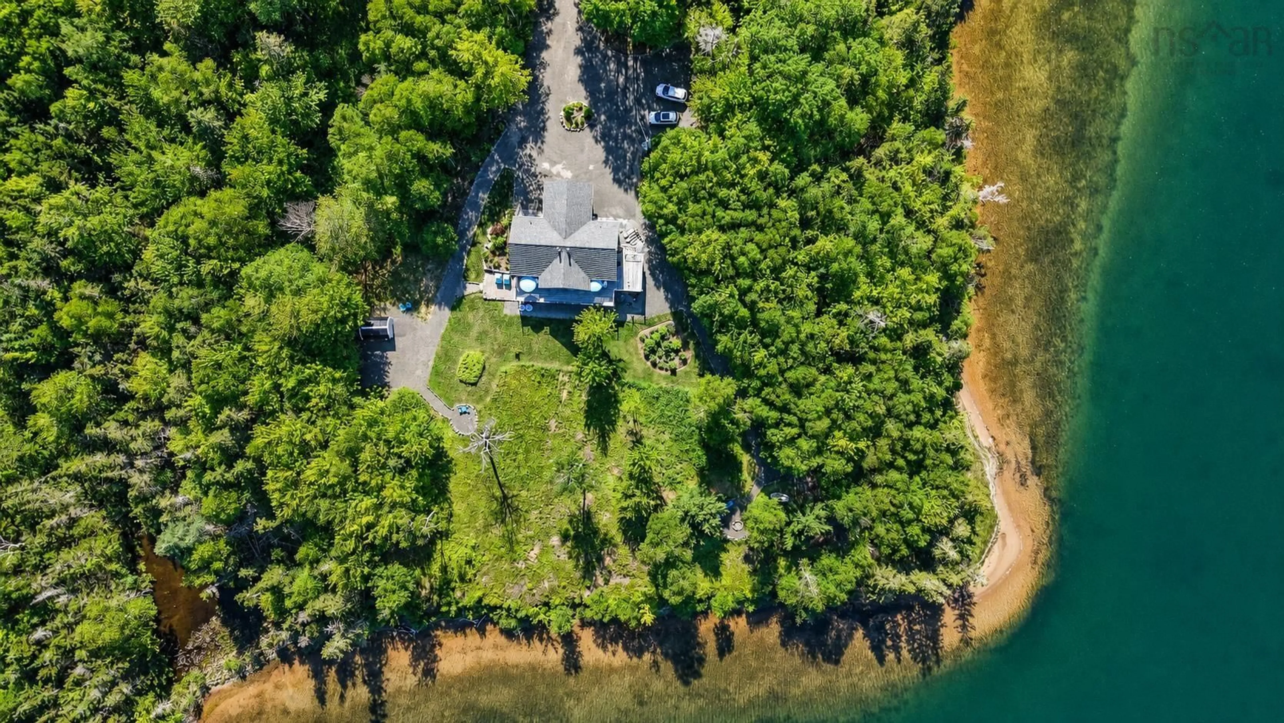
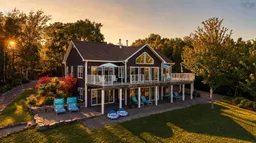
Welcome to an extraordinary turnkey waterfront retreat, where exceptional craftsmanship and timeless design meet the beauty of Nova Scotia’s coastline. Sold fully furnished, this remarkable home is ready to enjoy from the moment you arrive. Set on approximately 400 feet of deep-water frontage with a private sandy beach, the property offers direct access for boating, swimming, kayaking, and paddleboarding. Deep water provides the opportunity to install a private mooring, while Crown land across the water preserves the natural setting, spectacular views, and exceptional privacy. Inside, soaring cathedral ceilings and expansive windows fill the home with natural light and frame the waterfront. The open-concept main living area is designed for both entertaining and everyday comfort, anchored by a stunning two-sided wood-burning fireplace. The custom kitchen features handcrafted Italian tile backsplash, premium finishes, and thoughtful details throughout, including hidden storage beneath the staircase with a concealed door and custom built-in drawers. In-floor heating in the bathrooms adds everyday luxury. Professionally landscaped grounds, multiple gravel driveways with space for RVs and recreational vehicles, and quality construction complete this exceptional offering. Additional features include high-speed internet, generator, air exchanger, and alarm system. A rare opportunity to own a fully furnished luxury waterfront home offering exceptional privacy, a private sandy beach, deep-water frontage, and effortless turnkey living—all just waiting to be enjoyed.
Property Details
Interior
Features
Main Floor Floor
Kitchen
13.5 x 24.10Living Room
20.11 x 15.7Family Room
20.11 x 15.2Bath 1
4.6 x 4.6Property History
 47
47

