116 Pleasant St, Kingsport, Nova Scotia B0P 1H0
Contact us about this property
Highlights
Estimated valueThis is the price Wahi expects this property to sell for.
The calculation is powered by our Instant Home Value Estimate, which uses current market and property price trends to estimate your home’s value with a 90% accuracy rate.Not available
Price/Sqft$325/sqft
Monthly cost
Open Calculator
Description
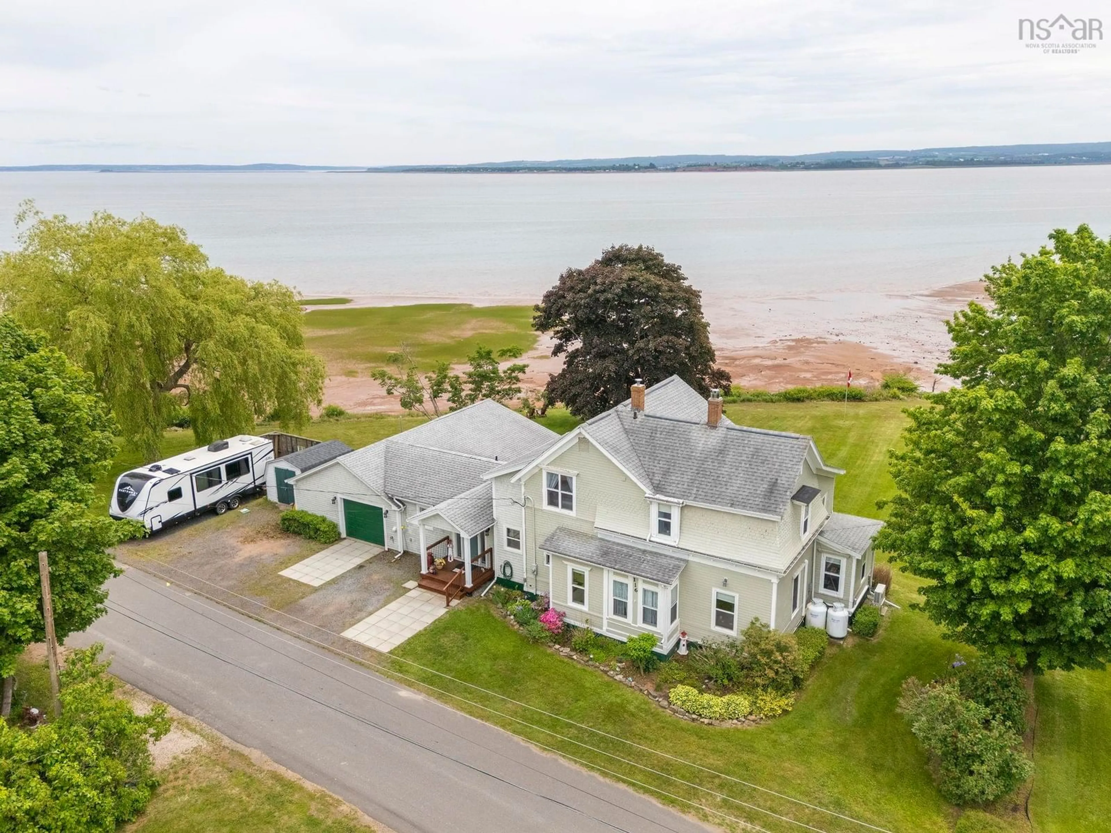
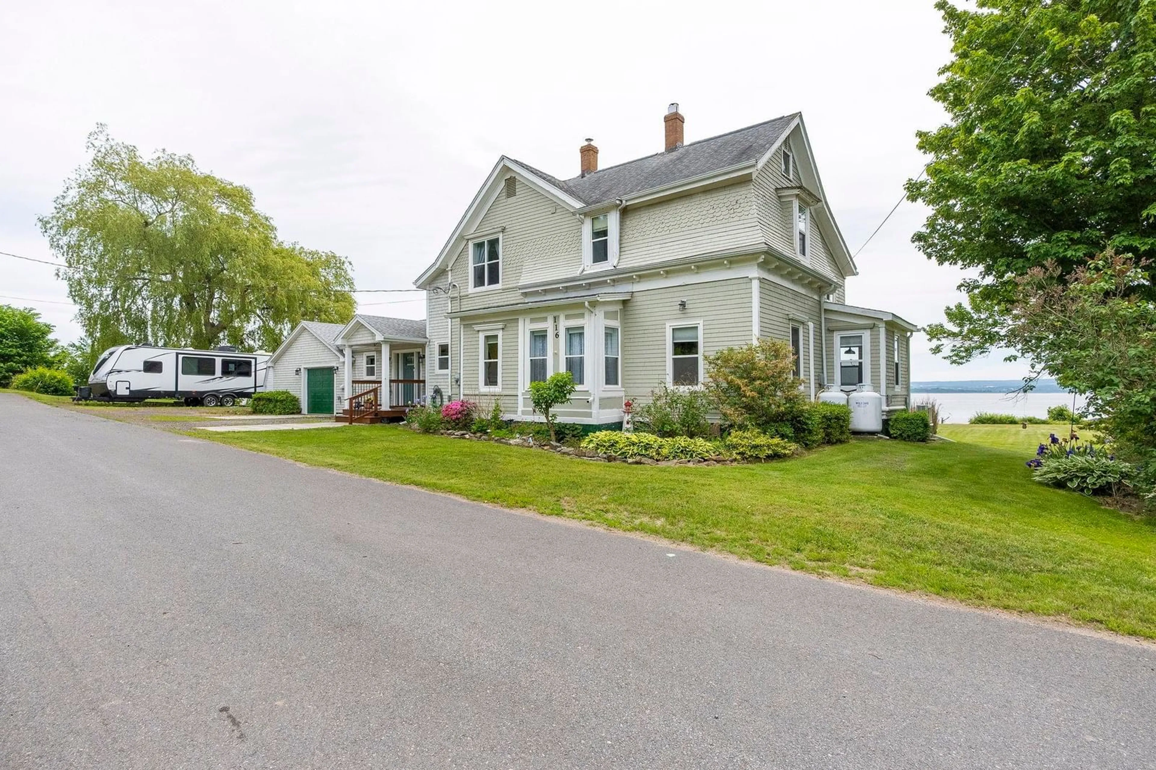
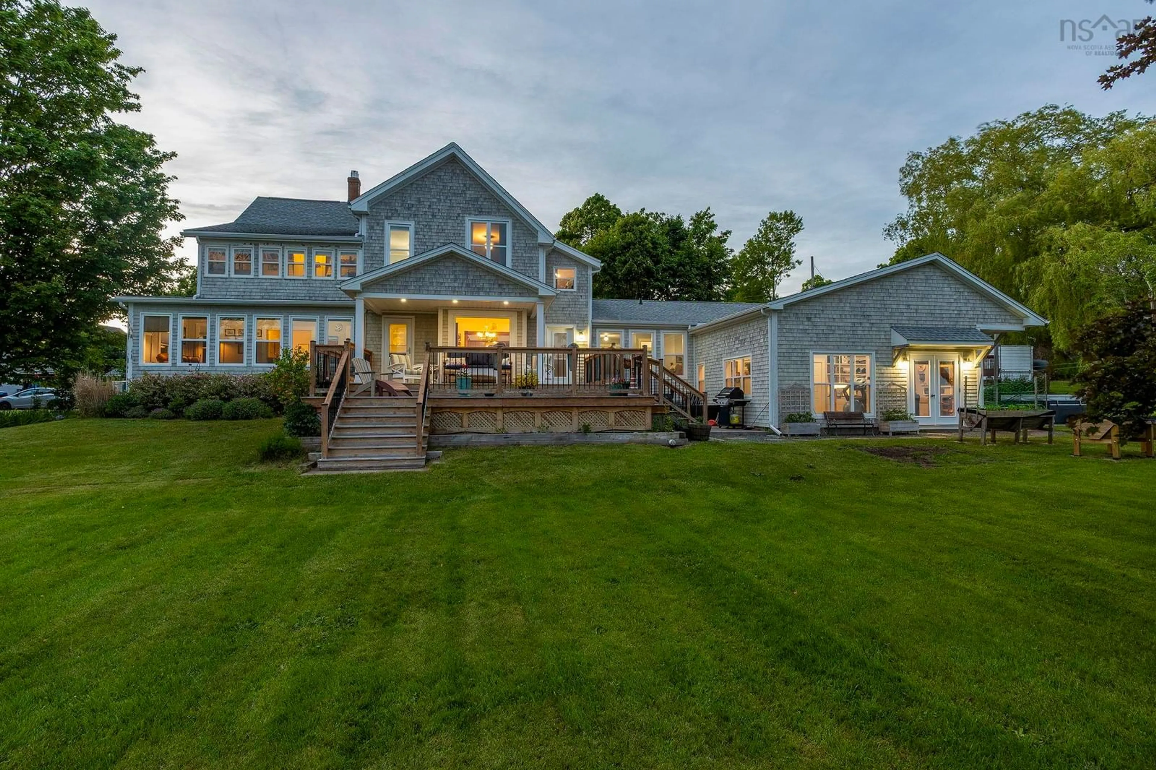
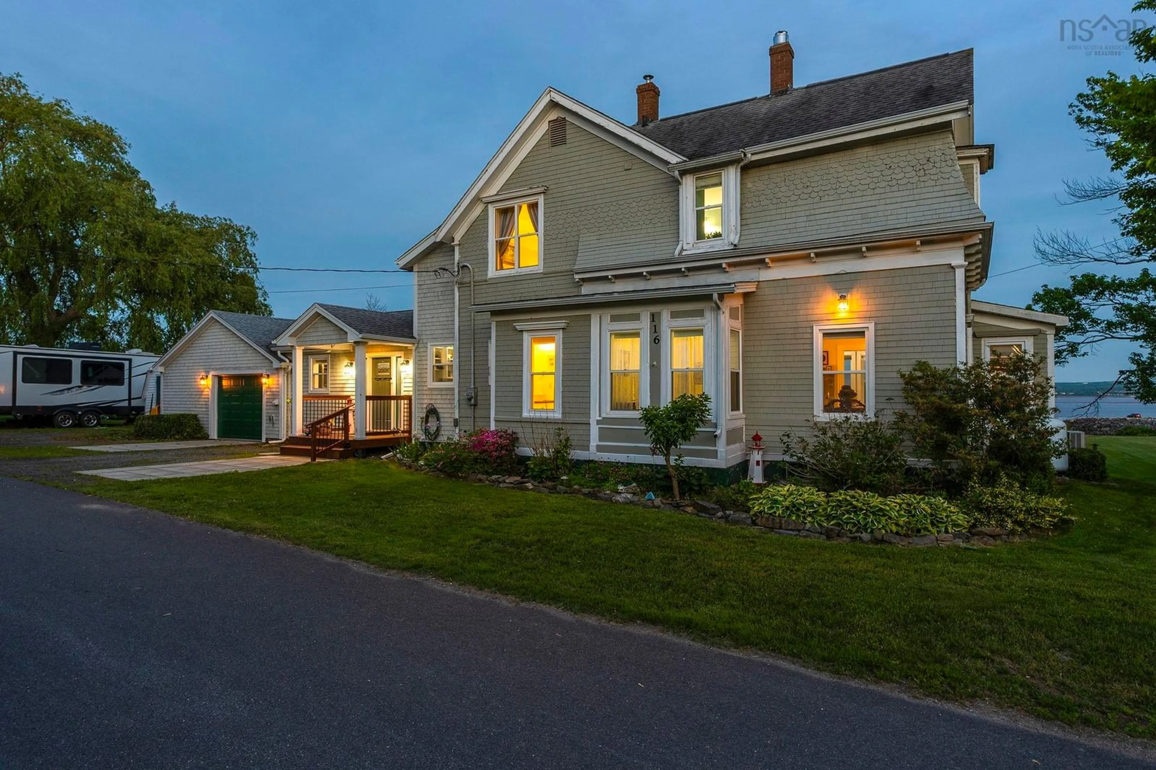
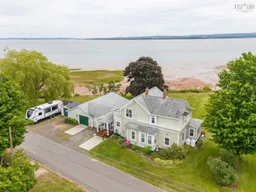
This property is located in the picturesque community of Kingsport. The 1.02 acres of unspoiled beauty, boasts unsurpassed views of the Minas Basin and the Land of Evangeline. The bank was professionally reinforced in 2017. Within the 2865 sf, you’ll find 5 bedrooms and 2 ½ baths. A view of the water reveals itself from many rooms. Many updates were completed in 2017, including the addition of a new front entry, a bright & sunny sitting room overlooking the Bay, a conveniently located 3 pc bath & laundry, with remaining washer & dryer & a multi-purpose room in the east wing. This room offers many built-ins & one of the two Mitsubishi heat pumps that were installed in 2025. It could be used as a family room, home office, gym, or all of the above. It has private access via French doors to the waterside yard. The kitchen was also updated in 2017. The fridge, stove & Bosch dishwasher remain. The Butler’s pantry offers oodles of storage, wooden countertops & a prep sink. The dining room boasts original wainscotting, hardwood floors & a built-in cabinet. A newly installed vinyl window offers a fabulous view of the water. This little nook is the perfect place to challenge your toughest opponent to a game of chess on a rainy day. The living room is equipped with a stunning cast-iron fireplace, that has been converted to propane. The second heat pump is found here. The sunroom has been renovated, exposing the original old beams. It is warm & cozy, offering comfort in all seasons. The bedroom on this level, complete with half bath, could be used as the Primary, but there is a larger room on that upper level that the owners currently use. The old “widow’s walk” has been converted to a walk-in closet. A stunning clawfoot tub & separate shower are found in the bathroom on the upper level, along with the remaining three bedrooms. This private patio area is complete with a hot tub. Much of the plumbing & electrical has been updated, including a new panel & a generator panel.
Property Details
Interior
Features
2nd Level Floor
Bath 3
8'5 x 11'1Bedroom
12' x 10'7OTHER
19'6 x 5'7Bedroom
10' x 10'7Exterior
Features
Parking
Garage spaces 2
Garage type -
Other parking spaces 0
Total parking spaces 2
Property History
 50
50

