1476 Highway 360, Garland, Nova Scotia B0P 1E0
Contact us about this property
Highlights
Estimated valueThis is the price Wahi expects this property to sell for.
The calculation is powered by our Instant Home Value Estimate, which uses current market and property price trends to estimate your home’s value with a 90% accuracy rate.Not available
Price/Sqft$321/sqft
Monthly cost
Open Calculator
Description
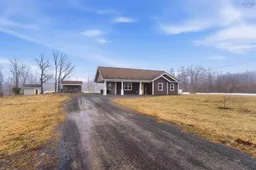
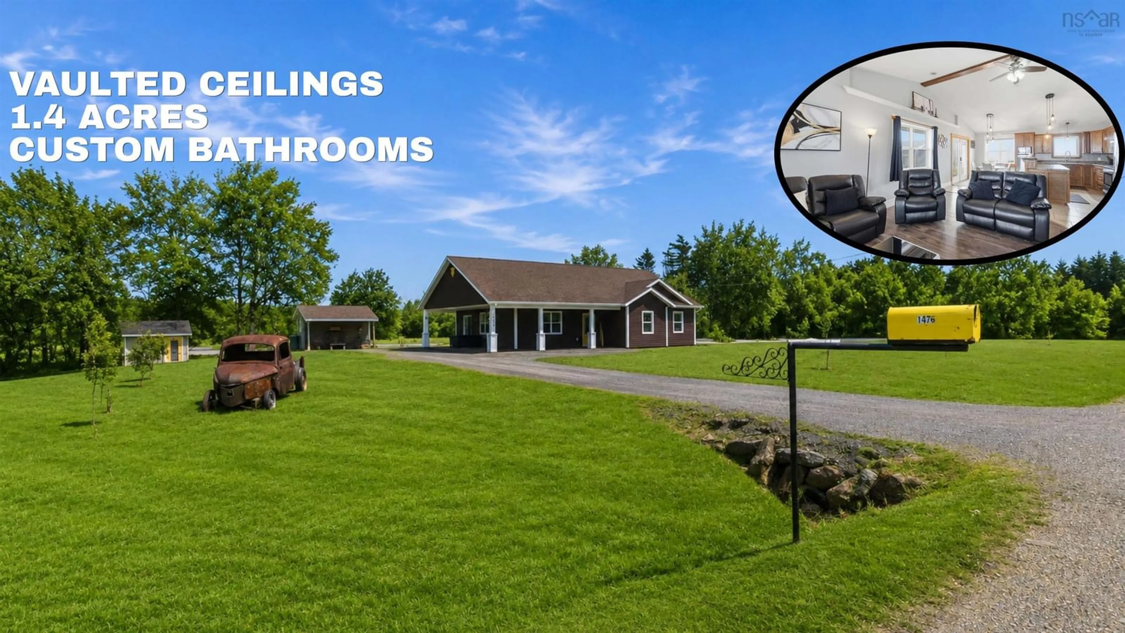
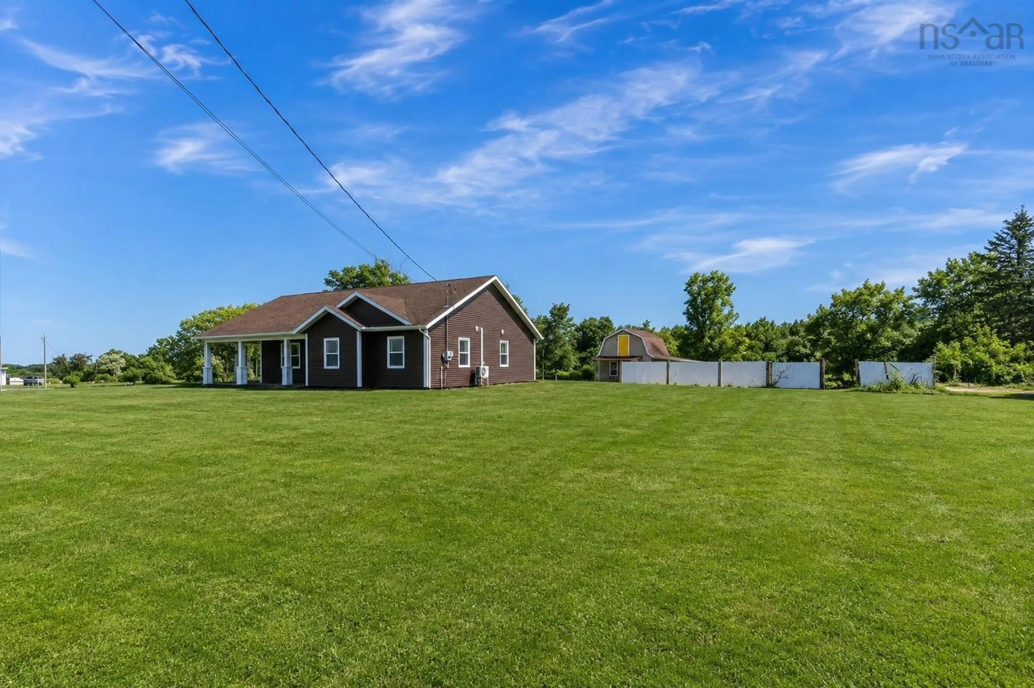
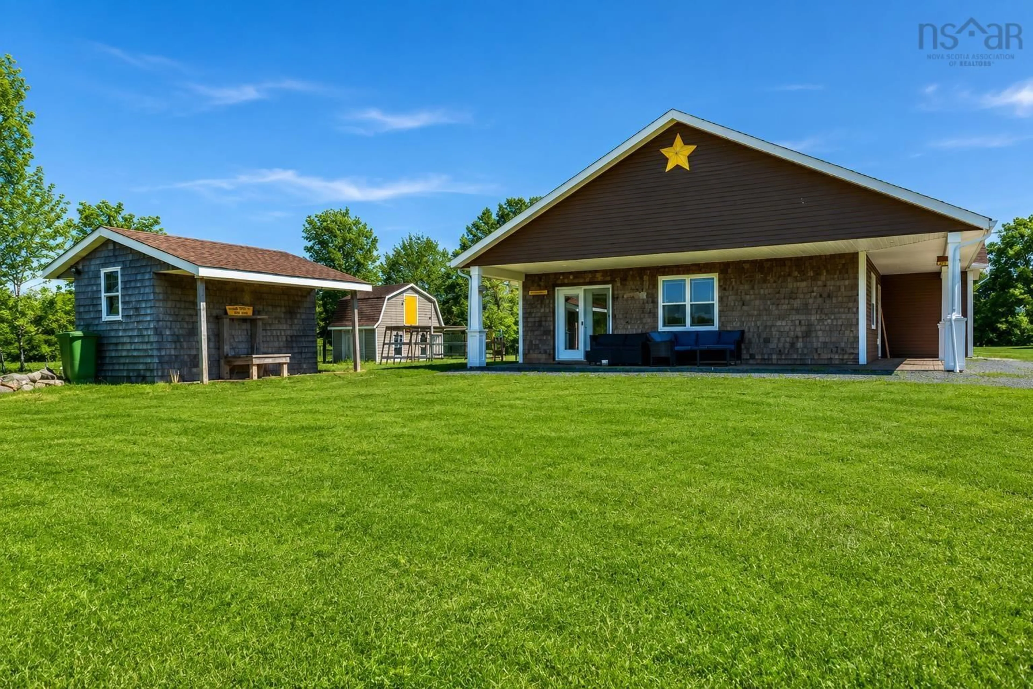
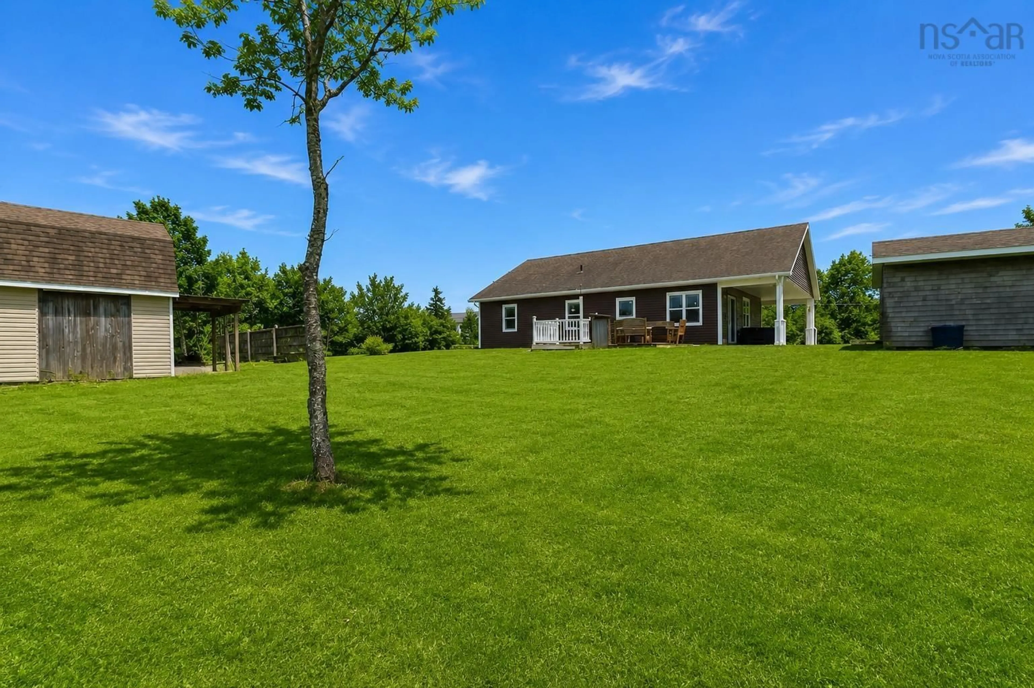
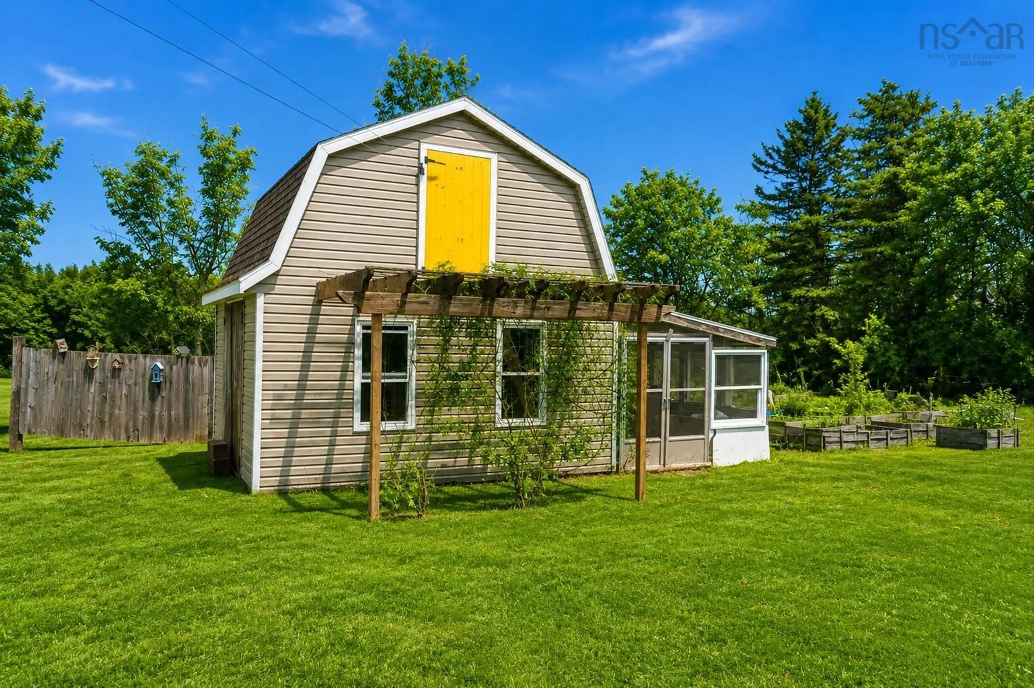
Welcome to 1476 Highway 360, a thoughtfully designed slab-on-grade home set on 1.4 acres of peaceful countryside backing onto a beautiful pond. This highly desirable style of build offers easy, one-level living with no stairs, making it both practical and comfortable for years to come. The property is perfectly set up for enjoying the outdoors, with plenty of space for gardens, recreation, and summer hosting, complemented by three generously sized outbuildings that provide endless options for storage, hobbies, or workshop space. Inside, you’ll find a well-appointed layout featuring three spacious bedrooms and two bathrooms, including a massive primary suite complete with its own ensuite. The living room showcases vaulted ceilings, creating an open and airy feel, while custom cabinetry throughout the home adds both style and functionality. Built just 11 years ago, this home offers modern construction with a warm, inviting atmosphere, along with covered patio areas on both the front and side—perfect for relaxing or entertaining rain or shine. Ideally located just two minutes from the charming seaside village of Harbourville along the Bay of Fundy and only five minutes to Berwick’s amenities and quick access to Highway 101, this property blends rural tranquility with convenience in one exceptional package.
Property Details
Interior
Features
Main Floor Floor
Dining Room
9'4 x 11'10Kitchen
10'7 x 13'4Living Room
12'8 x 16'Bedroom
12'6 x 17'10Property History
 33
33