1886 Gaspereau River Rd, Wallbrook, Nova Scotia B4P 0K7
Contact us about this property
Highlights
Estimated valueThis is the price Wahi expects this property to sell for.
The calculation is powered by our Instant Home Value Estimate, which uses current market and property price trends to estimate your home’s value with a 90% accuracy rate.Not available
Price/Sqft$246/sqft
Monthly cost
Open Calculator
Description
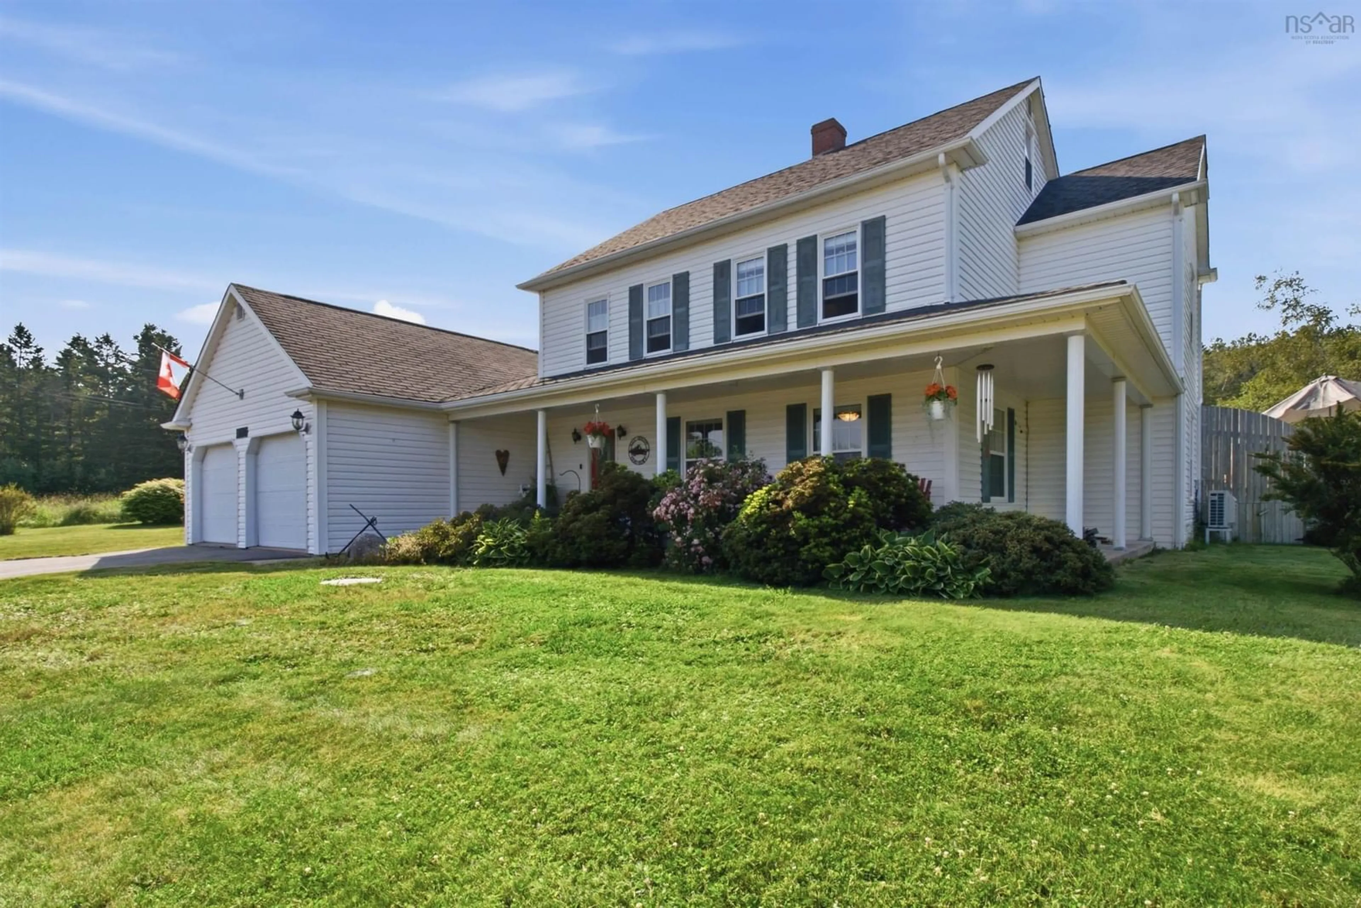
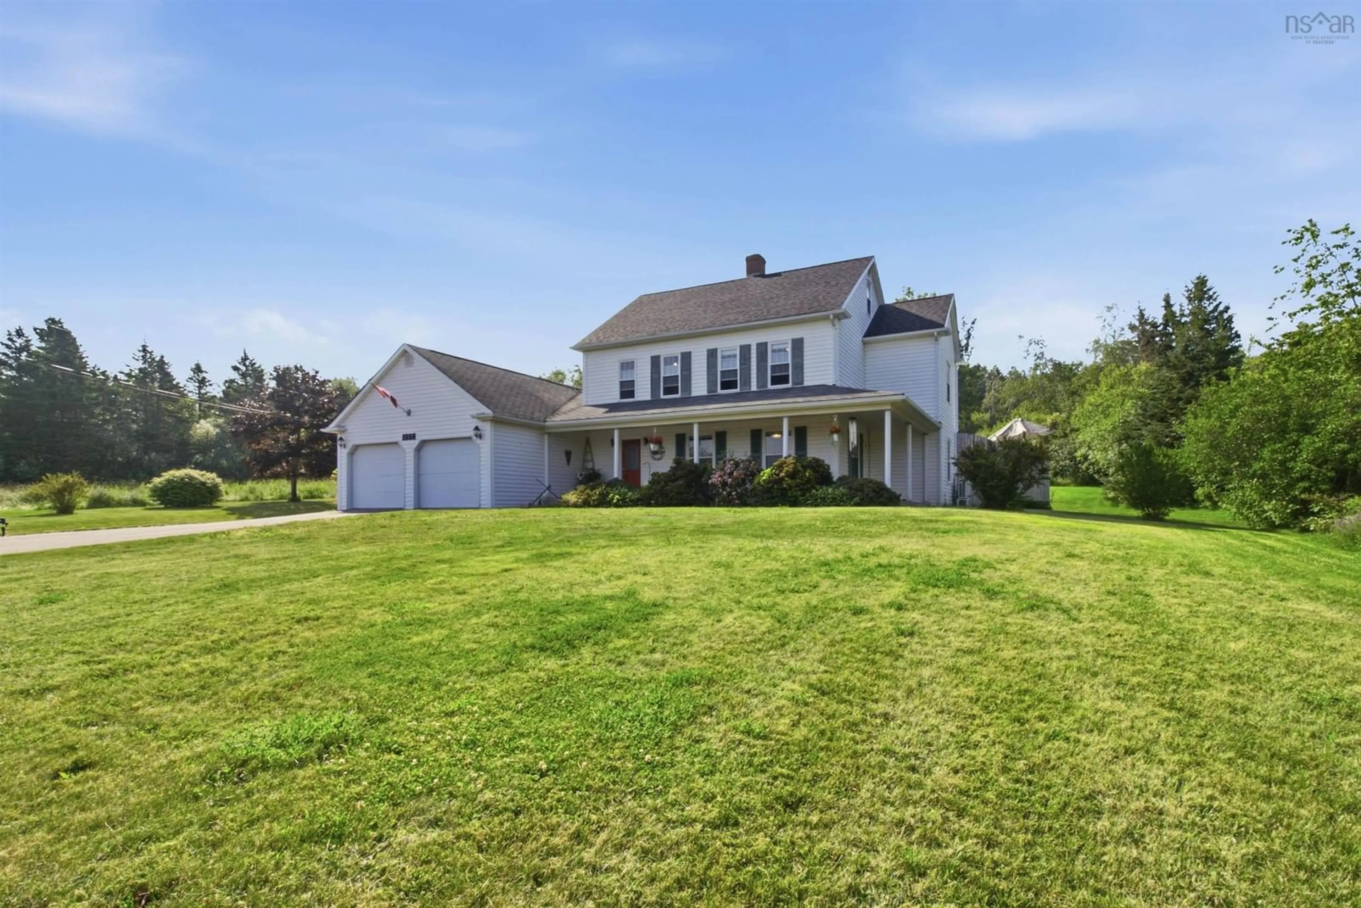
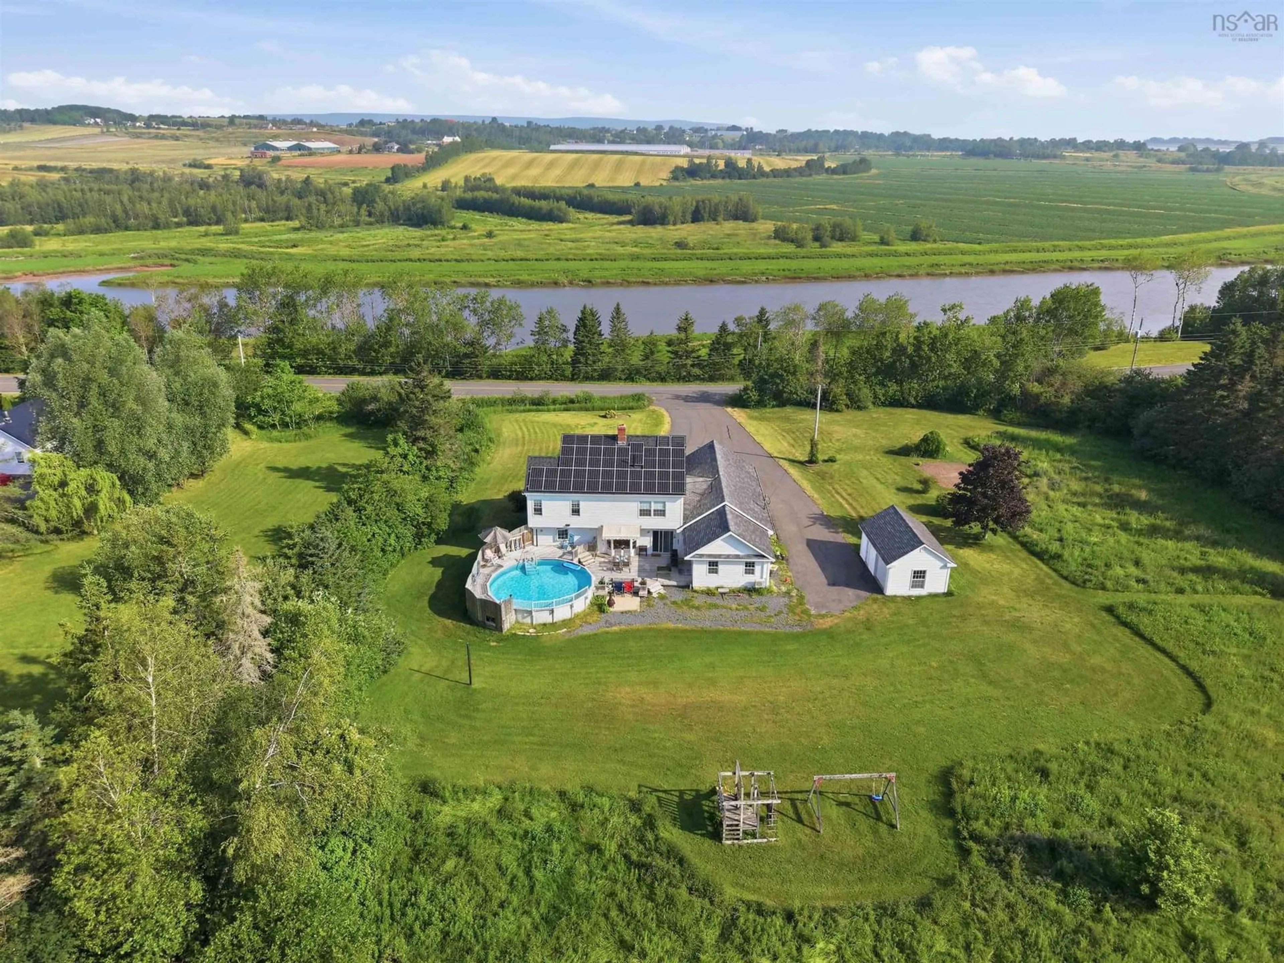
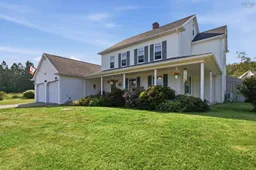
Welcome to your dream family home in the heart of the Annapolis Valley! This impressive 5-bedroom home with 2 bonus rooms and 3.5 bathrooms offers four levels with finished living space on 12+ acres overlooking the beautiful Gaspereau River. Enjoy breathtaking sunsets while fishing for stripers. Designed with families in mind, there's room for everyone to spread out and enjoy. The home also features a fully wheelchair-accessible in-law suite-style addition, making it ideal for multi-generational living or accommodating family members with mobility needs. Outside, you'll find beautifully landscaped grounds, a large back deck, a pool, a double attached garage, and a detached garage—perfect for hobbies or extra storage. Located just minutes from Wolfville, you'll enjoy easy access to award-winning wineries, restaurants, shopping, Acadia University, and all the amenities the Annapolis Valley has to offer, while still being under an hour from Halifax Regional Municipality. Whether you're looking for space to grow, entertain, or simply enjoy peaceful country living with breathtaking views, this exceptional property truly has it all.
Upcoming Open House
Property Details
Interior
Features
Main Floor Floor
Bath 1
4'4 x 5'2Kitchen
13'2 x 11'1Living Room
13'5 x 16'10Dining Room
11'1 x 23'10Exterior
Features
Parking
Garage spaces 2
Garage type -
Other parking spaces 2
Total parking spaces 4
Property History
 50
50

