156 Lakewood Dr, Chester Grant, Nova Scotia B0J 1K0
Contact us about this property
Highlights
Estimated valueThis is the price Wahi expects this property to sell for.
The calculation is powered by our Instant Home Value Estimate, which uses current market and property price trends to estimate your home’s value with a 90% accuracy rate.Not available
Price/Sqft$299/sqft
Monthly cost
Open Calculator
Description
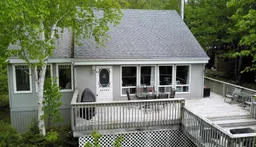
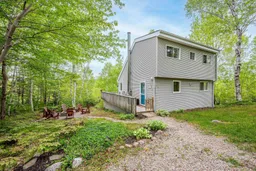
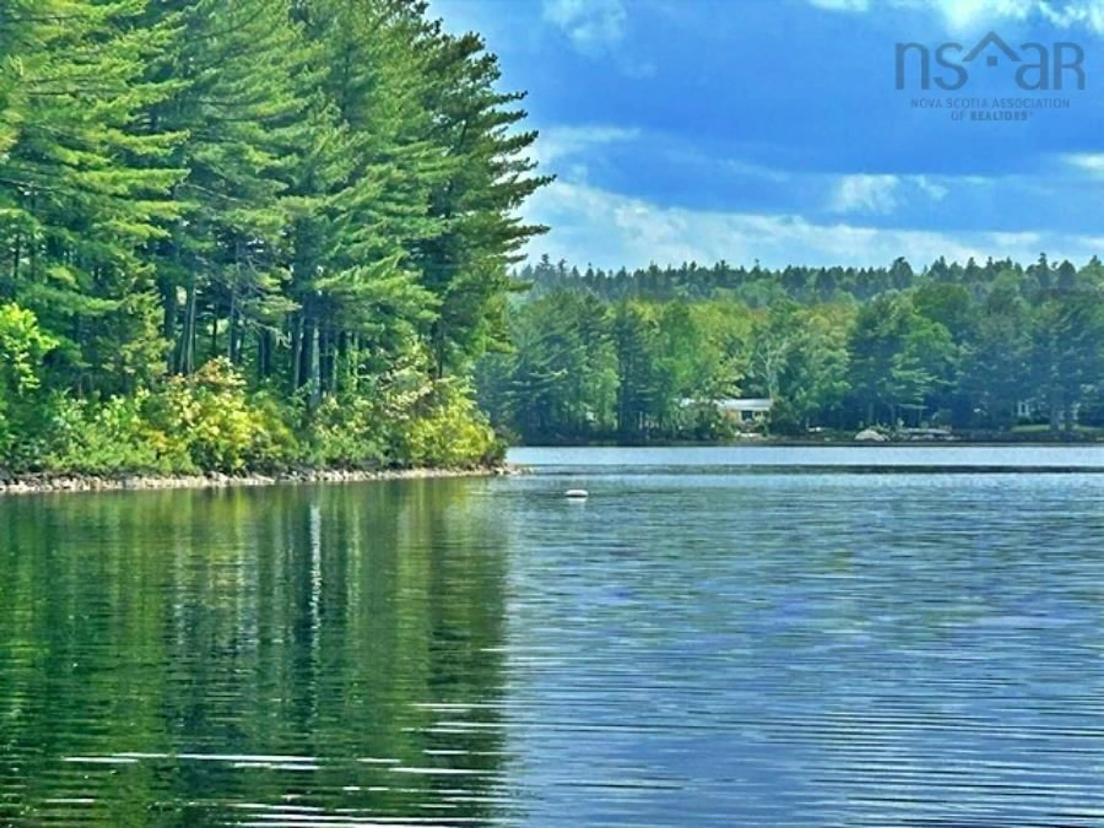
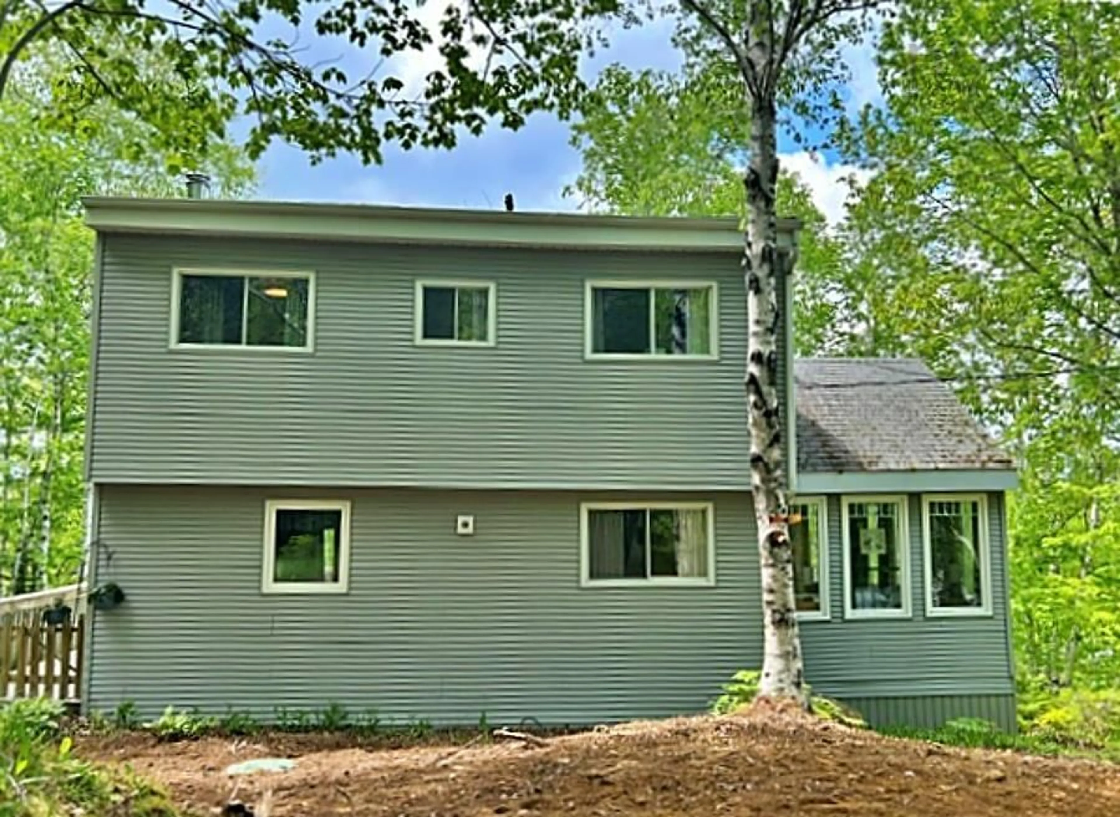
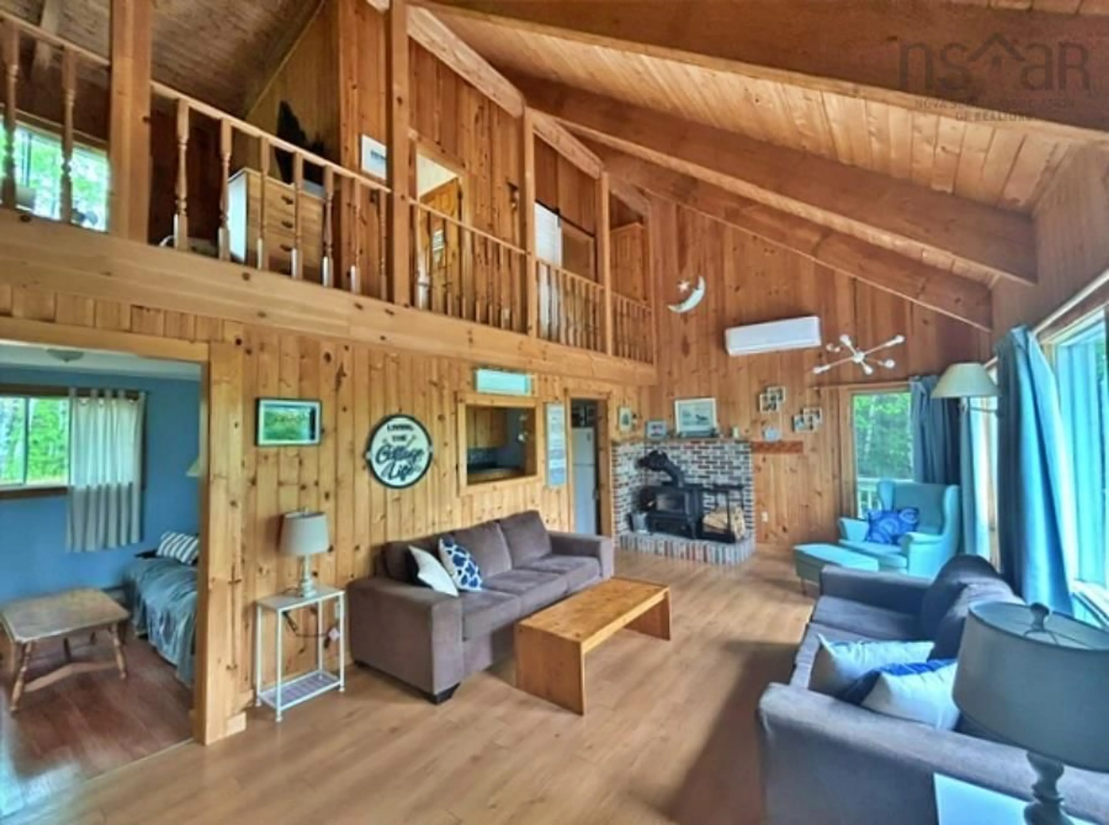
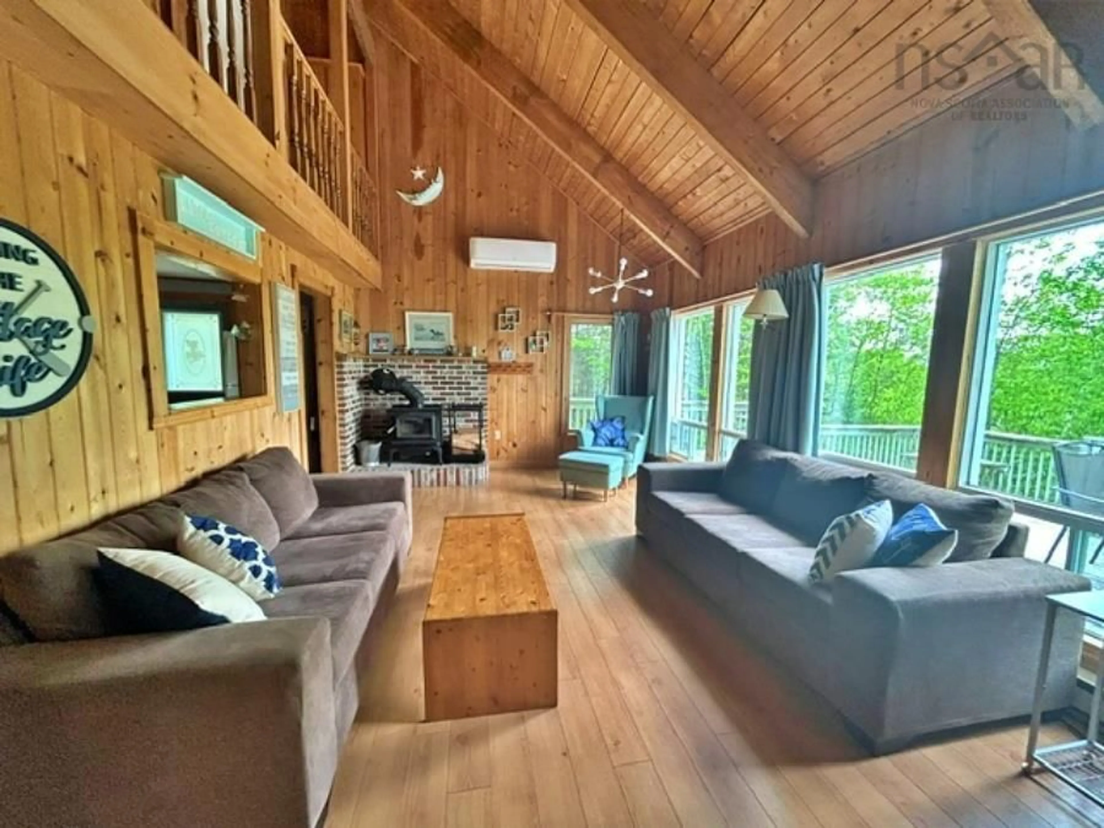
Welcome to lakeside at beautiful Millet Lake where peaceful living & outdoor adventure come togethe Nestled in an elevated setting with lake views & deeded lake access this contemporary 3-bedroom home or cottage is perfectly suited for year-round enjoyment or weekend escapes Step inside to discover a warm & inviting pine interior highlighted by a soaring vaulted ceiling in the living and dining area, creating a bright, open atmosphere Expansive windows throughout the home fill the space with natural light while showcasing the surrounding landscape The kitchen offers abundant cabinetry, generous counter space,& plenty of room for preparing family meals The main-floor primary bedroom enjoys excellent natural light & easy accessibility while two charming upper-level balcony bedrooms provide comfortable accommodations for family & friends Comfort is assured in every season with a heat pump, electric heating,& a cozy wood stove for those cooler evenings. Outside, you'll appreciate the tiered deck, perfect for relaxing, dining, or taking in the lake views Gather around the fire pit under the stars and enjoy the friendly community atmosphere that makes Millet Lake such a sought-after destination Conveniently located less than an hour from Halifax or Bridgewater this property offers the perfect balance of privacy, recreation, and accessibility. Whether you're looking for a full-time residence, vacation getaway or investment property, this lakeside gem is ready to welcome you home.
Property Details
Interior
Features
Main Floor Floor
Eat In Kitchen
16.3 x 9.8Living Room
12.3 x 24Den/Office
10.4 x 10Primary Bedroom
14.10 x 11.4Property History
 36
36