2060 Black River Rd, Meadowville, Nova Scotia B0K 1R0
Contact us about this property
Highlights
Estimated valueThis is the price Wahi expects this property to sell for.
The calculation is powered by our Instant Home Value Estimate, which uses current market and property price trends to estimate your home’s value with a 90% accuracy rate.Not available
Price/Sqft$184/sqft
Monthly cost
Open Calculator
Description
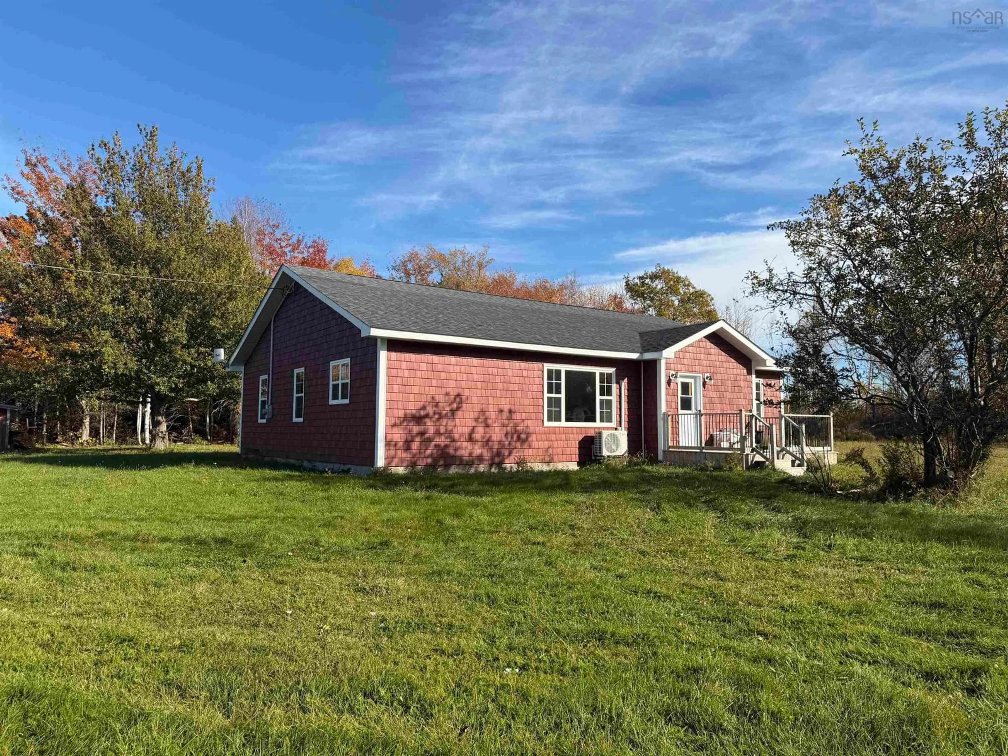
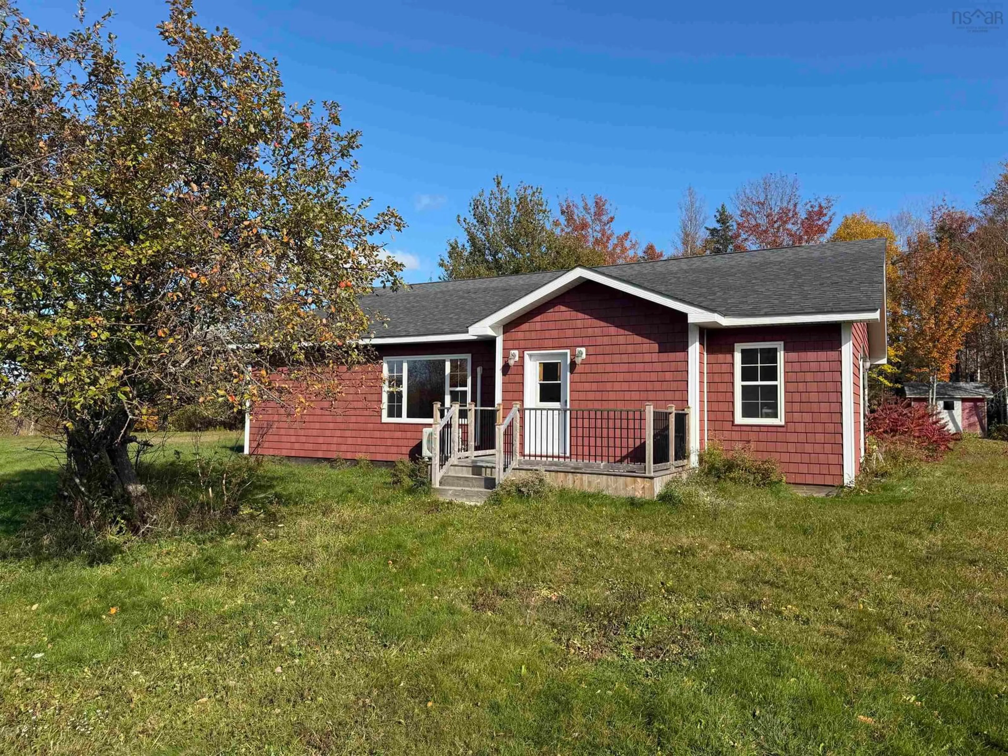
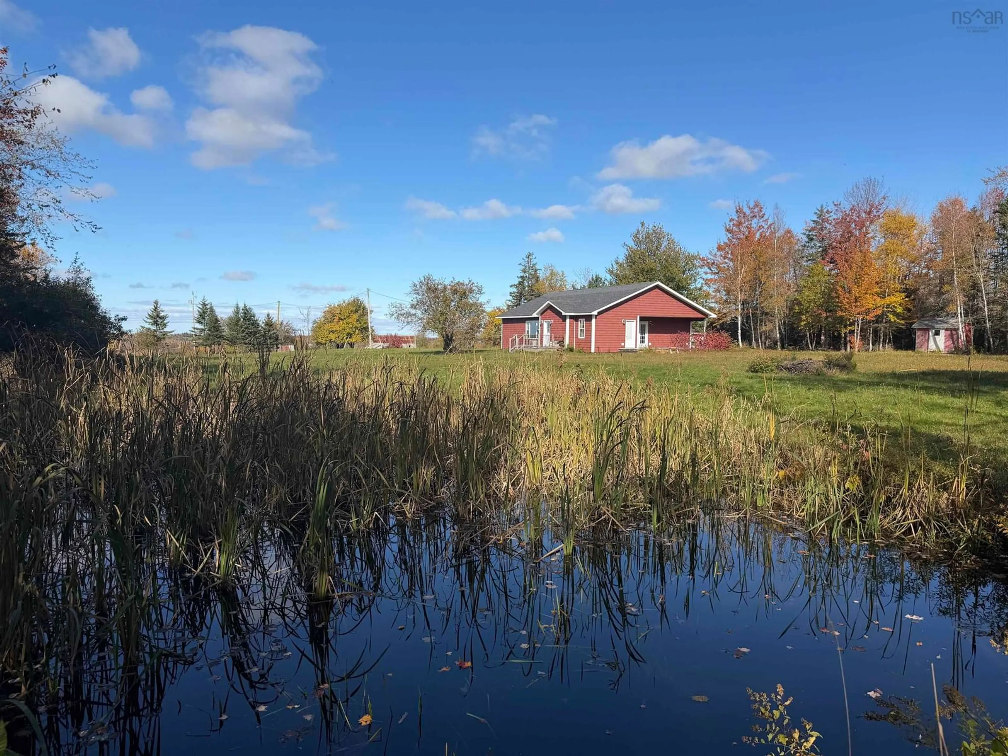
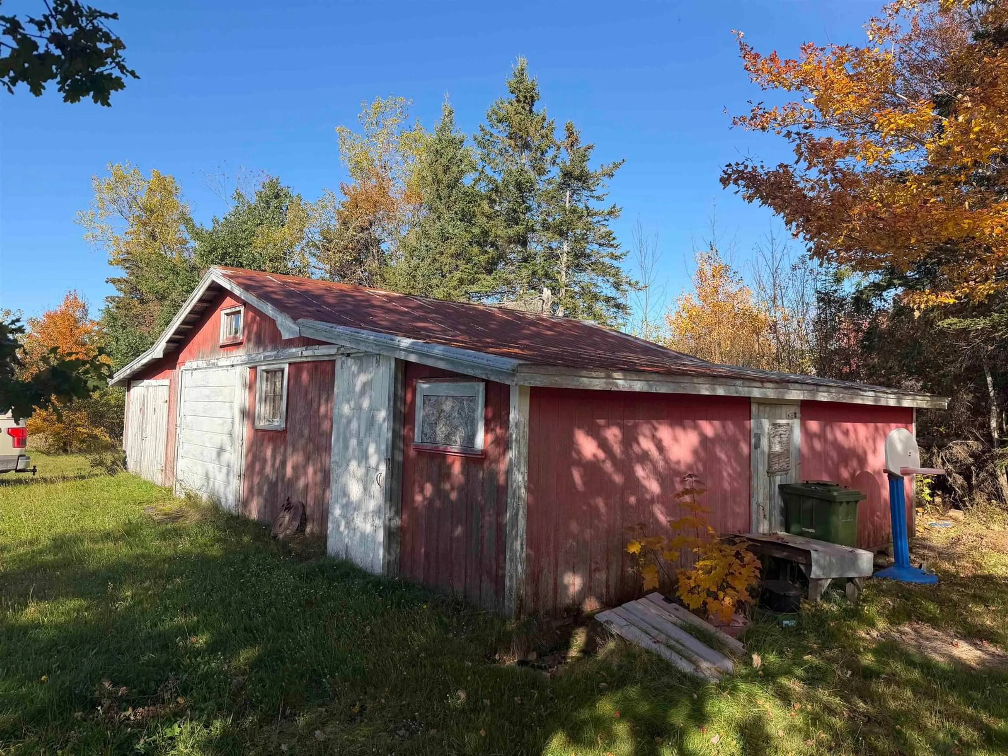
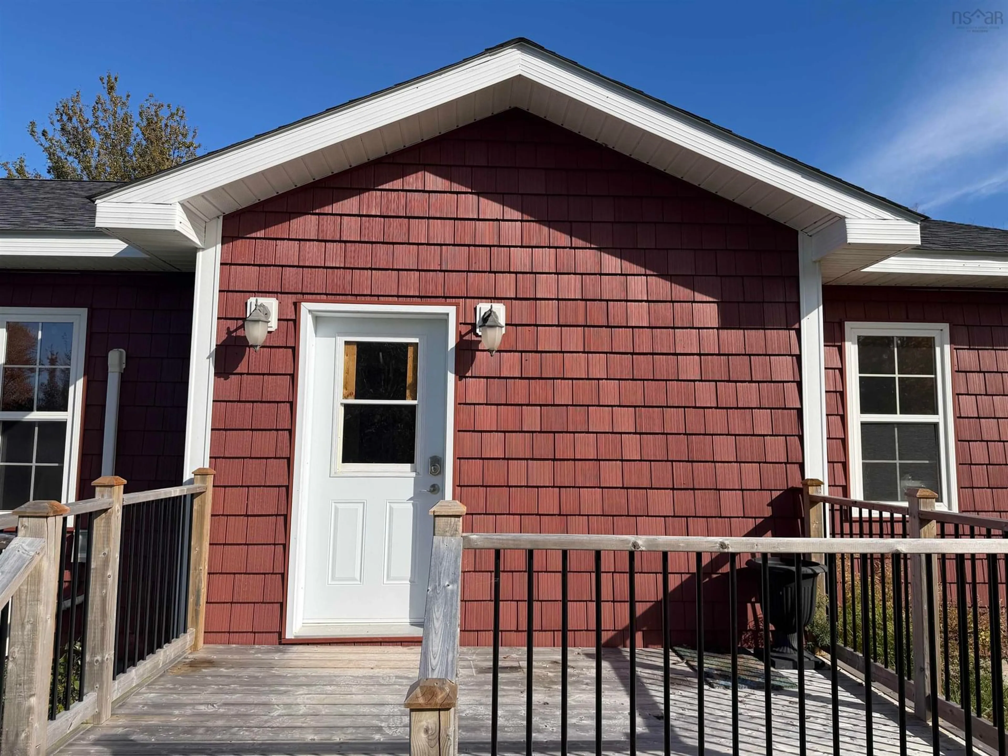
Looking for an opportunity to build some instant equity? This could be just the project you've been waiting for! With much of the hard work already done, this four-bedroom, one-level home offers a chance to buy at an attractive price, put in some finishing work, and unlock its full potential. Situated on a beautiful 6.1-acre property surrounded by picturesque farmland, the setting is just as appealing as the opportunity itself. The property features fruit trees, a small pond, and an older barn with a combination of concrete floor and dirt. The home's exterior is nearly complete, while inside, drywall, electrical and plumbing rough-ins, and much of the painting are already finished. There's even an operational heat pump, along with kitchen cabinetry, countertops, and a full set of brand-new LG appliances ready to be installed! The layout features four bedrooms, a full bathroom with separate bathtub and shower, roughed in for a double vanity, and a convenient half bath with laundry. What remains is largely the finishing work, including flooring, trim, fixtures, and other final touches. Whether you're a handy buyer, investor, or contractor, there's plenty of opportunity to turn some sweat equity into real value. With 6.1 acres, a peaceful country setting, and a home already well on its way to completion, this is your chance to create something special without starting from scratch! Property is being sold as-is, in its current unfinished condition.
Property Details
Interior
Features
Main Floor Floor
Foyer
6.5 x 10Dining Room
10.25 x 12Kitchen
14 x 14Living Room
15 x 15.25Exterior
Parking
Garage spaces -
Garage type -
Total parking spaces 1
Property History
 39


