Contact us about this property
Highlights
Estimated valueThis is the price Wahi expects this property to sell for.
The calculation is powered by our Instant Home Value Estimate, which uses current market and property price trends to estimate your home’s value with a 90% accuracy rate.Not available
Price/Sqft$143/sqft
Monthly cost
Open Calculator
Description
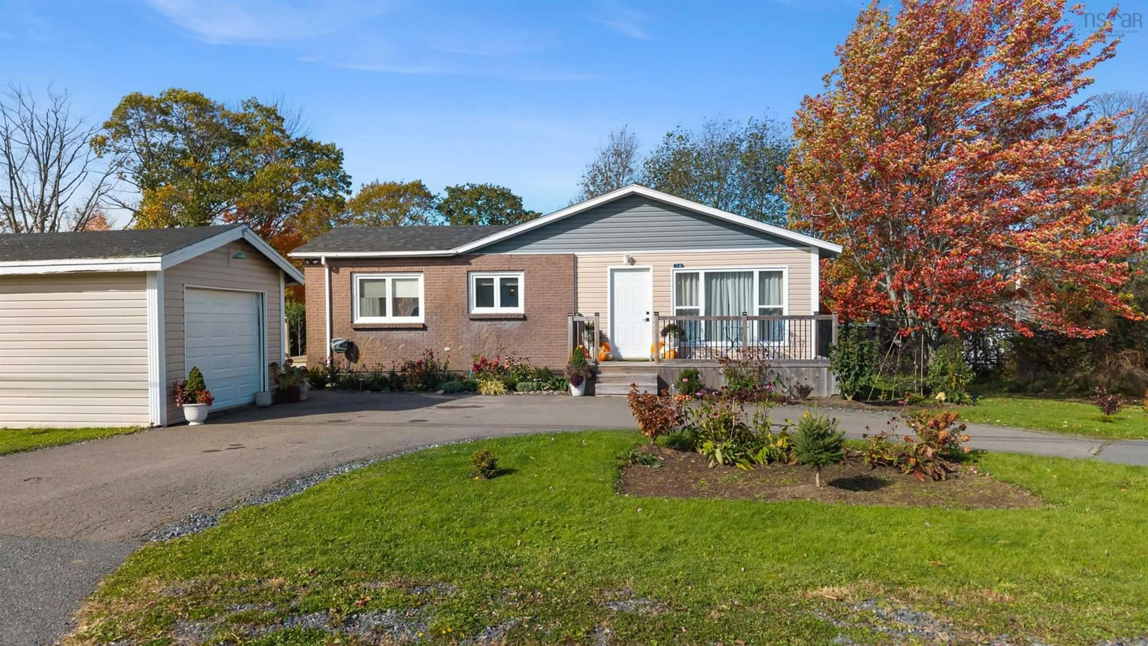
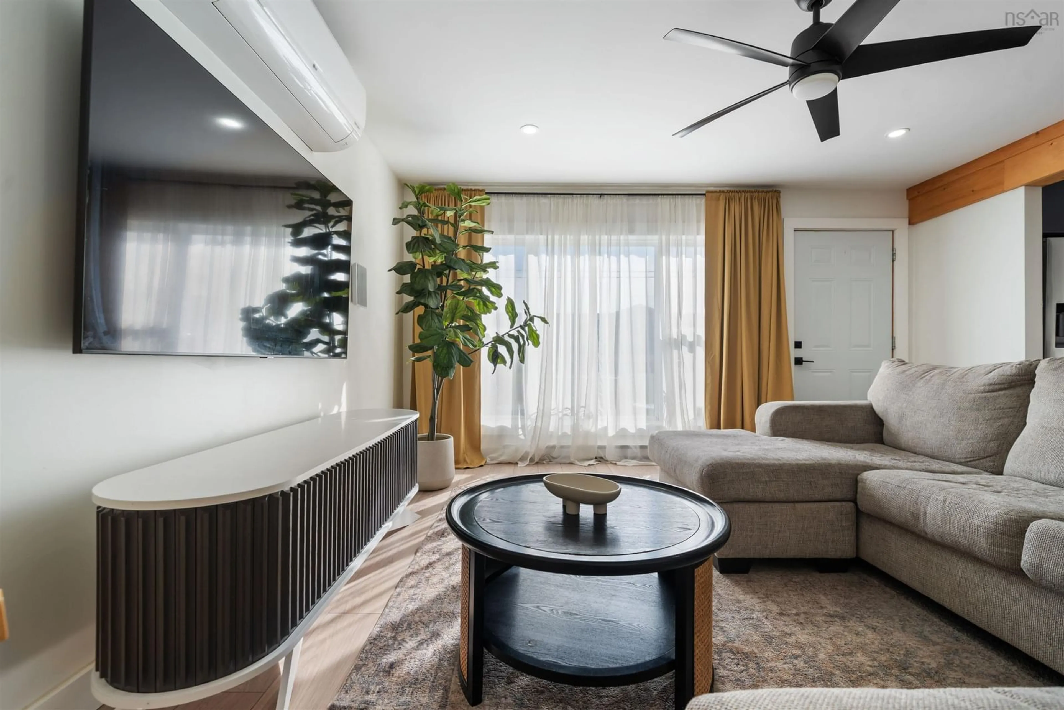
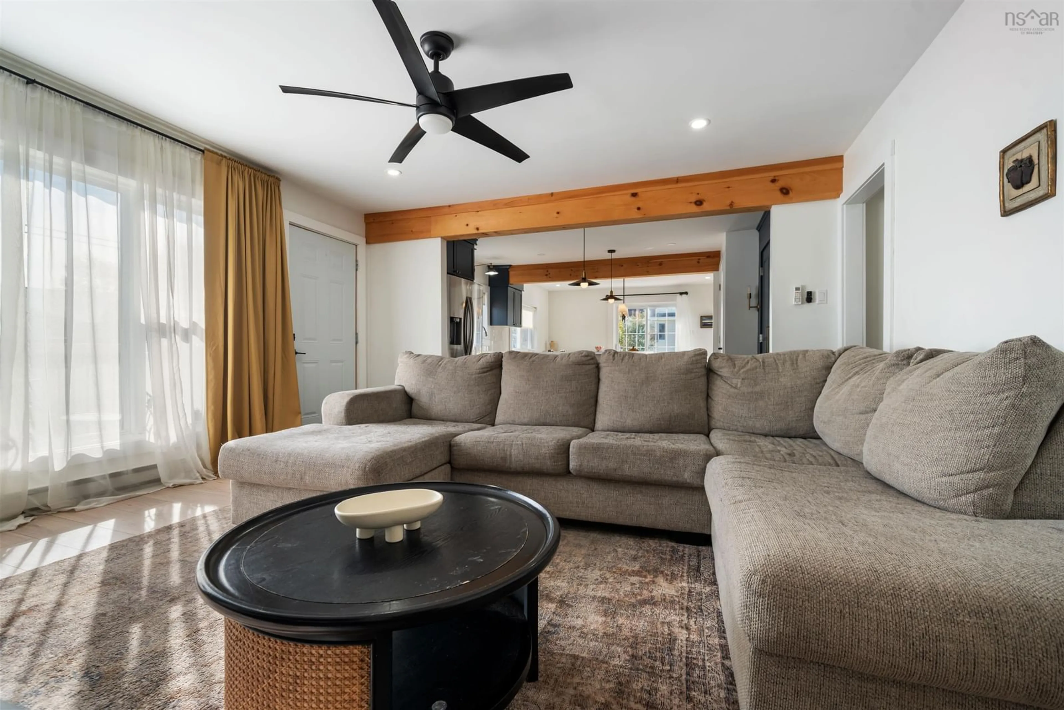
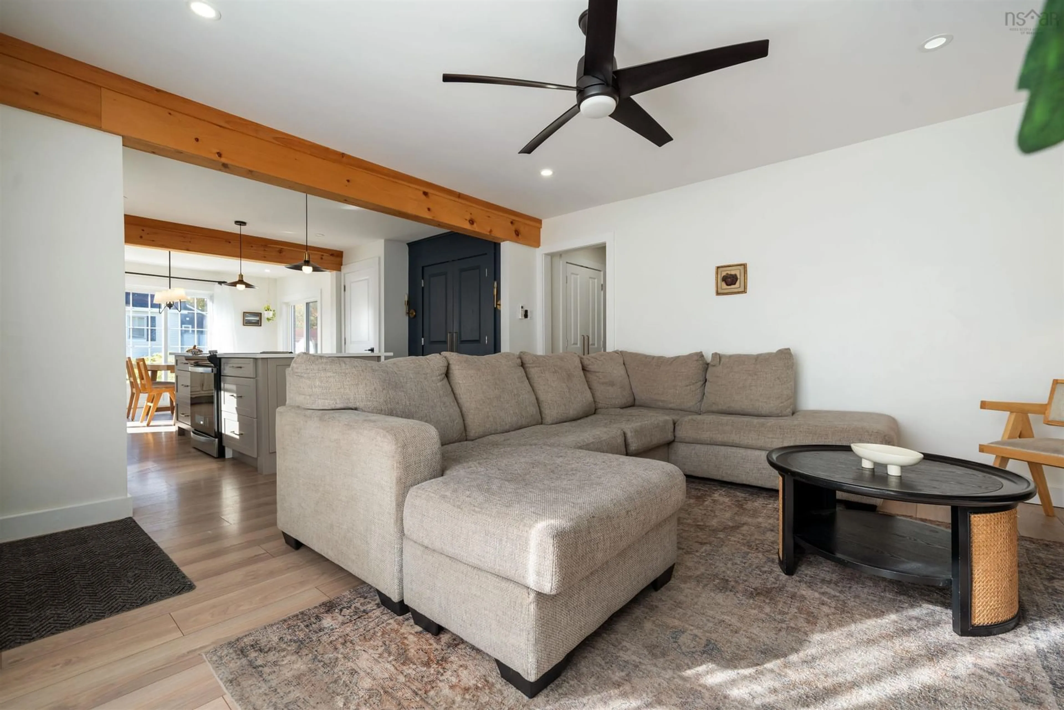
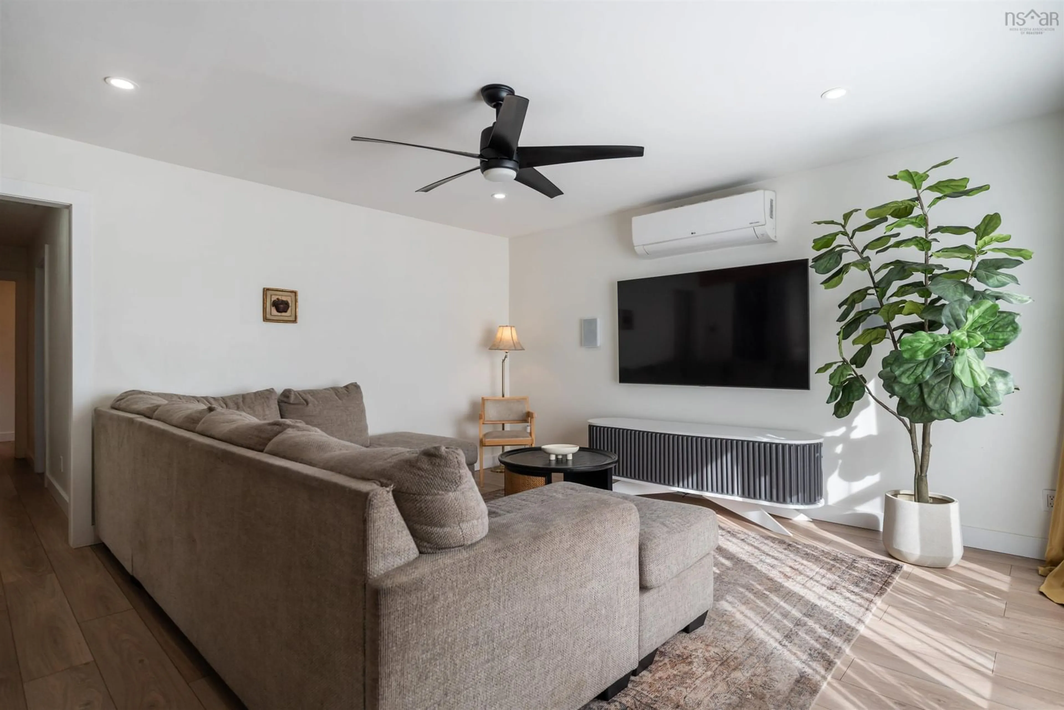
There's a lot to love about this charming bungalow! With extensive updates throughout, this 2 bedroom, 1 bath home in Plymouth offers a bright, comfortable living space and a convenient location just minutes from town. Step inside and you'll quickly see just how much love and attention has gone into transforming this home. With a thoughtfully redesigned layout, new flooring, fresh drywall, recessed lighting, and a stunning kitchen renovation, the main level feels bright and welcoming. The kitchen is a standout, featuring a spacious island with stone countertop, built-in cooktop, and stainless steel appliances. The updates continue into the beautifully renovated bathroom, complete with a walk-in glass shower and double vanity. Two comfortable bedrooms, including a primary with a walk-in closet, add to the home's practical, easy-living layout. Beyond the cosmetic updates, you'll also find a new roof, heat pump, plumbing improvements, new hot water tank, and new sump pump. The unfinished basement offers additional space and the opportunity to explore future possibilities to suit your needs. Outside, enjoy a generous 0.28 acre lot, detached wired single-car garage, and a handy storage shed. Whether you're starting out, looking to downsize, or simply searching for a cozy home with plenty of updates already completed, 28 High Street is worth a look!
Property Details
Interior
Features
Main Floor Floor
Eat In Kitchen
21' x 13'Living Room
14.10' x 14.10'Bath 1
7' x 7'Primary Bedroom
9.5' x 11'Exterior
Features
Parking
Garage spaces 1
Garage type -
Other parking spaces 0
Total parking spaces 1
Property History
 44