4253 East River West Side Rd, Bridgeville, Nova Scotia B0K 1B0
Contact us about this property
Highlights
Estimated valueThis is the price Wahi expects this property to sell for.
The calculation is powered by our Instant Home Value Estimate, which uses current market and property price trends to estimate your home’s value with a 90% accuracy rate.Not available
Price/Sqft$222/sqft
Monthly cost
Open Calculator
Description
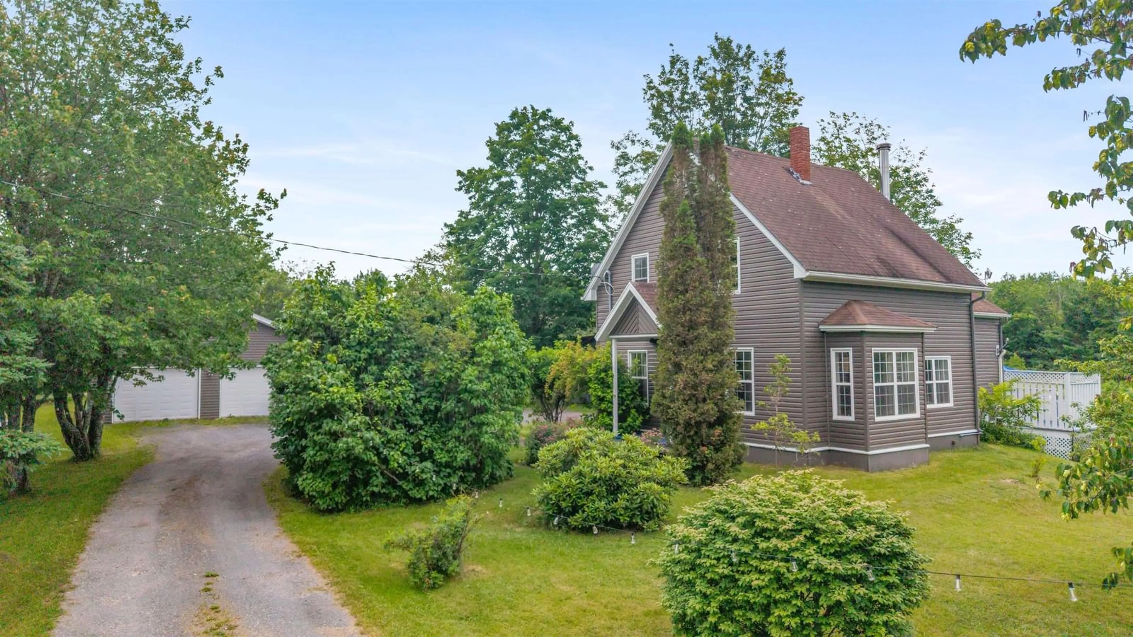
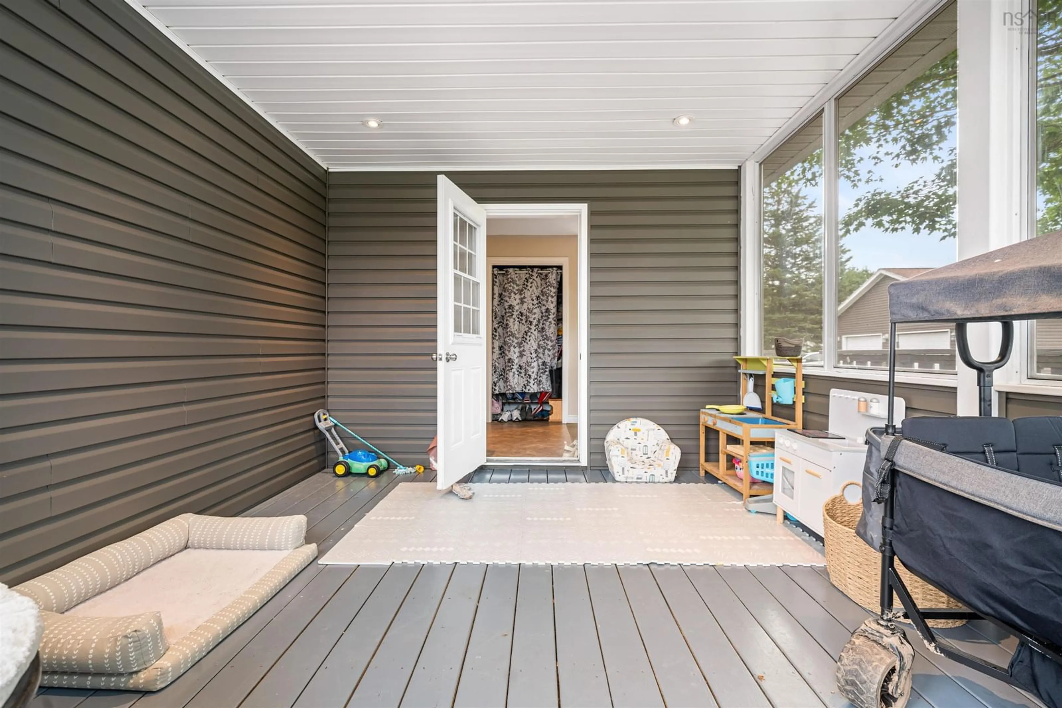
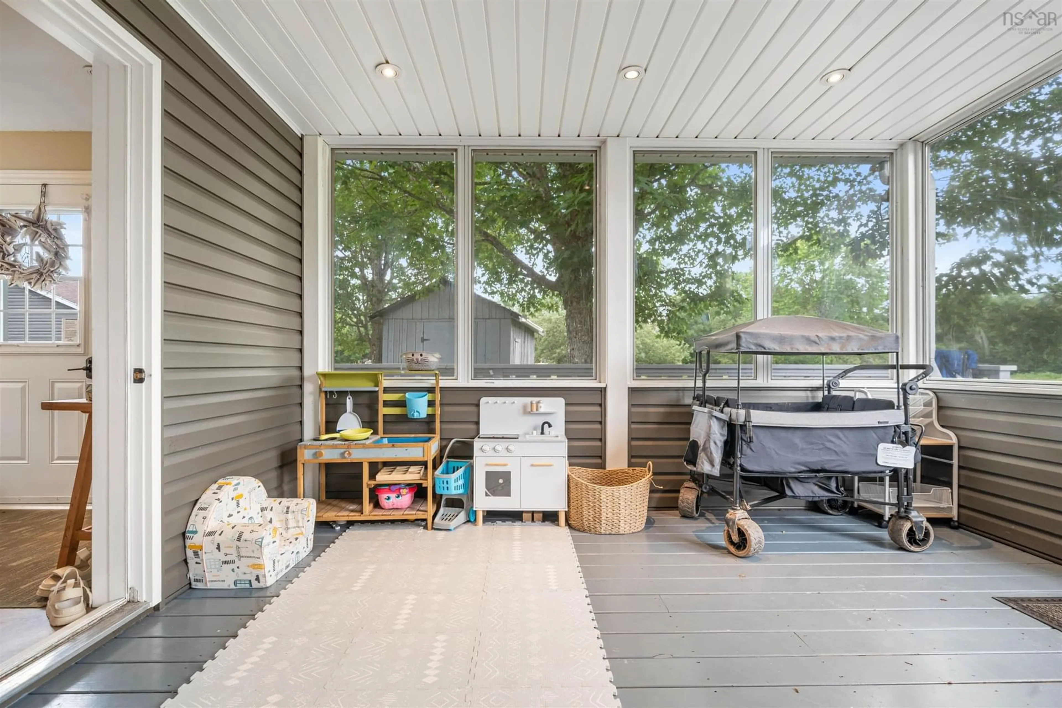
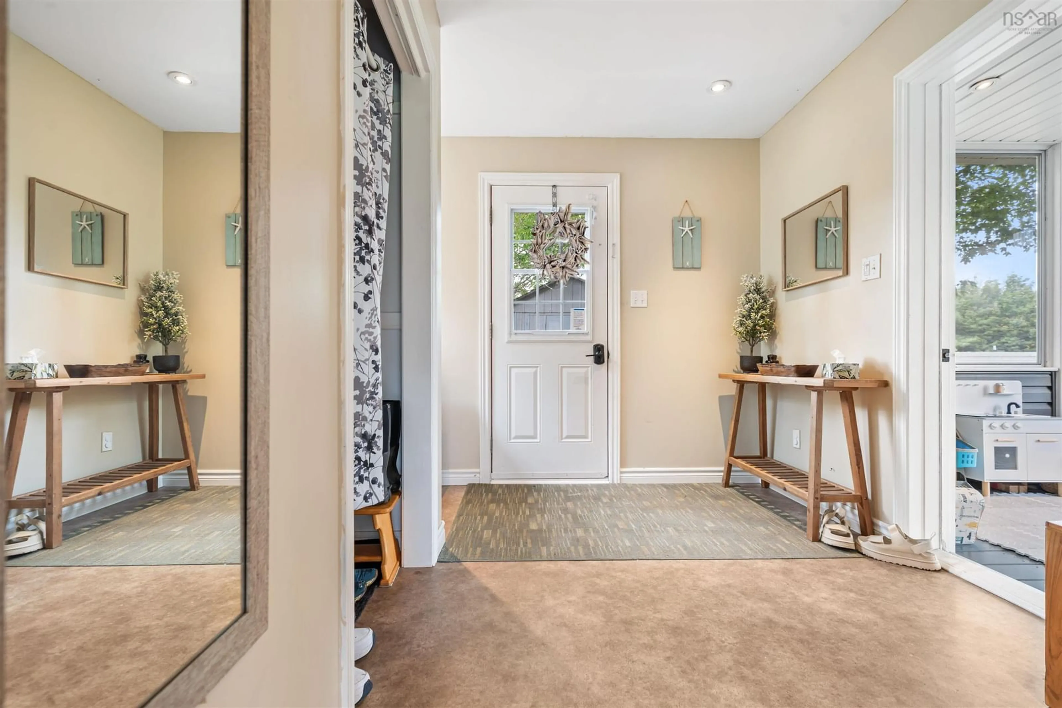
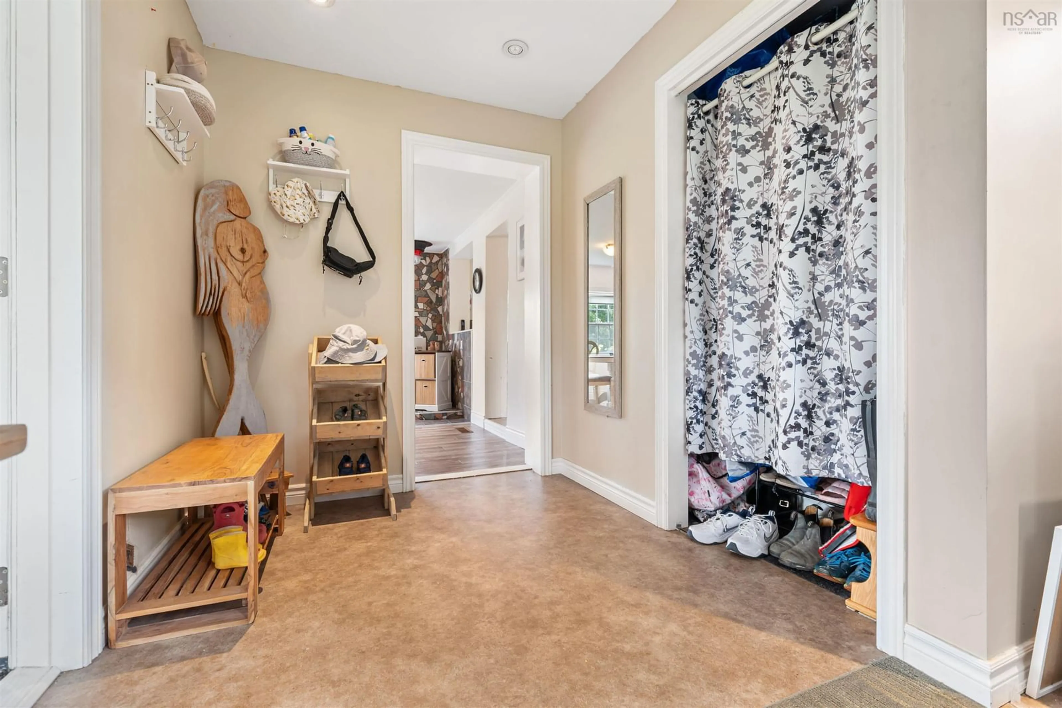
Escape to the peace and tranquility of country living with this beautifully updated 4-bedroom, 2-bathroom story-and-a-half home, perfectly situated on just over half an acre. Bright, welcoming, and move-in ready, this property offers the perfect blend of modern updates and rural charm. The main level features a spacious eat-in kitchen that's ideal for family meals and entertaining, a comfortable living room, a cozy den, convenient main-floor laundry, a full bathroom, and a beautiful sunroom filled with natural light—an inviting space to enjoy your morning coffee or unwind at the end of the day. Upstairs, you'll find four generously sized bedrooms and a well-appointed 3-piece bathroom, providing plenty of space for a growing family or overnight guests. Numerous recent upgrades provide peace of mind, including all new electrical, two energy-efficient heat pumps, a new hot water tank, and a brand-new septic field. Step outside and enjoy the privacy of the beautiful back deck, the perfect place to relax, barbecue, or take in the surrounding countryside. The detached wired and heated garage is ideal for a workshop, extra storage, or parking, while the additional storage shed offers even more space for your outdoor equipment and seasonal items. Set on a little over half an acre, the property provides plenty of room for children, pets, gardening, or simply enjoying the outdoors. There is also a very poplar fishing hole a stones throw from the home. If you've been searching for a bright, updated home that offers the charm of country living with modern conveniences already taken care of, this property is one you won't want to miss.
Property Details
Interior
Features
2nd Level Floor
Bedroom
13 x 12Bedroom
12.5 x 9.5Bedroom
12 x 7Bath 2
7 x 7Exterior
Features
Parking
Garage spaces 2
Garage type -
Other parking spaces 2
Total parking spaces 4
Property History
 48
48