125 Oxford St, Stellarton, Nova Scotia B0K 1S0
Contact us about this property
Highlights
Estimated valueThis is the price Wahi expects this property to sell for.
The calculation is powered by our Instant Home Value Estimate, which uses current market and property price trends to estimate your home’s value with a 90% accuracy rate.Not available
Price/Sqft$180/sqft
Monthly cost
Open Calculator
Description
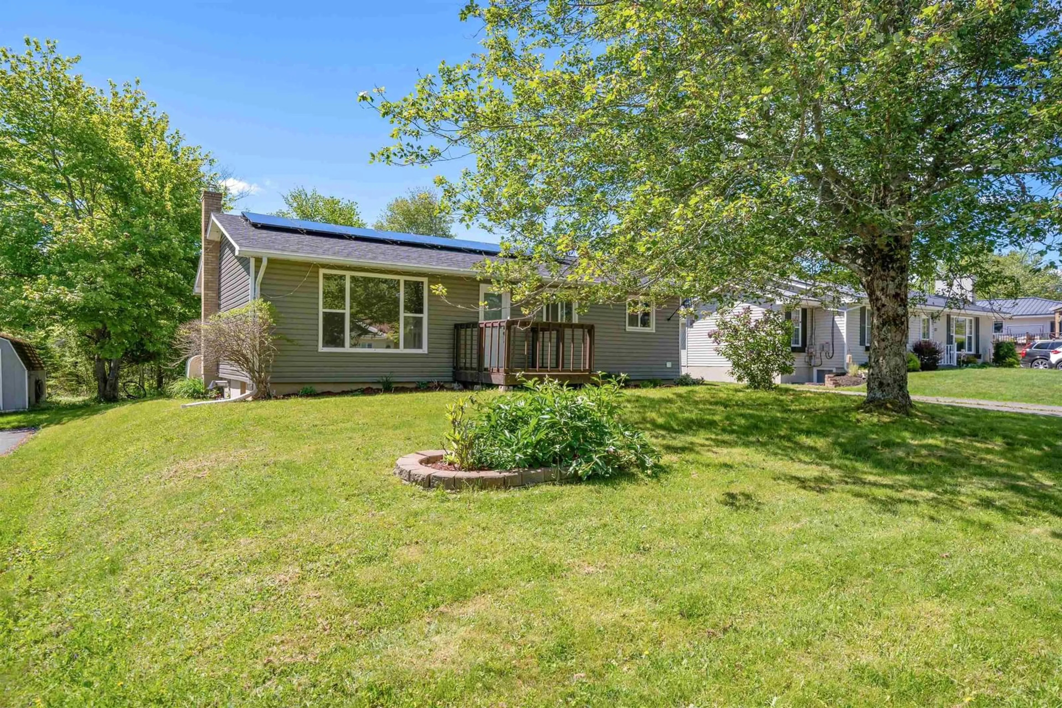
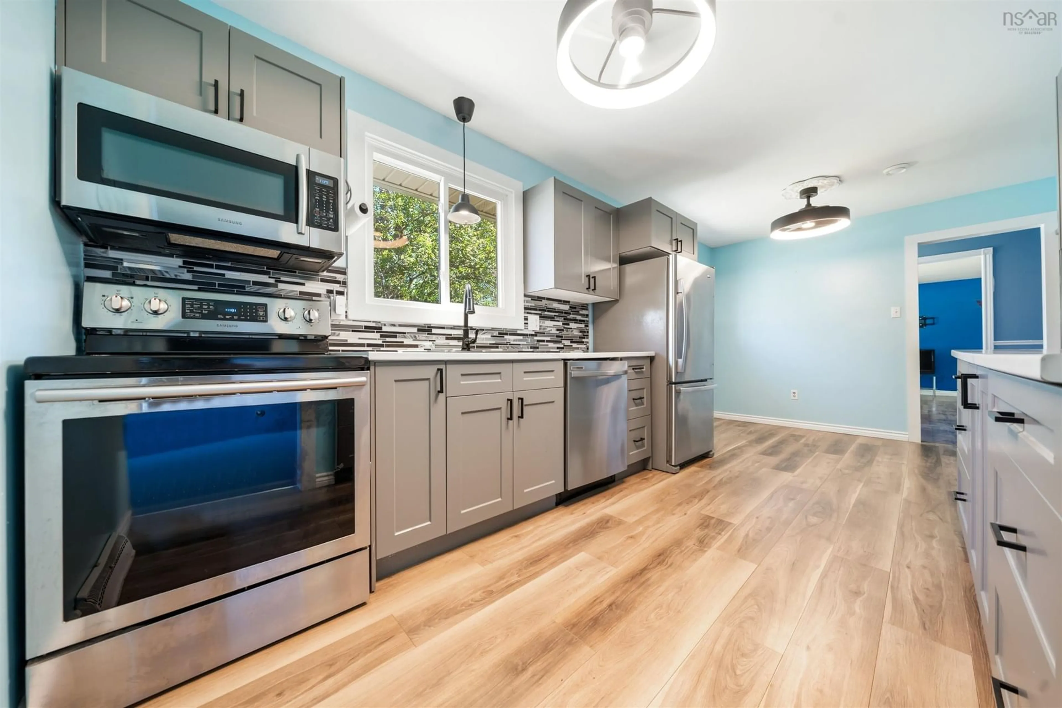
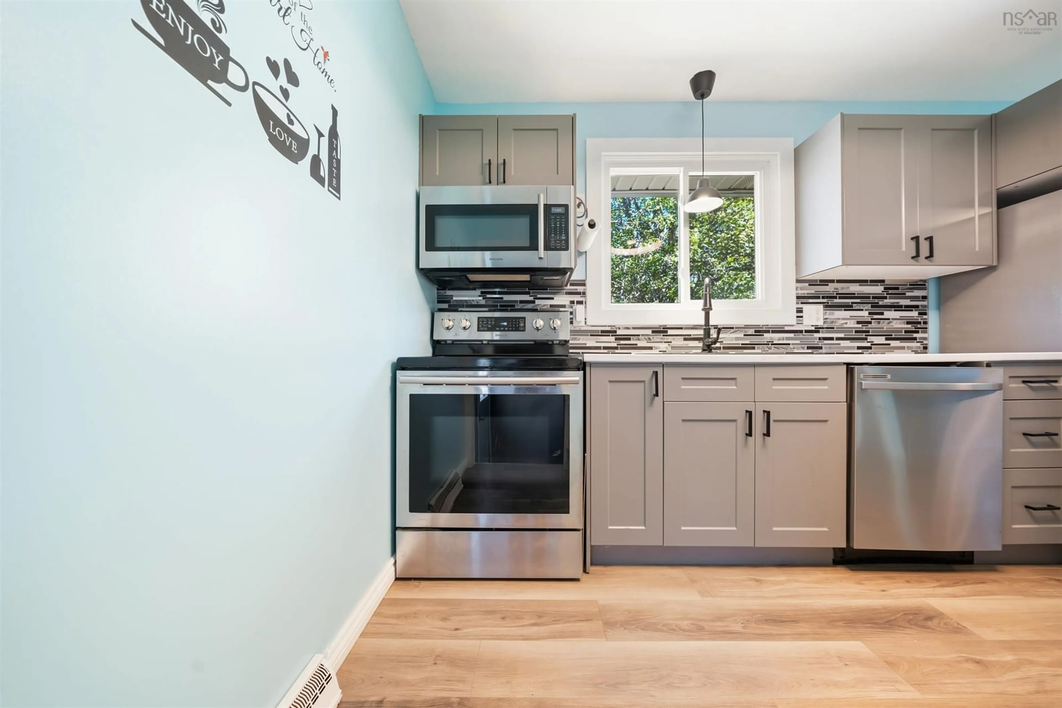
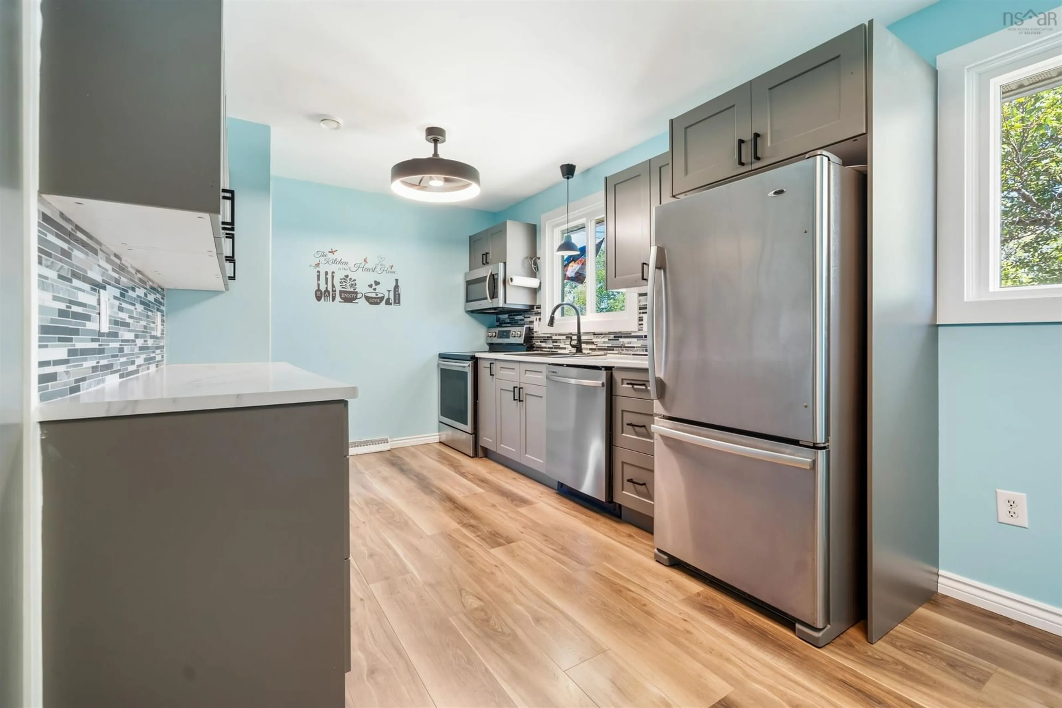
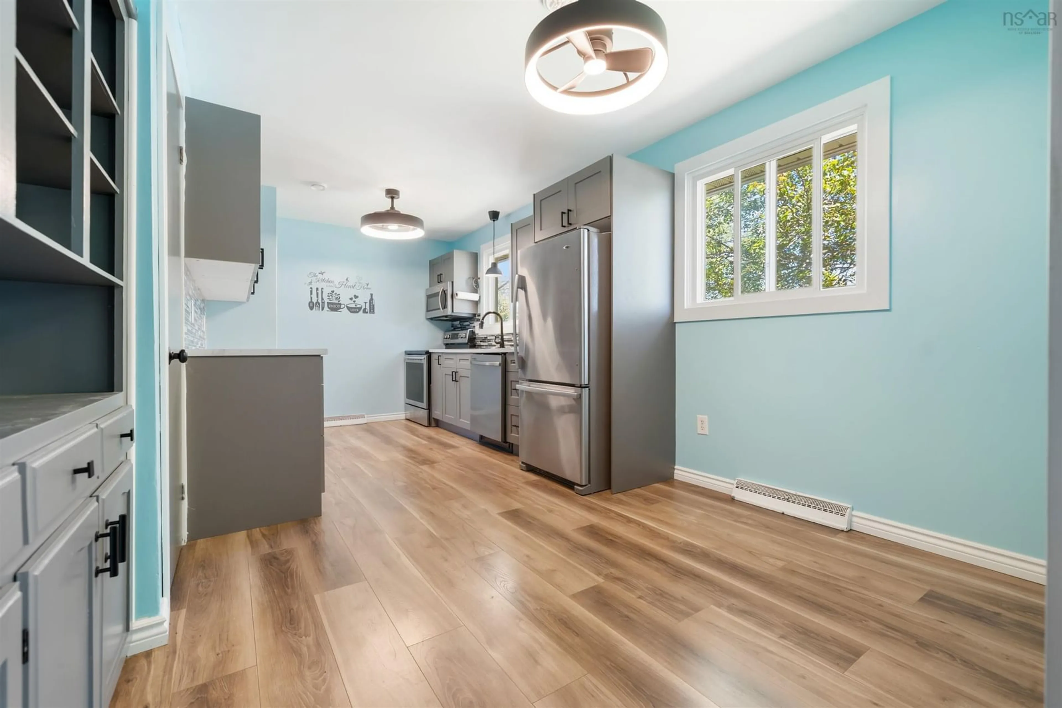
Welcome to Valley Woods, one of Stellarton's most sought-after family-friendly neighbourhoods! This well-maintained three-bedroom, two-bath bungalow offers the perfect combination of comfort, functionality, and modern updates. Over the past few years, this home has undergone numerous improvements, including a beautiful new kitchen that serves as the heart of the home, along with a brand-new roof and solar panel system, helping to improve energy efficiency and reduce utility costs. The main level features a bright and inviting living room, a spacious eat-in kitchen, three comfortable bedrooms, and a full four-piece bathroom. Downstairs, the fully finished basement provides plenty of additional living space, including a large rec room, second full bathroom, laundry room, and two versatile den/office spaces that are perfect for working from home, hobbies, a gym, or guest accommodations. A pellet stove provides an excellent secondary heat source, adding both warmth and charm during the cooler months. Outside, you'll appreciate the paved driveway, detached wired garage, storage shed, and a spacious back deck complete with a gazebo, an ideal setting for relaxing, entertaining, or enjoying summer evenings with family and friends. Located in a quiet, family-oriented neighbourhood close to schools, parks, walking trails, and all amenities, this move-in-ready home offers exceptional value in a fantastic location. Whether you're a growing family, downsizing, or searching for your first home, this property is one you won't want to miss! ???
Property Details
Interior
Features
Main Floor Floor
Kitchen
18 x 9Living Room
15 x 12Bath 1
8 x 6Bedroom
9 x 12Exterior
Features
Parking
Garage spaces 1
Garage type -
Other parking spaces 0
Total parking spaces 1
Property History
 45
45

