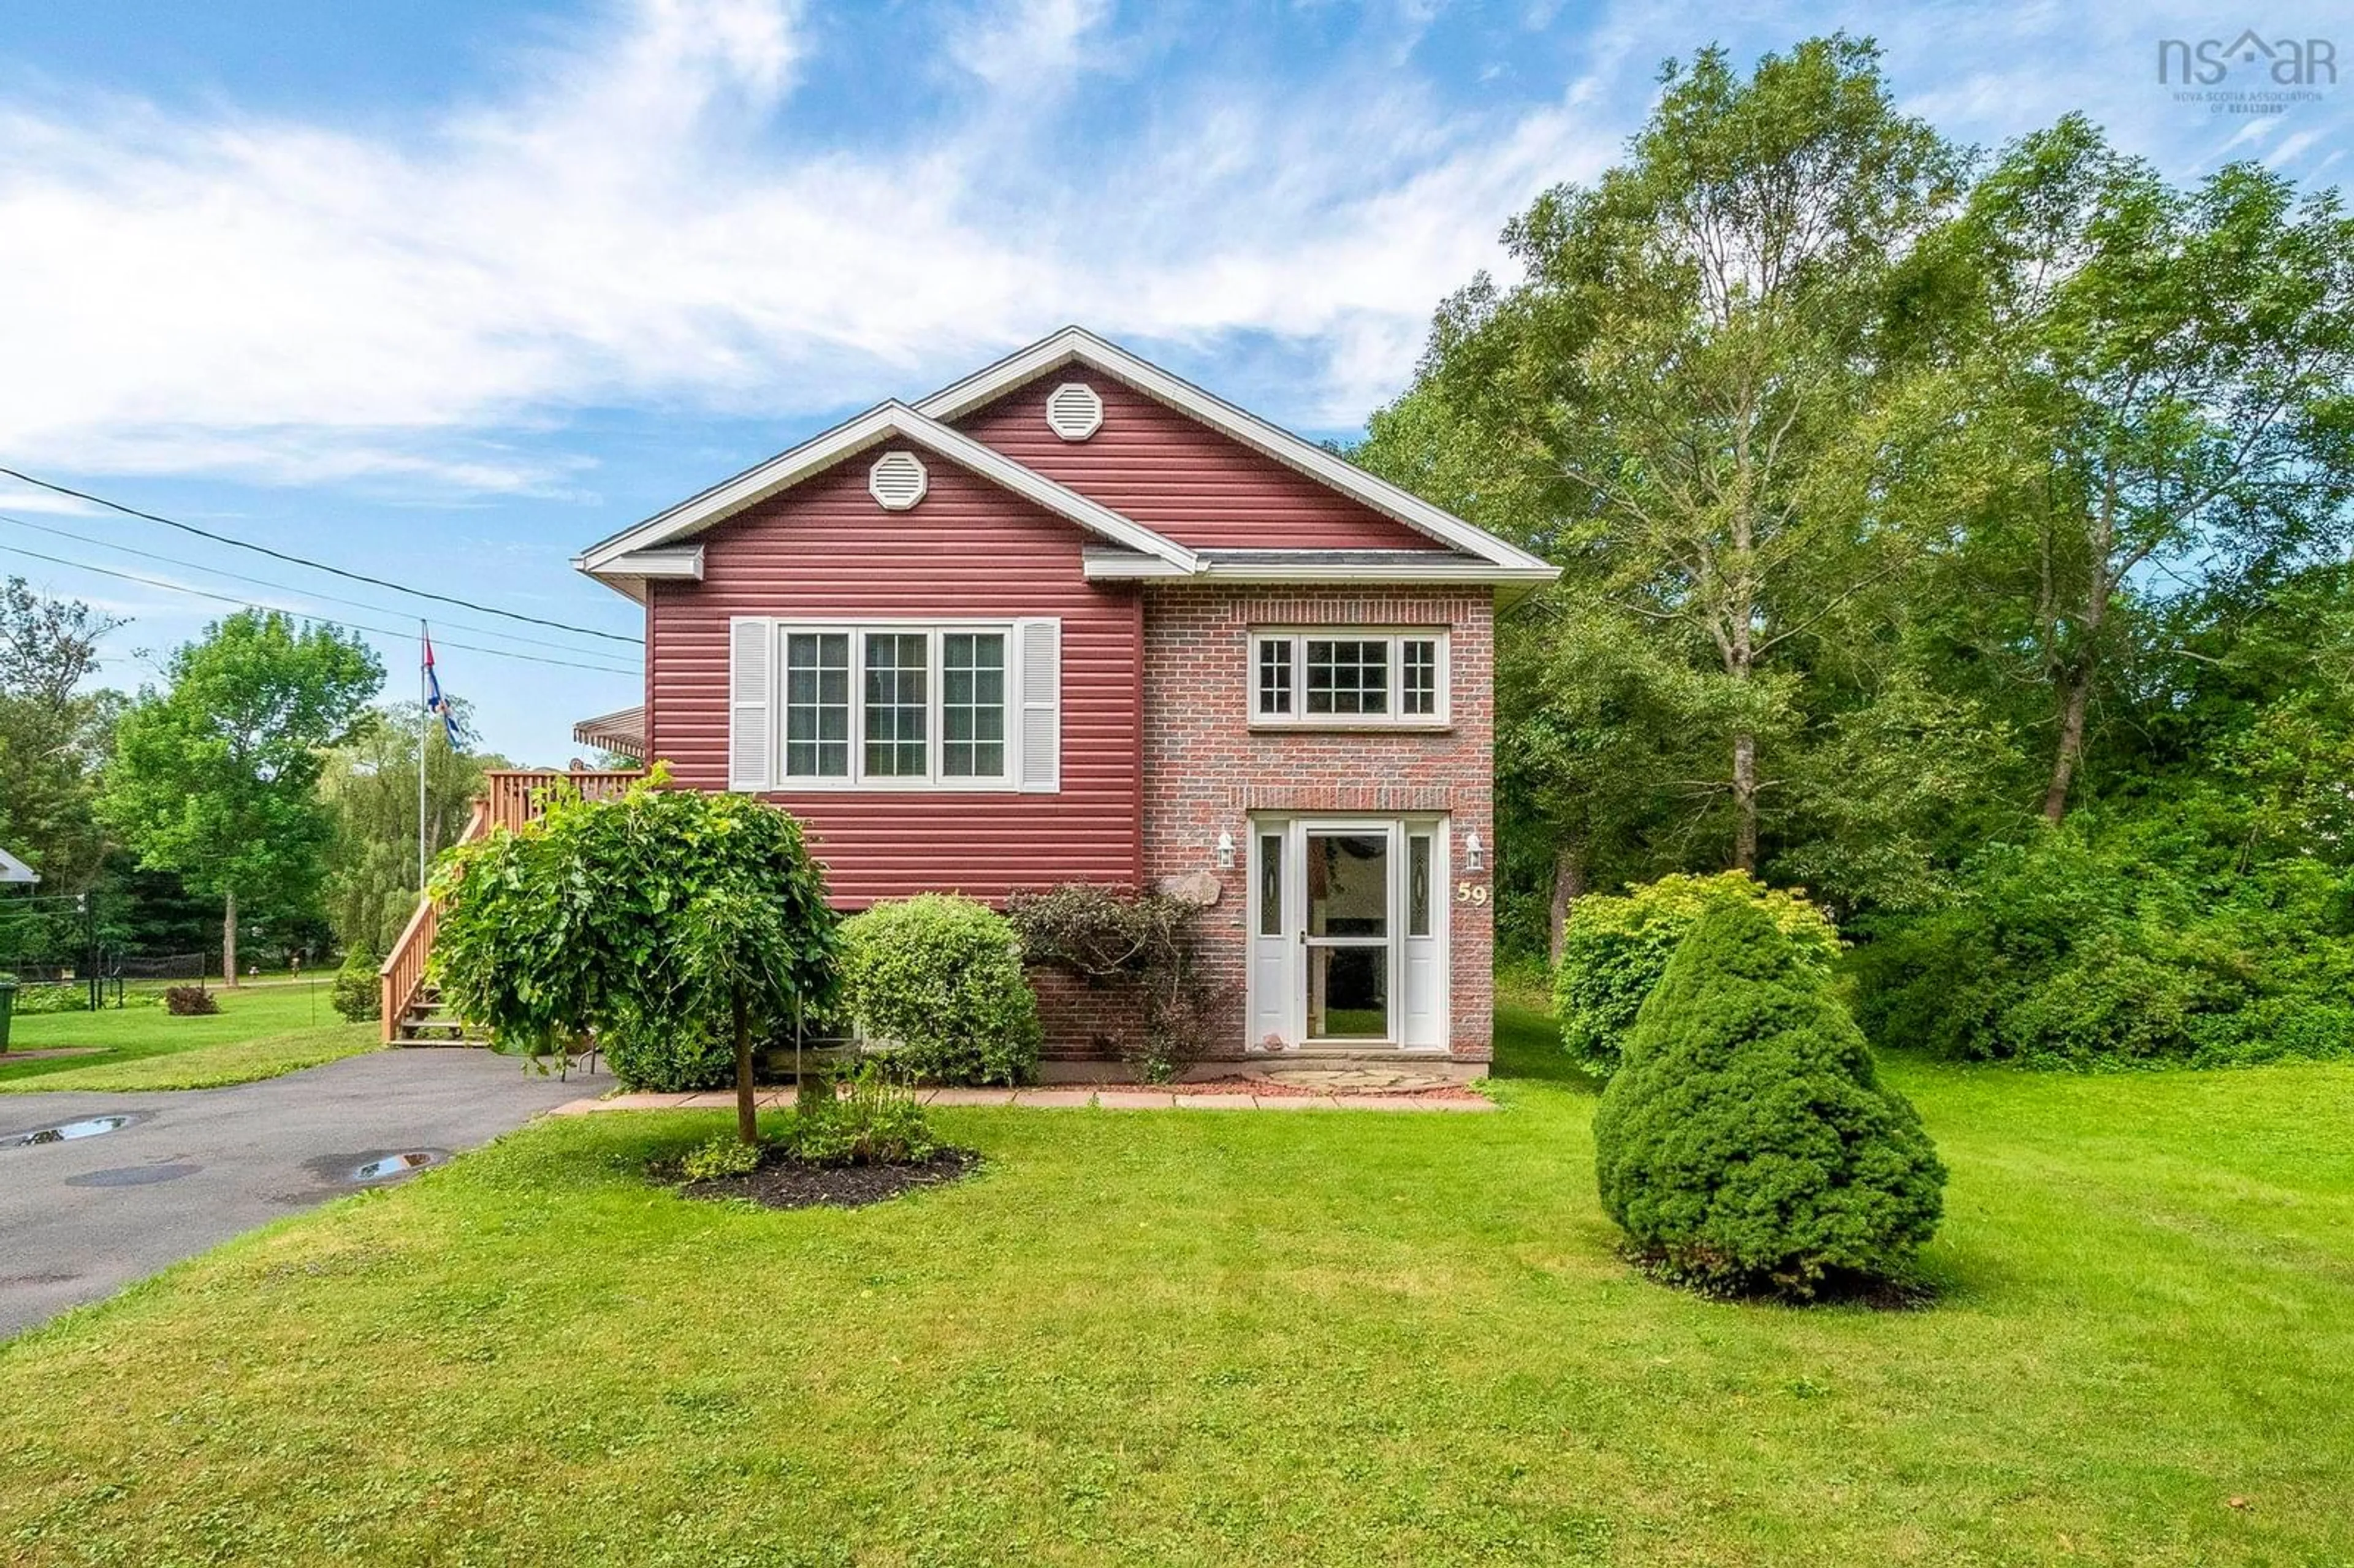
59 Martha St, Pictou, Nova Scotia B0K 1H0
Contact us about this property
Highlights
Estimated valueThis is the price Wahi expects this property to sell for.
The calculation is powered by our Instant Home Value Estimate, which uses current market and property price trends to estimate your home’s value with a 90% accuracy rate.Not available
Price/Sqft$213/sqft
Monthly cost
Open Calculator
Description
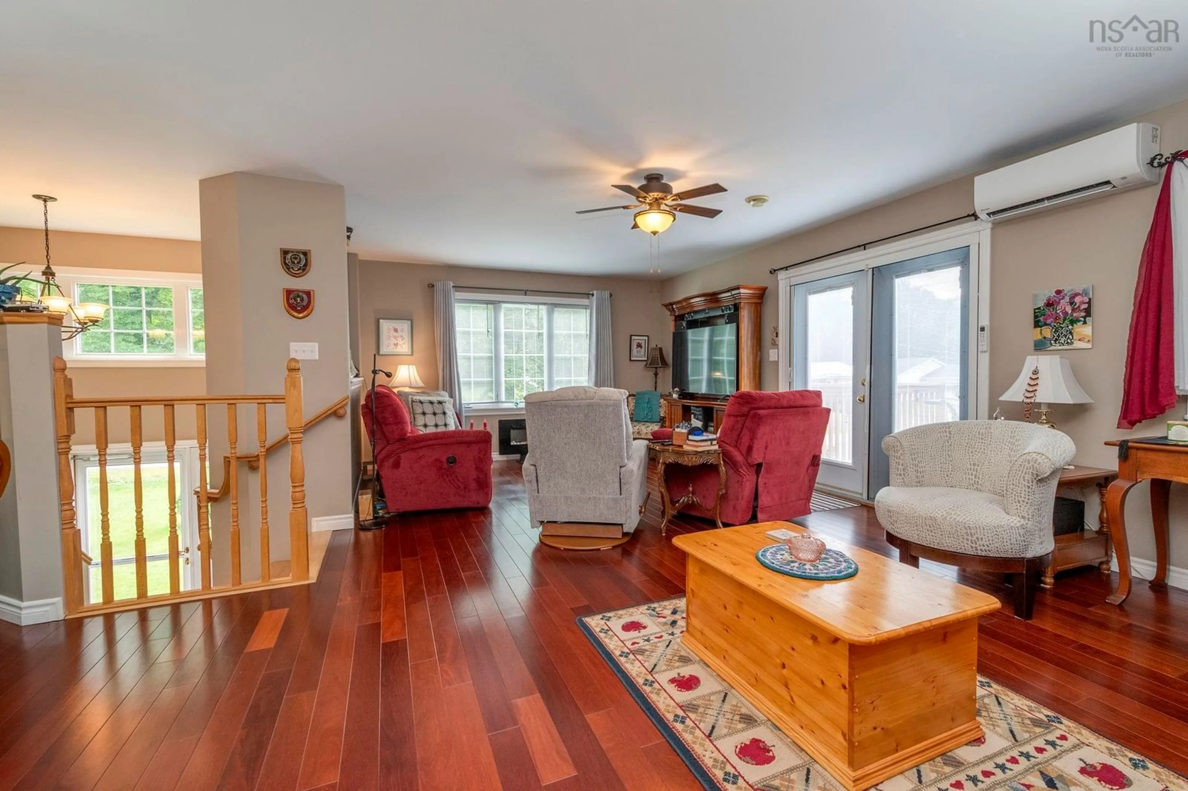
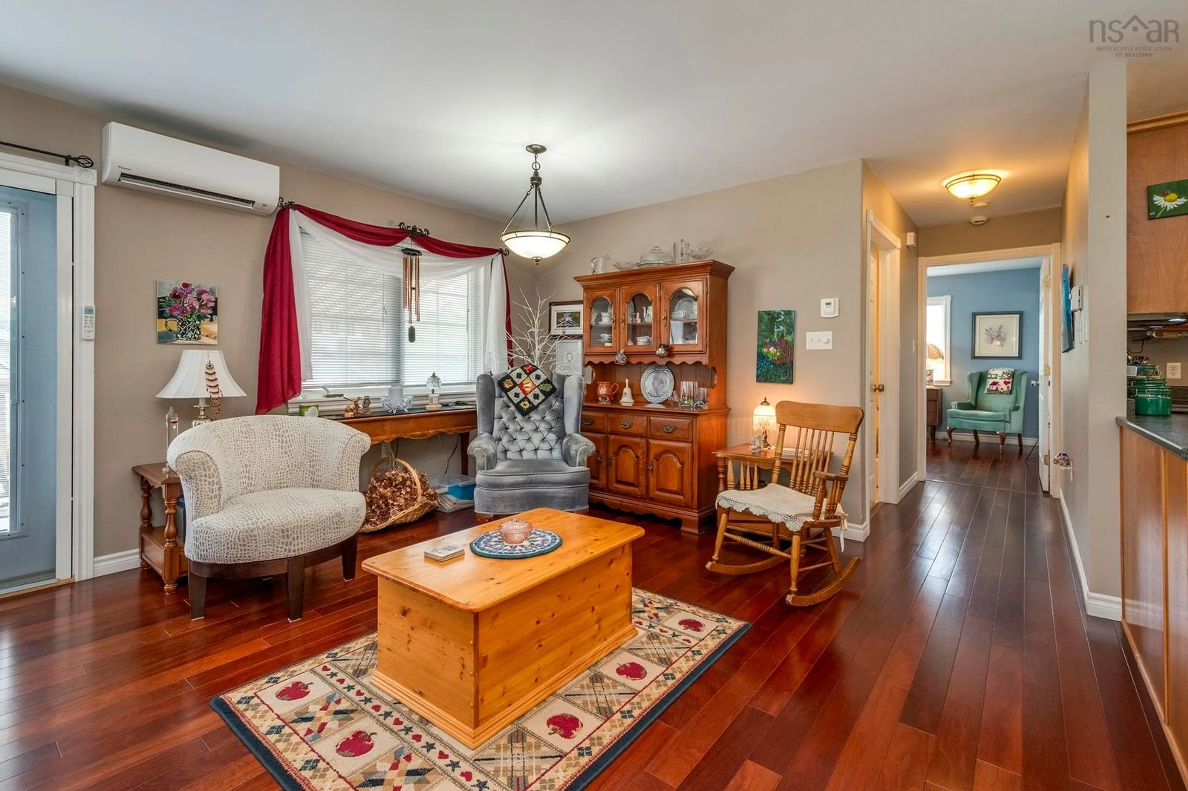
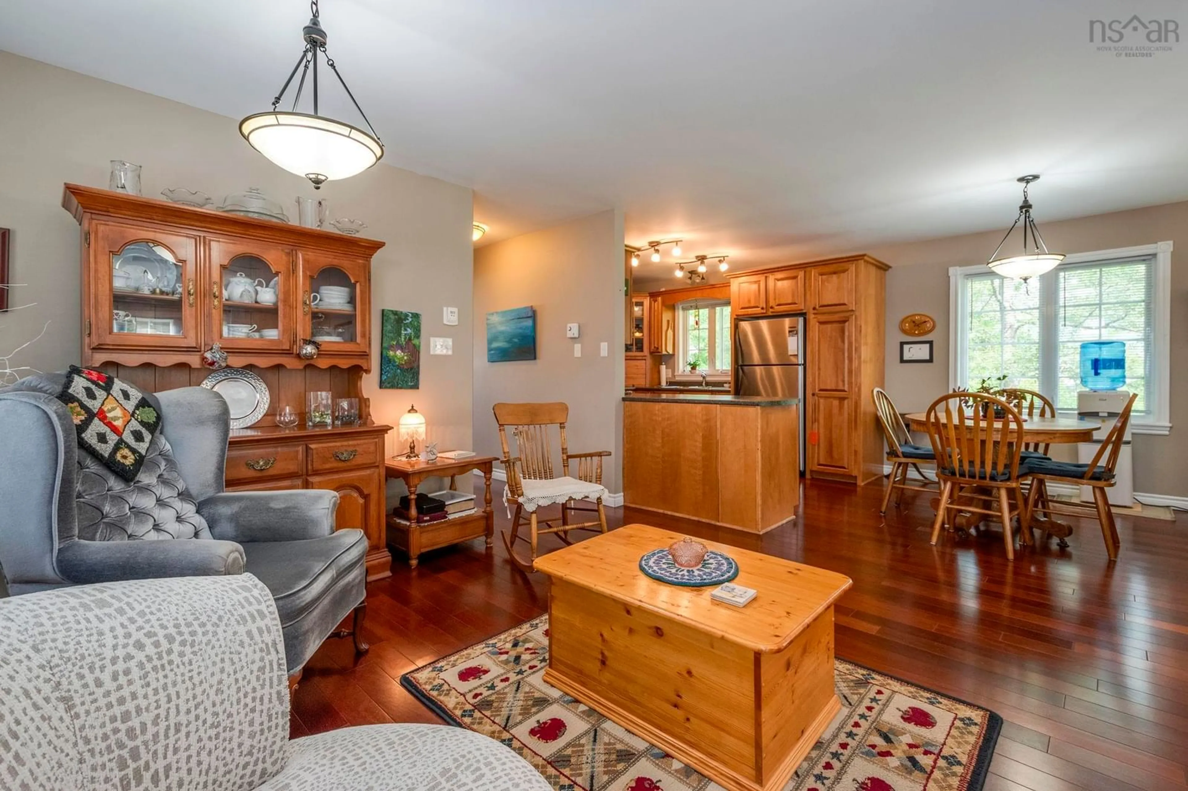
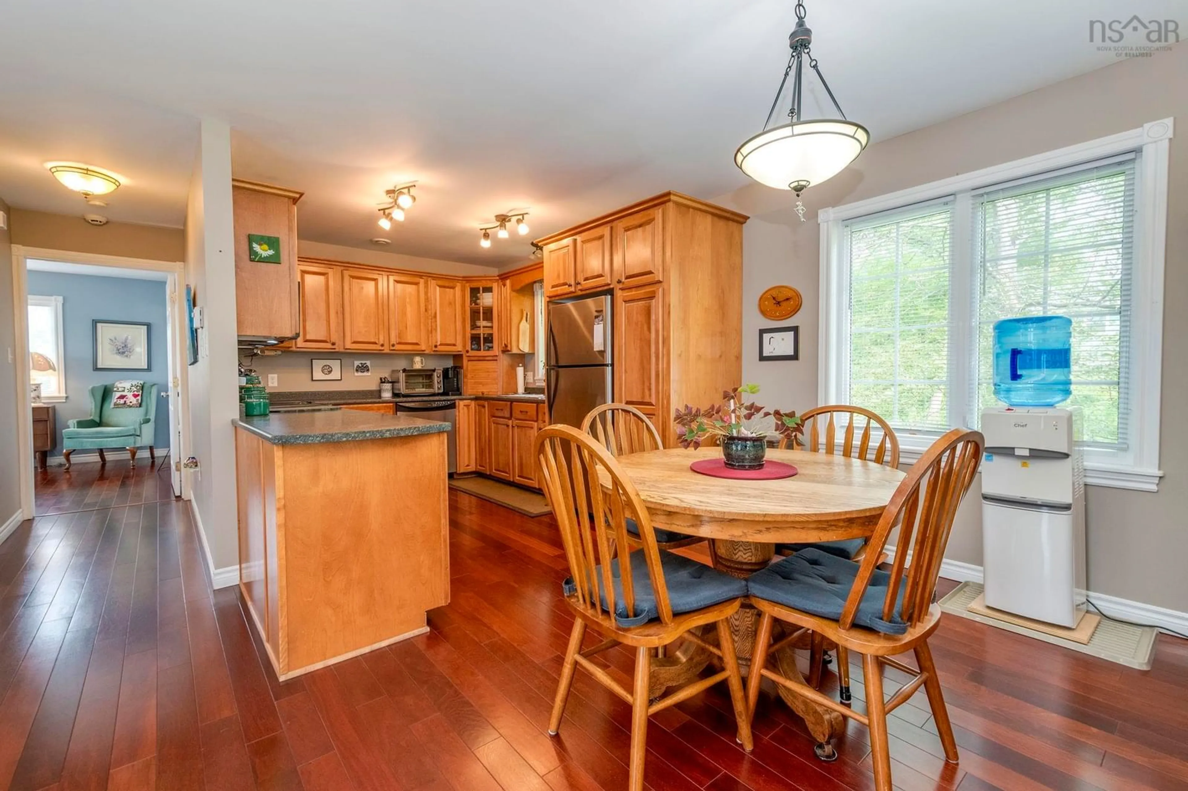
Welcome to 59 Martha Street, a thoughtfully custom-designed home in the historic harbour town of Pictou. Ideally located within walking distance of local amenities, shops, cafés, restaurants, the deCoste Culture Hub and with convenient access to the Jitney Trail, this home offers an appealing combination of comfort, functionality, and convenience. Designed as a spacious split-entry home, the bright and inviting upper level features an open-concept L-shaped kitchen, living, and dining area. Patio doors lead to a deck complete with a retractable awning, providing a wonderful space for outdoor enjoyment. Enclosed storage beneath the deck adds valuable practicality. Also on the upper level is a convenient half bath and laundry combination, along with a spacious primary bedroom featuring a walk-in closet and four-piece ensuite. The lower level provides plenty of additional living space, including a large family room, a generous second bedroom, and a three-piece bath. A combined utility and mudroom offers practical storage, while the rear entrance provides convenient access to the wired 16'x 20' shed, complete with a garage door. Comfort and efficiency have been thoughtfully considered throughout the home, with zoned in-floor heating, an upper-level heat pump, an Electric Thermal Storage (ETS) system, and a generator hookup for added peace of mind. Recent updates include roof shingles and deck flooring, both completed in 2023. Offering comfortable living, versatile space, and an excellent location, 59 Martha Street is a well-designed home with easy access to the best of Pictou’s shops, services, culture, and trails.
Property Details
Interior
Features
Main Floor Floor
Living Room
12' x 25'Dining Nook
8'7 x 7'8Kitchen
8'7 x 11'8Laundry/Bath
6'9 x 9'4Exterior
Features
Parking
Garage spaces -
Garage type -
Total parking spaces 2
Property History
 34
34

