9 Anderson Crt, Trenton, Nova Scotia B0K 1X0
Contact us about this property
Highlights
Estimated valueThis is the price Wahi expects this property to sell for.
The calculation is powered by our Instant Home Value Estimate, which uses current market and property price trends to estimate your home’s value with a 90% accuracy rate.Not available
Price/Sqft$115/sqft
Monthly cost
Open Calculator
Description
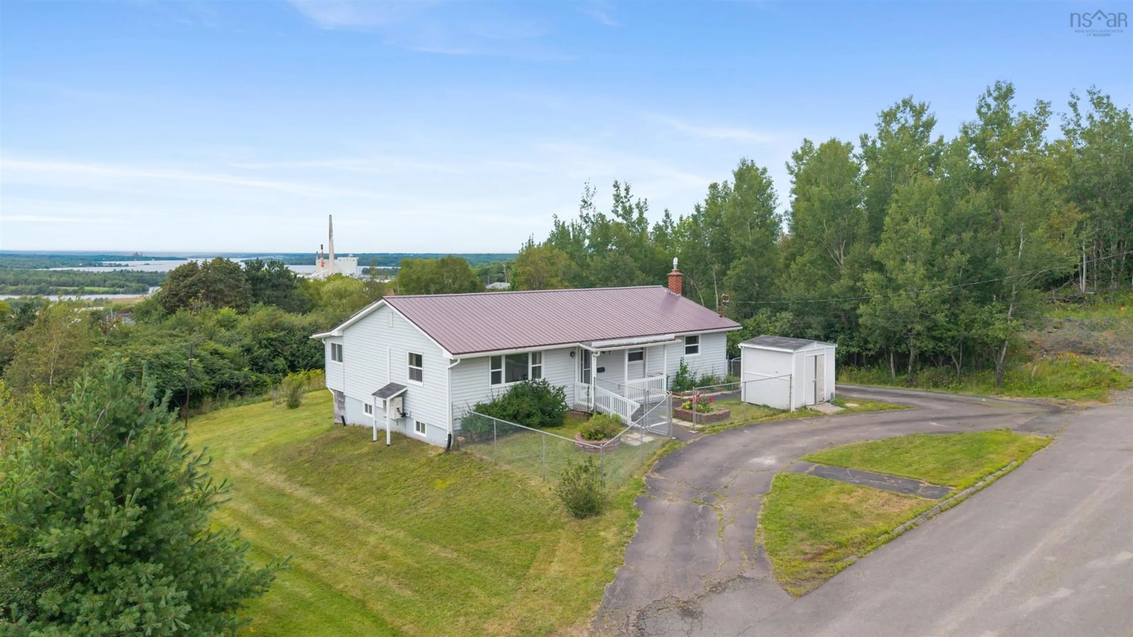
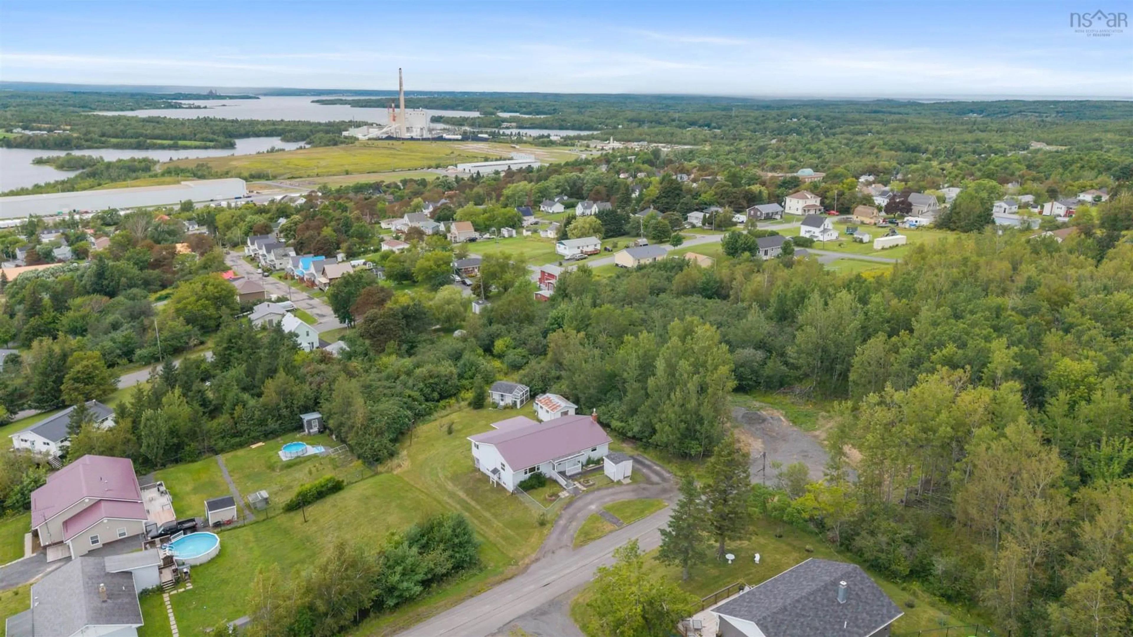
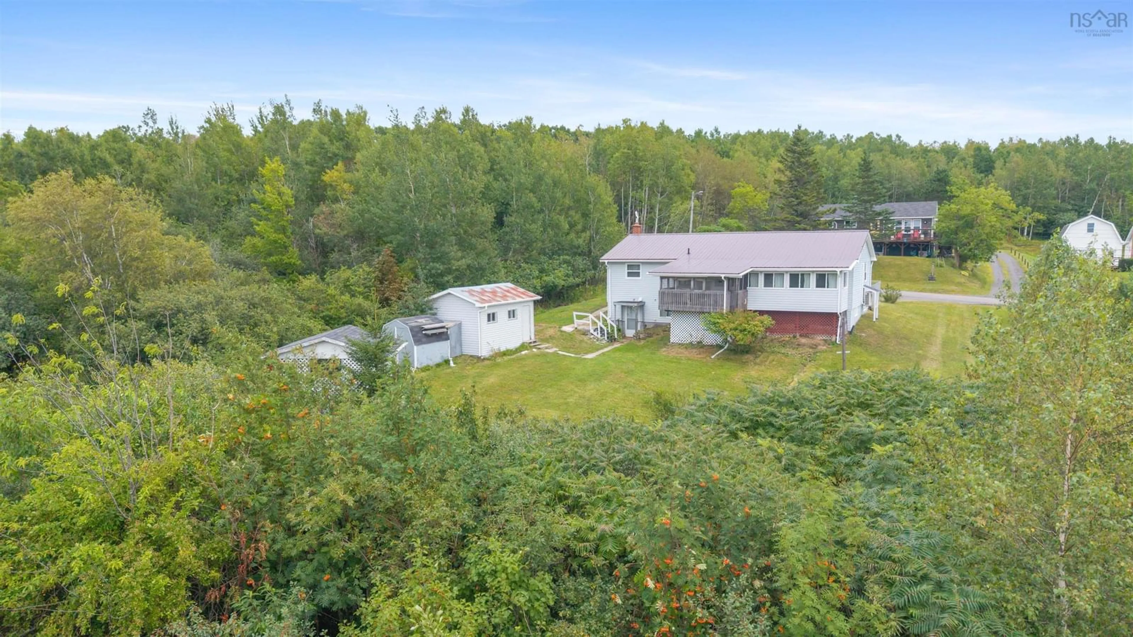
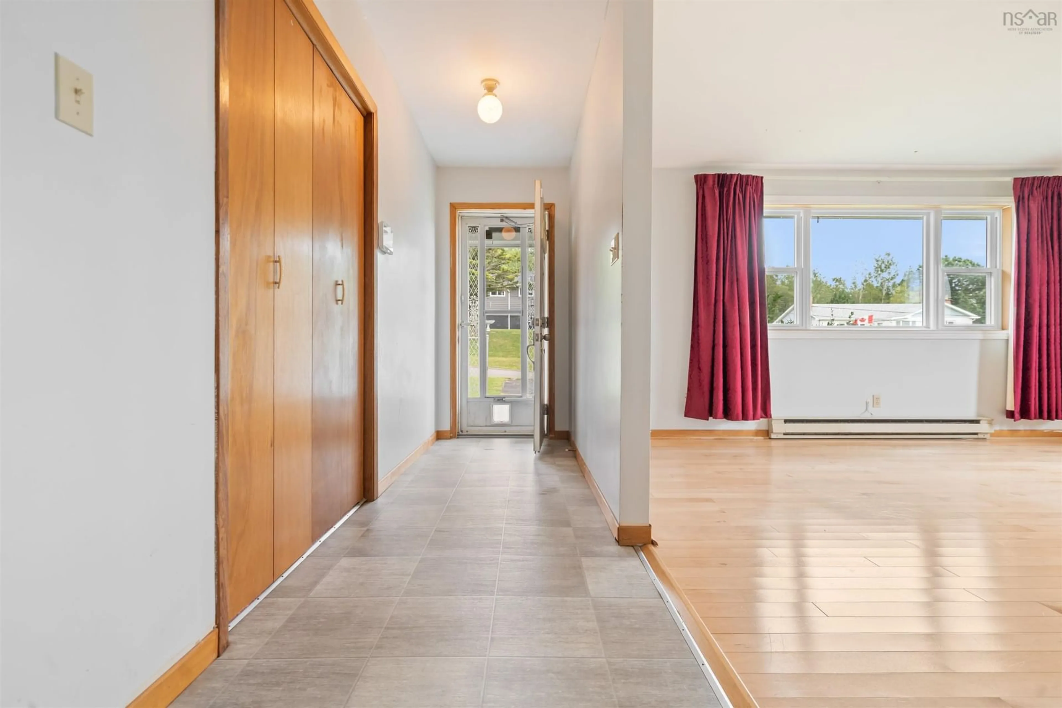
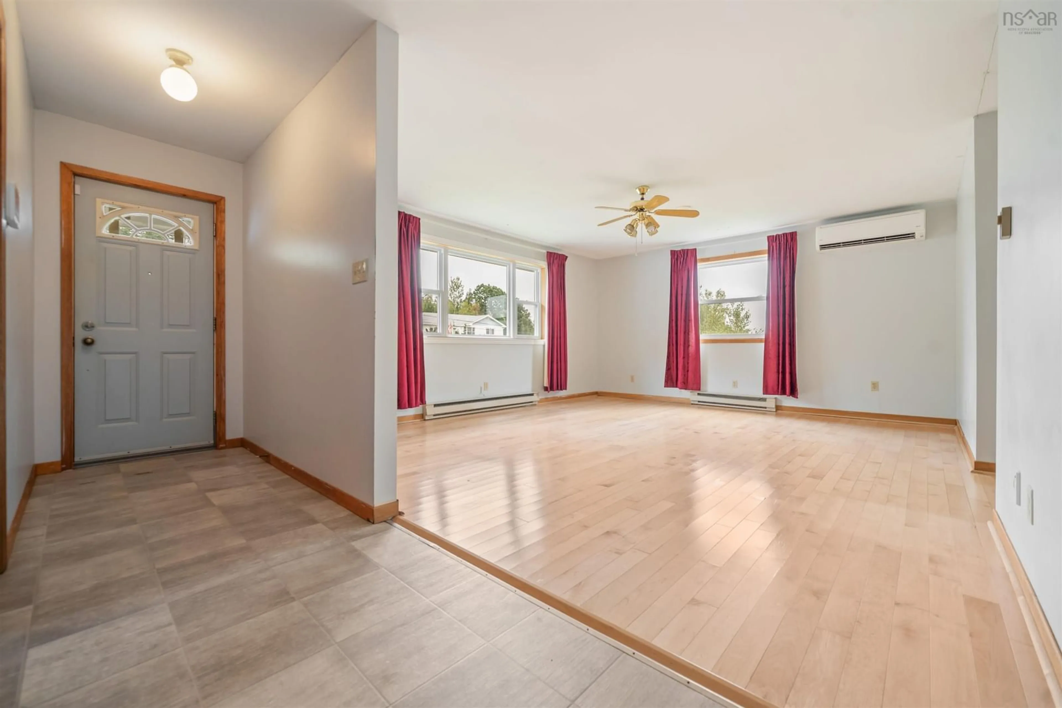
2,510 square feet of versatile living space at the end of a quiet street in Trenton. Offering excellent overall potential, this property features dual living zones, two full kitchens, and a walkout on the lower level designed for multi-generational households, extended families, or buyers looking to maximize usable space. Key features and infrastructure are already in place, including a metal roof, two ductless heat pumps, a 200-amp electrical panel with a generator setup, and municipal water and sewer with no well or septic maintenance concerns. The main level features hardwood flooring through the bright living and dining rooms, three generous bedrooms, a four-piece bathroom with double vanity, and a three-season sunroom. It offers a solid, spacious layout ready for cosmetic updates to make it your own. The lower level is equipped with its own ground-level walkout , a second full kitchen, a full bathroom, and a large overall footprint. This spacious area offers great potential for an independent secondary setup or configuring the space to add additional functional rooms. Outside, the property includes a fenced garden area in the front, shed, and screened gazebo in a peaceful setting where local deer frequently visit the yard.
Property Details
Interior
Features
Main Floor Floor
Kitchen
11'7 x 11'3Dining Room
11'7 x 11'3Sun Room
29' x 7'7Living Room
17'4 x 14'11Property History
 41
41

