67 Uhlman Point Road, Molega North, Nova Scotia B0T 1X0
Contact us about this property
Highlights
Estimated valueThis is the price Wahi expects this property to sell for.
The calculation is powered by our Instant Home Value Estimate, which uses current market and property price trends to estimate your home’s value with a 90% accuracy rate.Not available
Price/Sqft$416/sqft
Monthly cost
Open Calculator
Description
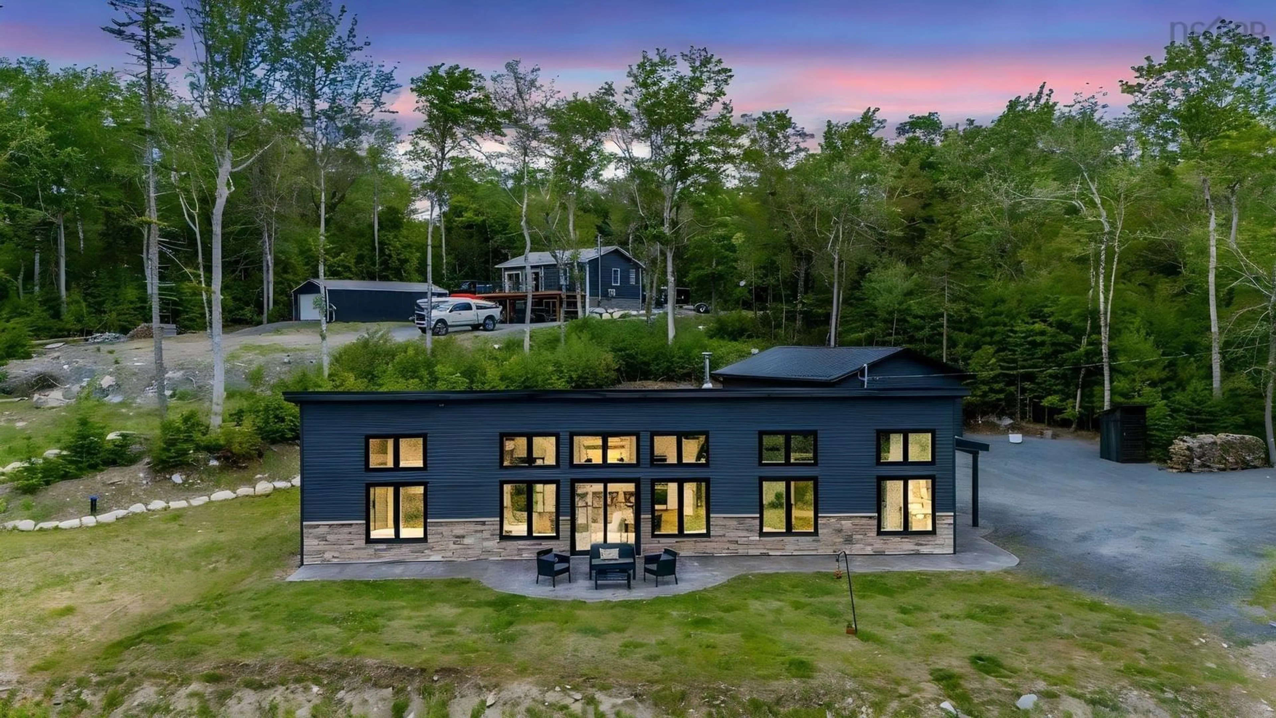
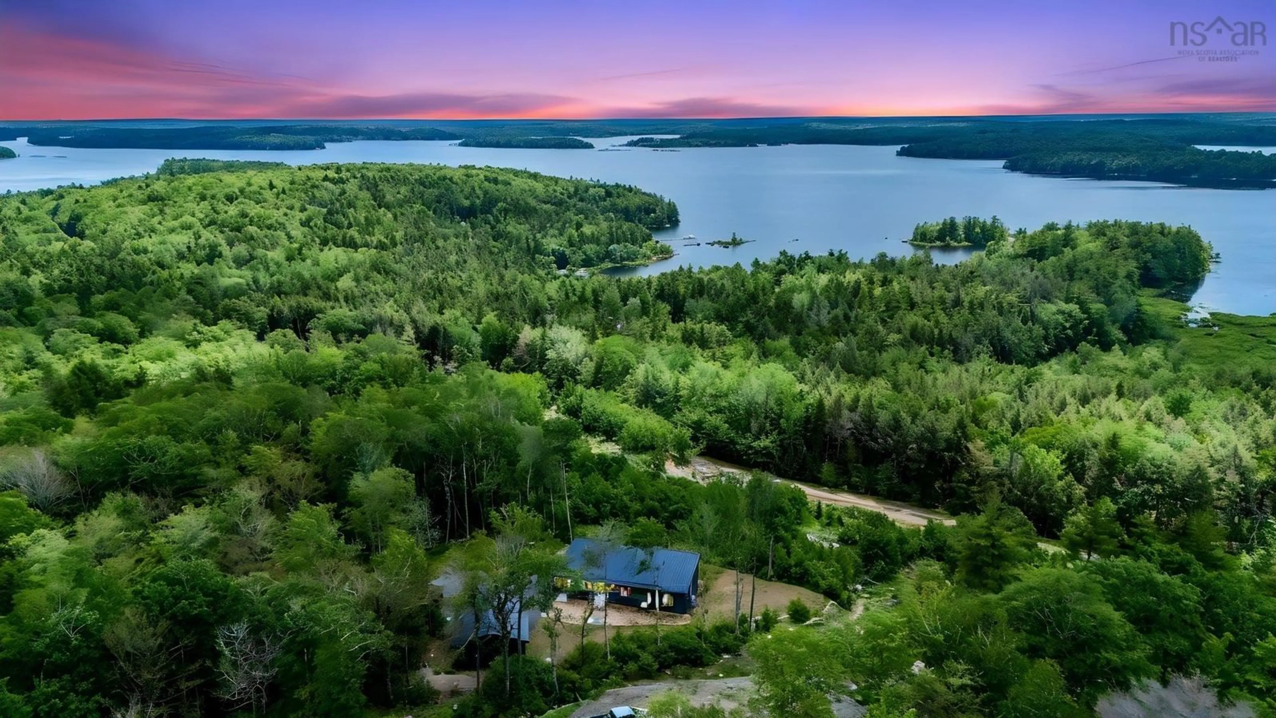
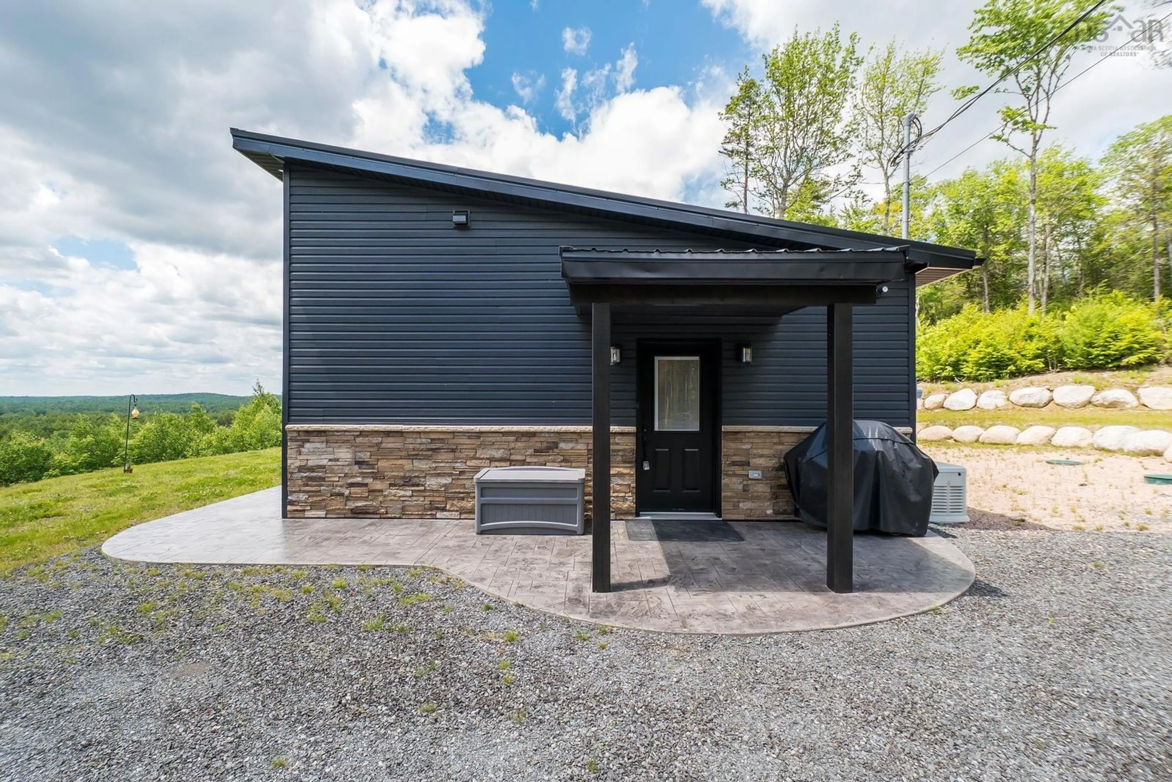
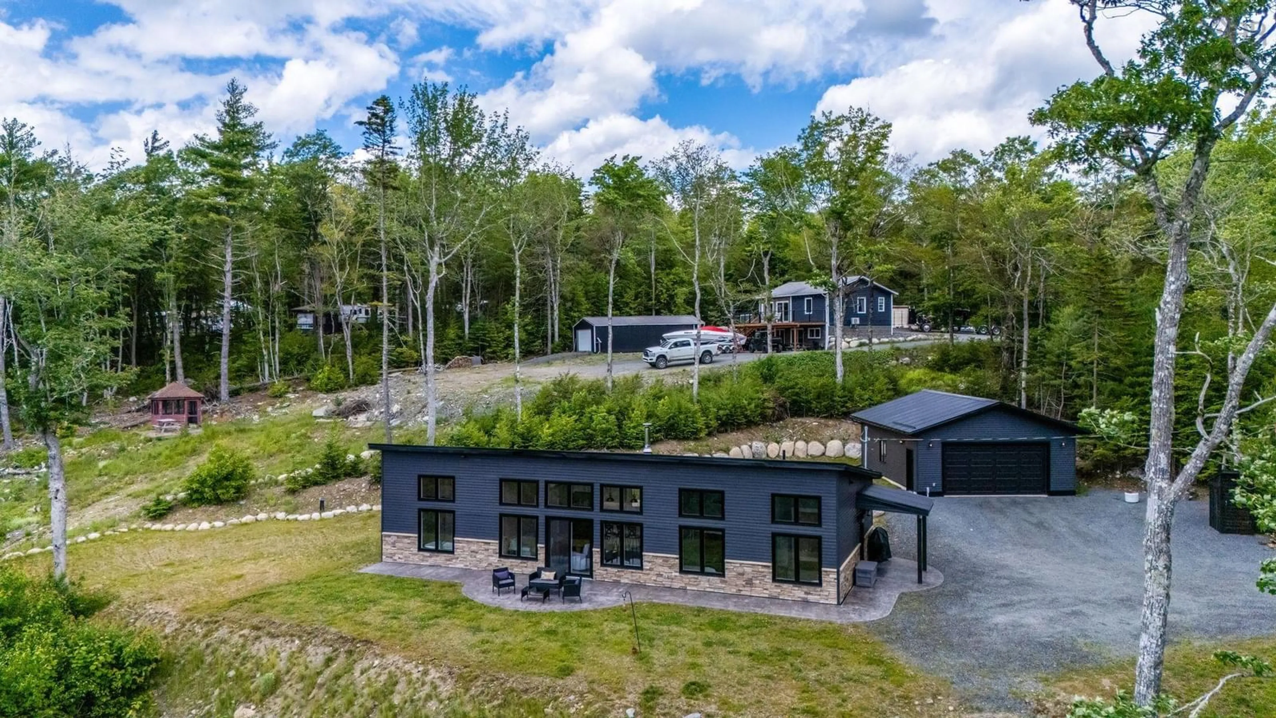
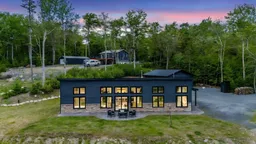
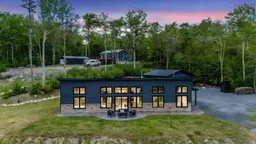
Escape to lake life without giving up modern comfort in this turnkey 2024 four-season retreat on 1.64 private acres with beautiful Molega Lake views from every window, deeded lake access, and a boat launch just moments away. Designed for easy one-level living on a slab, this two-bedroom, two-bath home offers a bright open-concept layout with a stunning kitchen featuring quartz countertops, an island, and pantry storage. The primary suite feels like a private spa escape, complete with a soaker tub, walk-in shower, double vanity, and walk-in closet. Thoughtful year-round features including heat pumps, a cozy wood stove, durable metal roof, and whole-home automatic generator make this home as practical as it is beautiful. Step outside to a stone patio overlooking the lake, with an outhouse for added convenience and a detached double wired and heated garage ideal for vehicles, boats, side-by-sides, or all your recreational gear. Spend your days boating, fishing, paddling, water skiing, or jet-skiing on Molega Lake, then enjoy nearby ATV and snowmobile trails when the seasons change. Whether you are searching for a full-time home, weekend escape, or a place to make lasting family memories, this exceptional property offers modern construction, privacy, lake views, and a true four-season lifestyle—just 35 minutes from Bridgewater, approximately 1.5 hours from Halifax, and 40 minutes from Kejimkujik National Park.
Property Details
Interior
Features
Main Floor Floor
Bath 1
7' x 12'2Primary Bedroom
14'9 x 13'5Laundry
6'11 x 5'9Utility
6'3 x 5'9Exterior
Parking
Garage spaces 2
Garage type -
Other parking spaces 0
Total parking spaces 2
Property History
 46
46

