4381 St. Peter's Fourchu Rd, Grand River, Nova Scotia B0E 1M0
Contact us about this property
Highlights
Estimated valueThis is the price Wahi expects this property to sell for.
The calculation is powered by our Instant Home Value Estimate, which uses current market and property price trends to estimate your home’s value with a 90% accuracy rate.Not available
Price/Sqft$283/sqft
Monthly cost
Open Calculator
Description
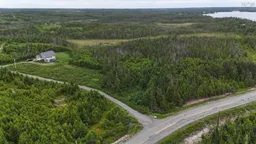
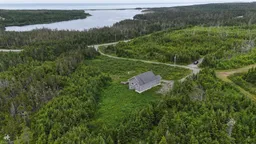
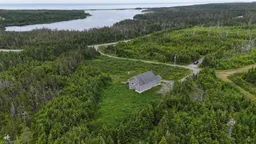
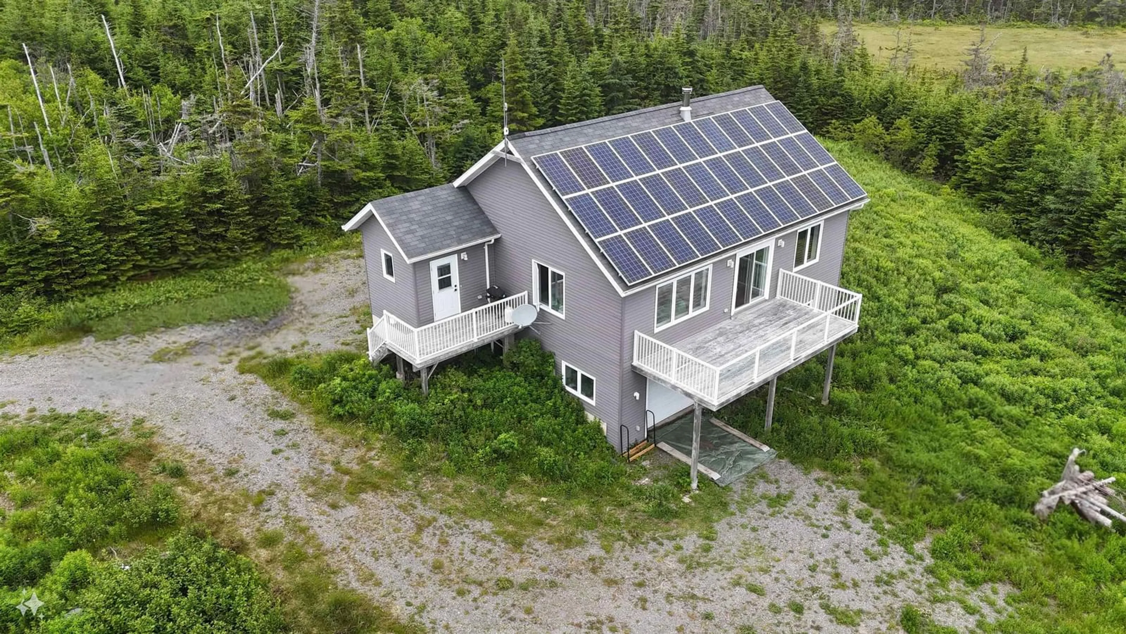
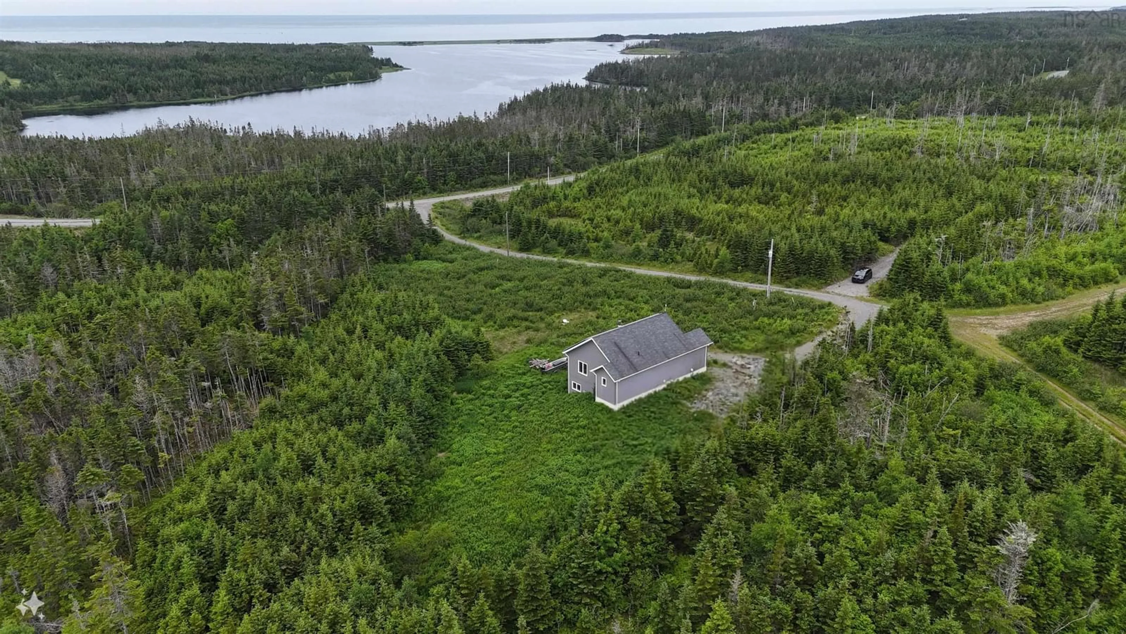
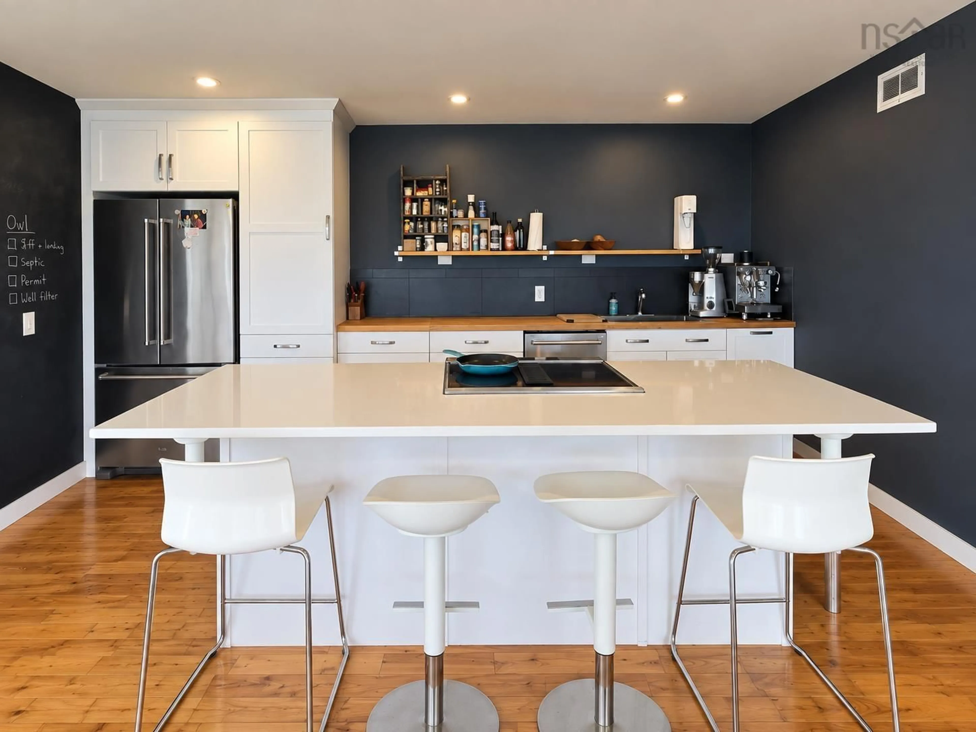
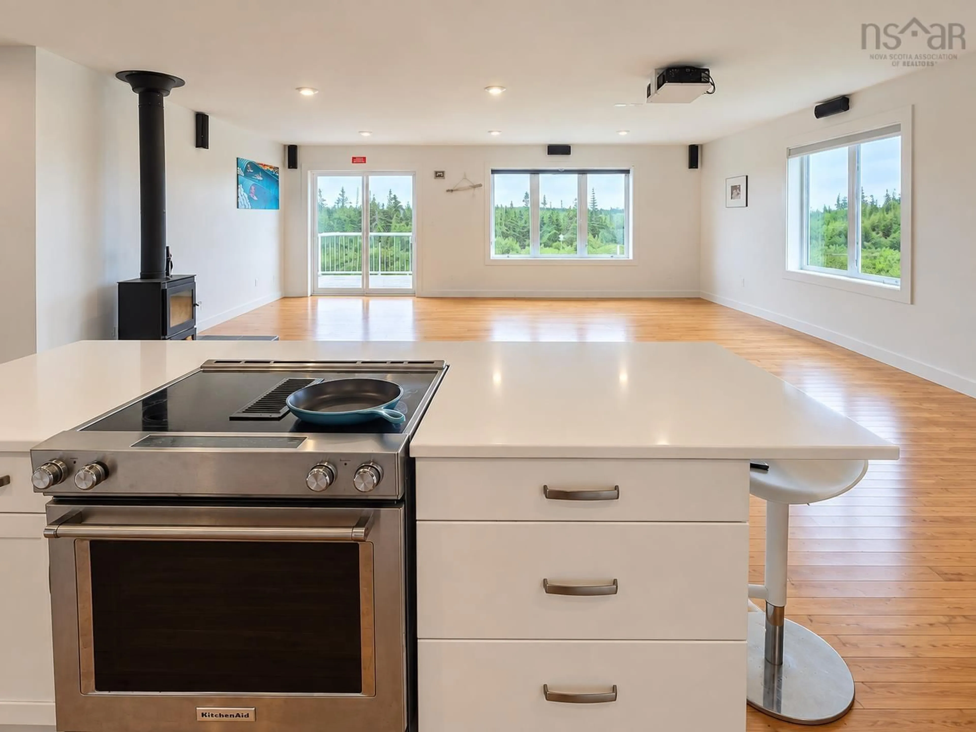
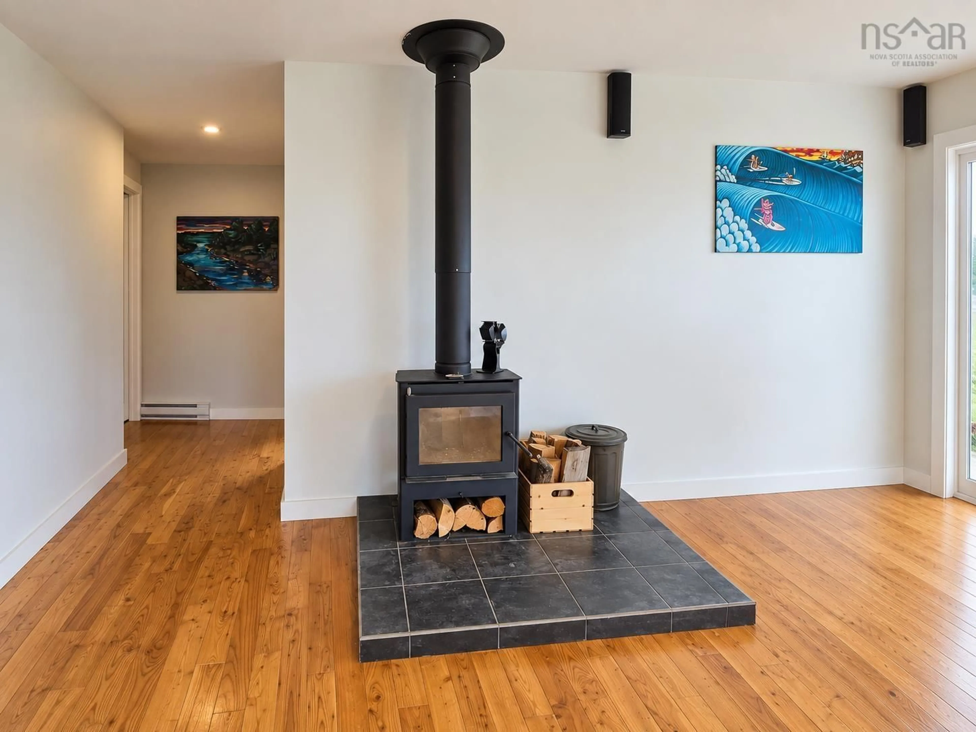
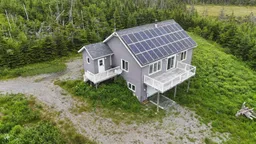
You gotta check out this awesome property at 4381 St. Peter's Fourchu Road in Grand River. It's in great shape, super attractive, and honestly, it’s just one of those places that feels right the moment you see it. The kitchen here is seriously a dream! We're talking stainless steel appliances, butcher block and quartz countertops. Plus, there's a fantastic island that's perfect for casual meals or just hanging out, and it's all open to the living room, so you're never out of the loop. Speaking of the living room, it's got beautiful hardwood flooring that just warms the whole space up. And when you step into the bathroom, you'll find a sleek floating vanity and custom tile work that’s super inviting. The primary bedroom also has that lovely hardwood flooring, coupled with a large walk-in closet, giving them a really cozy and polished feel. And there's more! You'll love having a dedicated workshop for all your projects or hobbies, and a convenient laundry room which, let's be honest, makes life so much easier. On over 20 acres, minutes from the beach. Ideal for surfers and outdoor enthusiasts. Not crazy about paying for electricity? This property has solar power in addition to being tied into the power grid. Complete with enough room to add a hot tub or sauna! Seriously, this place offers a fantastic lifestyle opportunity you won't want to miss.
Property Details
Interior
Features
Main Floor Floor
Porch
12 x 10Kitchen
15 x 10Living Room
24 x 20Primary Bedroom
14 x 16' 8''Exterior
Features
Parking
Garage spaces 1
Garage type -
Other parking spaces 0
Total parking spaces 1
Property History
 40
40