643 Stoney Island Rd, Clam Point, Nova Scotia B0W 1N0
Contact us about this property
Highlights
Estimated valueThis is the price Wahi expects this property to sell for.
The calculation is powered by our Instant Home Value Estimate, which uses current market and property price trends to estimate your home’s value with a 90% accuracy rate.Not available
Price/Sqft$253/sqft
Monthly cost
Open Calculator
Description
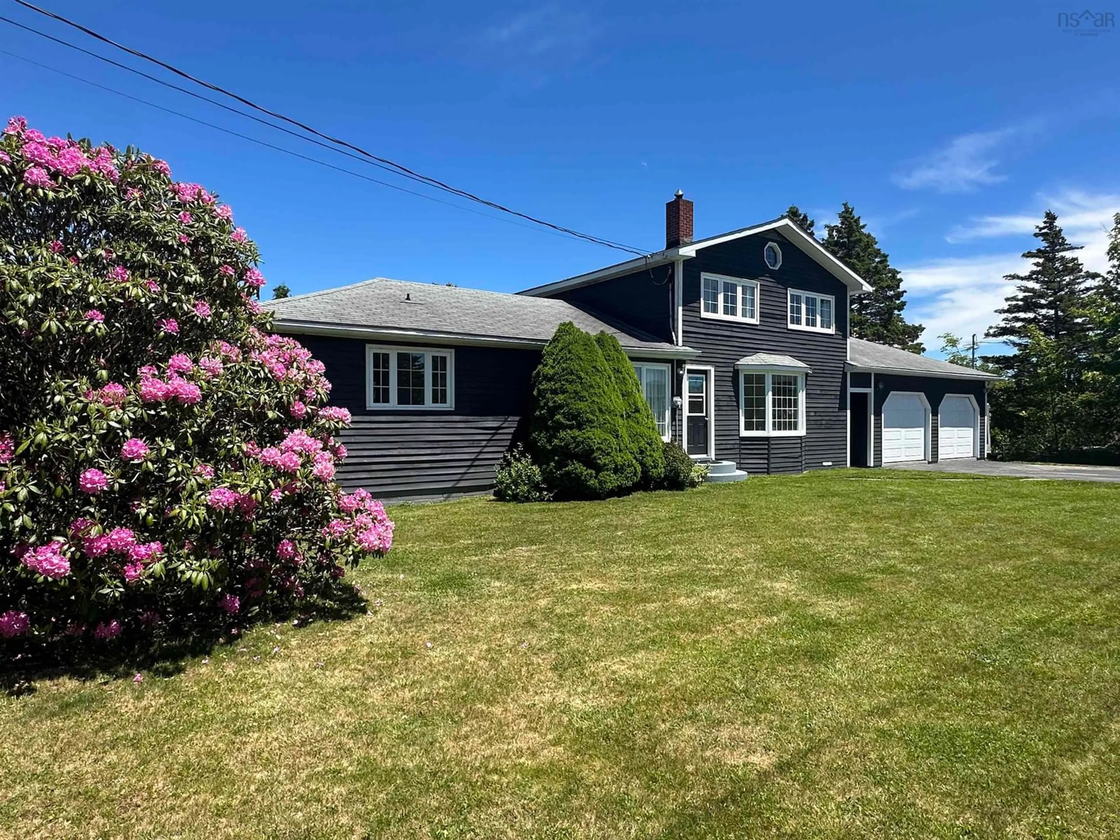
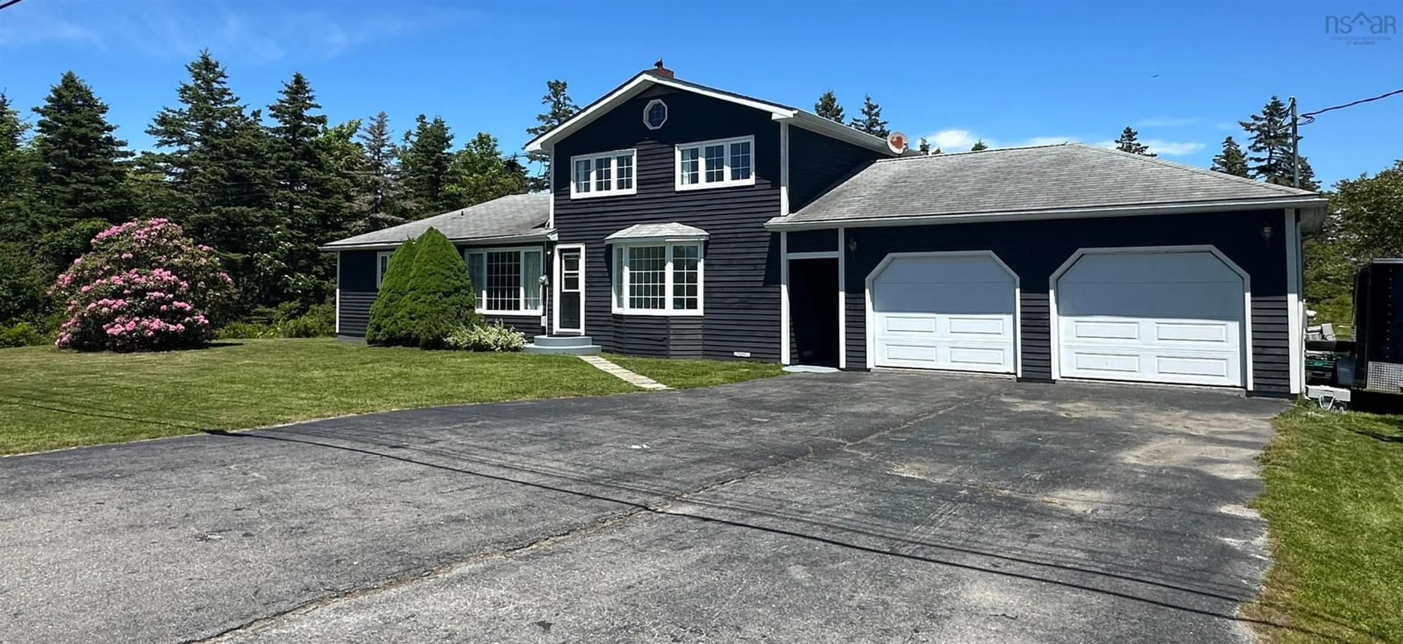
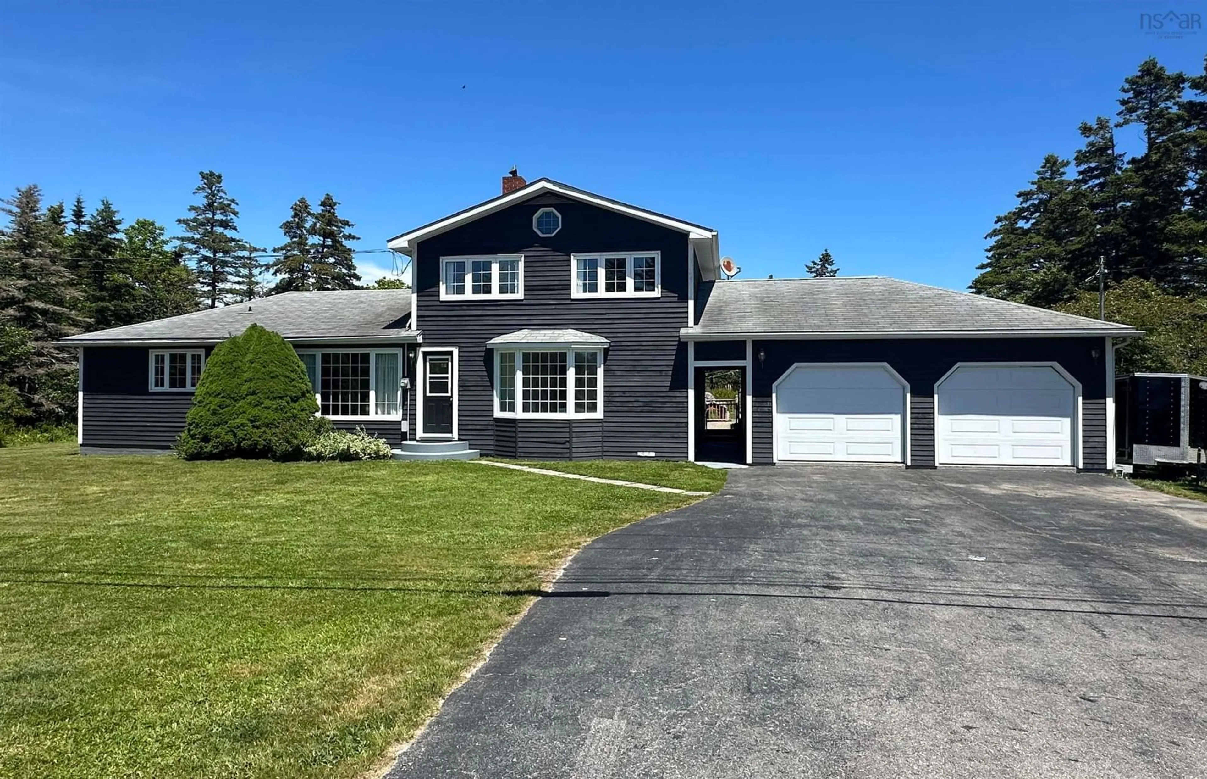
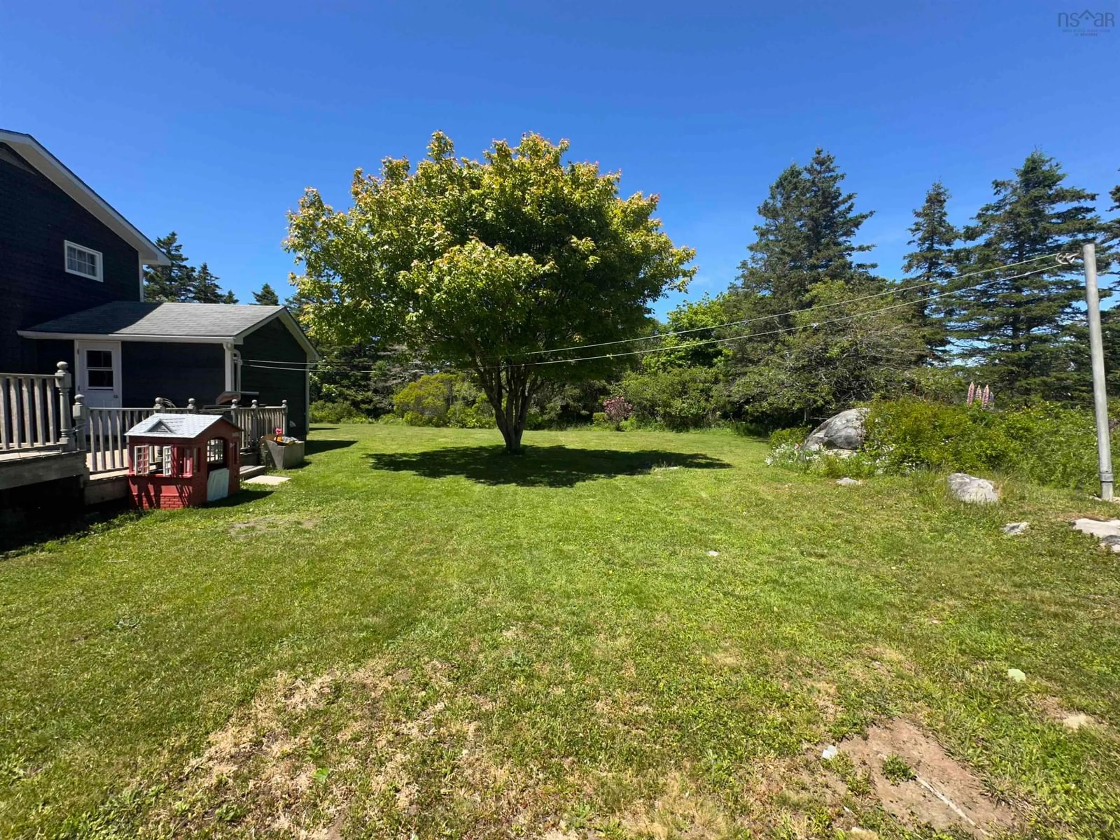
Welcome to this inviting 3+ bedroom, 1-bath home that perfectly blends comfort, character, and coastal living. A bright and expansive eat-in kitchen serves as the heart of the home, featuring ample cabinetry and generous counter space with a unique breakfast nook. Adjacent to the kitchen lies the dining area with plenty of room for family gatherings, look through the patio doors and step outside onto the well sized back deck perfect for entertaining. Large windows allow natural light to pour in, creating bright and cheerful spaces throughout the home. Designed for year-round comfort, the home is equipped with two efficient heat pumps, providing economical heating in the winter and refreshing air conditioning during the warmer months. With three well-sized bedrooms plus additional flexible space that can easily accommodate guests, a nursery, hobby room, or home office. Along with the spacious upstairs foyer that creates a unique and versatile living area ideal for a reading lounge, playroom, or cozy sitting space. The spacious bathroom offers a stand up shower & luxurious jet tub, providing the perfect place to relax and unwind after a busy day. Directly across from the bathroom sits the primary bedroom that provides privacy away from the rest of the living spaces. Completing the property is a detached double-car wired garage, offering endless possibilities for vehicle storage, a workshop, recreational equipment, or additional space for hobbies and projects. Just miniutes to local beaches, this property offers a wonderful opportunity to enjoy a relaxed lifestyle while still having all the space and amenities needed for modern living. Don't wait, book your private viewing today!
Property Details
Interior
Features
Main Floor Floor
Bath 1
15.9 x 6.11Bedroom
10.1 x 11.5Porch
11.10 x 8Kitchen
24.9 x 11.5Exterior
Features
Parking
Garage spaces 2
Garage type -
Other parking spaces 0
Total parking spaces 2
Property History
 41
41

