796 330 Hwy, North East Point, Nova Scotia B0W 2P0
Contact us about this property
Highlights
Estimated valueThis is the price Wahi expects this property to sell for.
The calculation is powered by our Instant Home Value Estimate, which uses current market and property price trends to estimate your home’s value with a 90% accuracy rate.Not available
Price/Sqft$355/sqft
Monthly cost
Open Calculator
Description
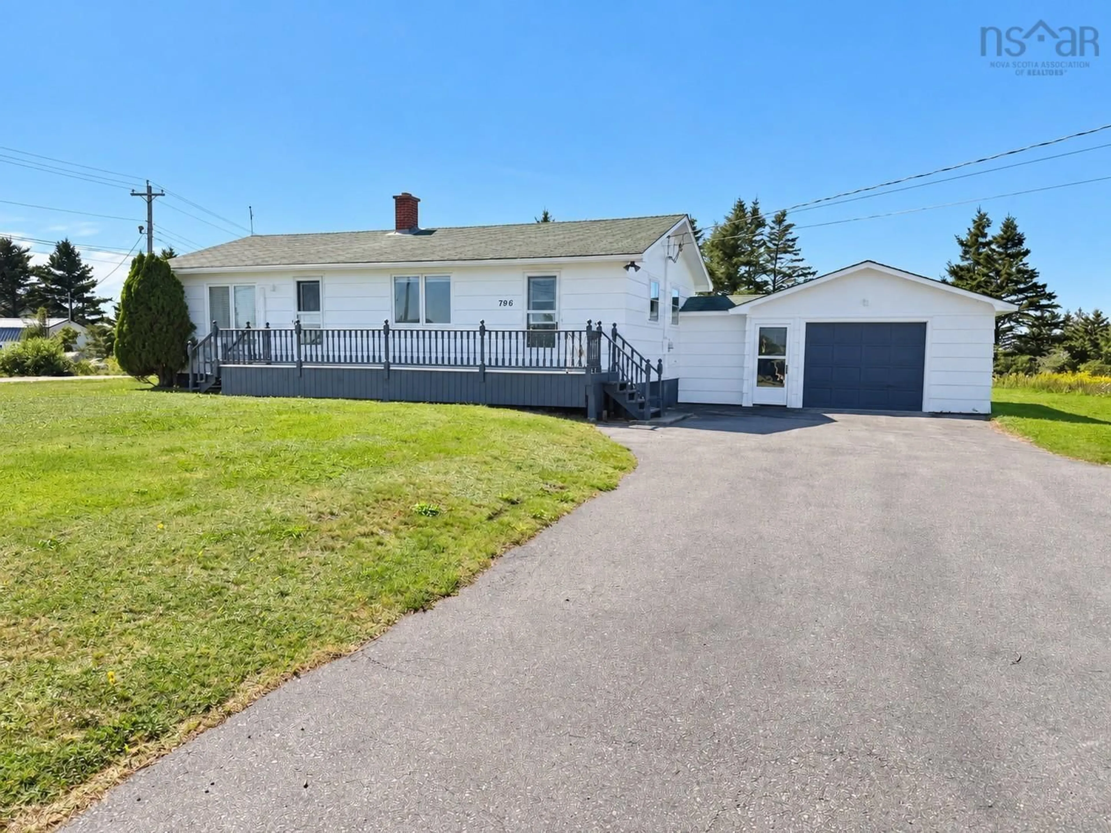
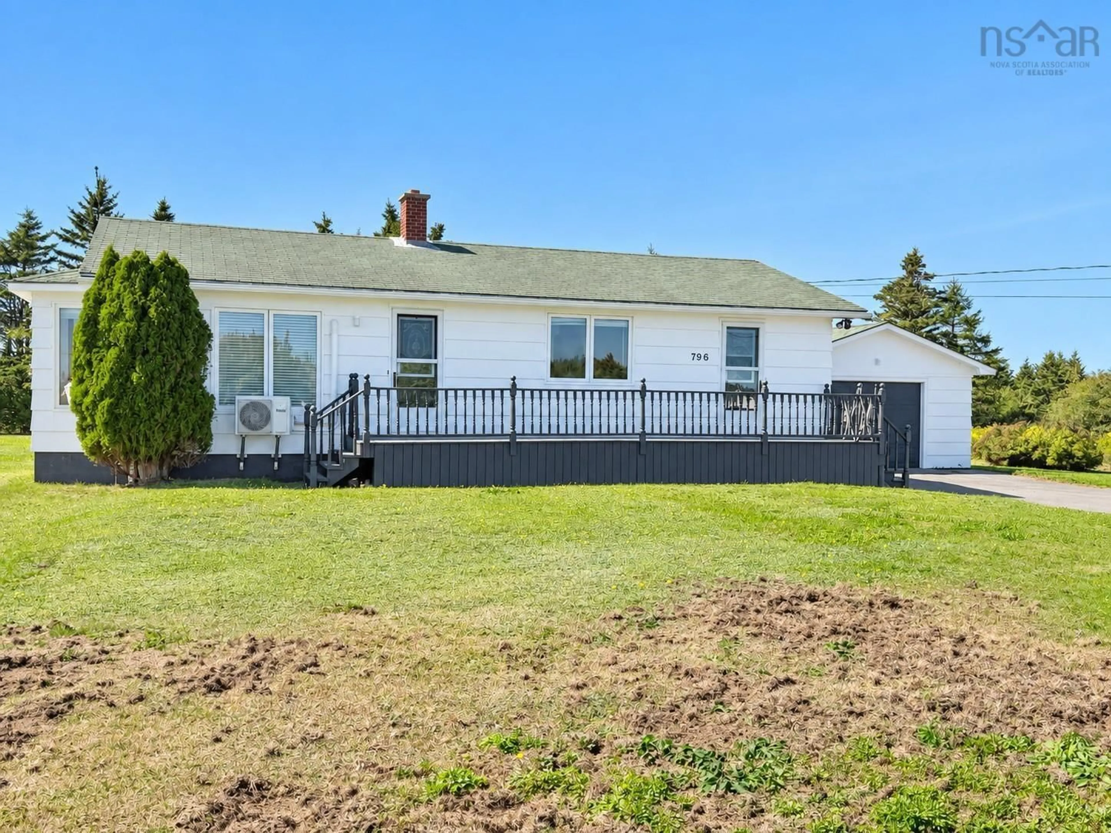
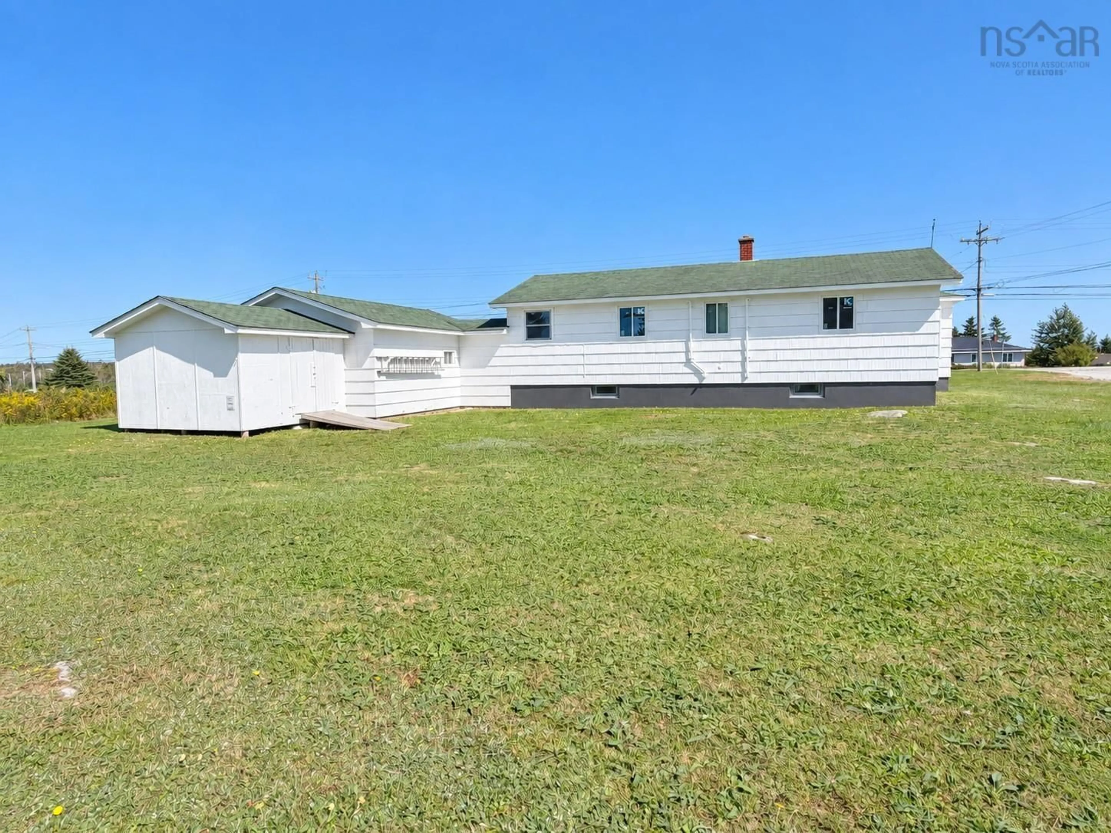
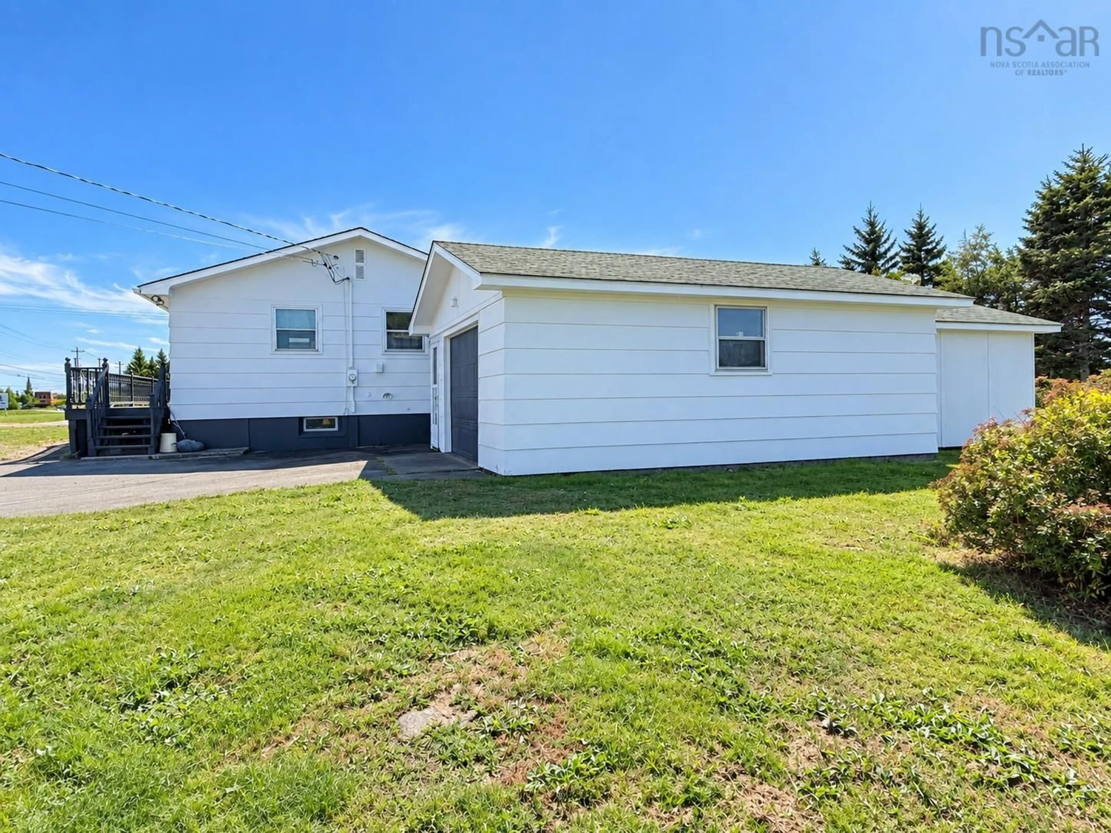
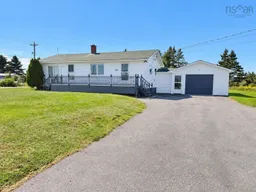
Welcome to this well-maintained 3-bedroom, 1.5-bath home, ideally situated on an elevated lot in the desirable community of North East Point on Cape Sable Island. Offering a great combination of comfort, convenience, and practical upgrades, this property is an excellent option for families, first-time buyers, retirees, or anyone looking to enjoy relaxed coastal living. Inside, the home offers a functional layout with three comfortable bedrooms and one and a half bathrooms. Year-round comfort is provided by an efficient heat pump along with electric baseboard heating. Blown-in insulation helps improve energy efficiency, while a new water pump adds additional peace of mind. The home is equipped with a 200-amp electrical panel as well as a separate generator panel, providing added convenience and preparedness during power outages. Outside, the paved driveway offers plenty of parking and leads to a single-car attached garage, perfect for vehicle storage, a workshop, or additional storage space. The elevated lot provides a pleasant setting in one of Cape Sable Island’s preferred residential areas. Located in North East Point, you’ll enjoy convenient access to nearby beaches, local amenities, schools, and the communities of Barrington Passage and Cape Sable Island. This property offers comfortable year-round living in a sought-after coastal location.
Property Details
Interior
Features
Main Floor Floor
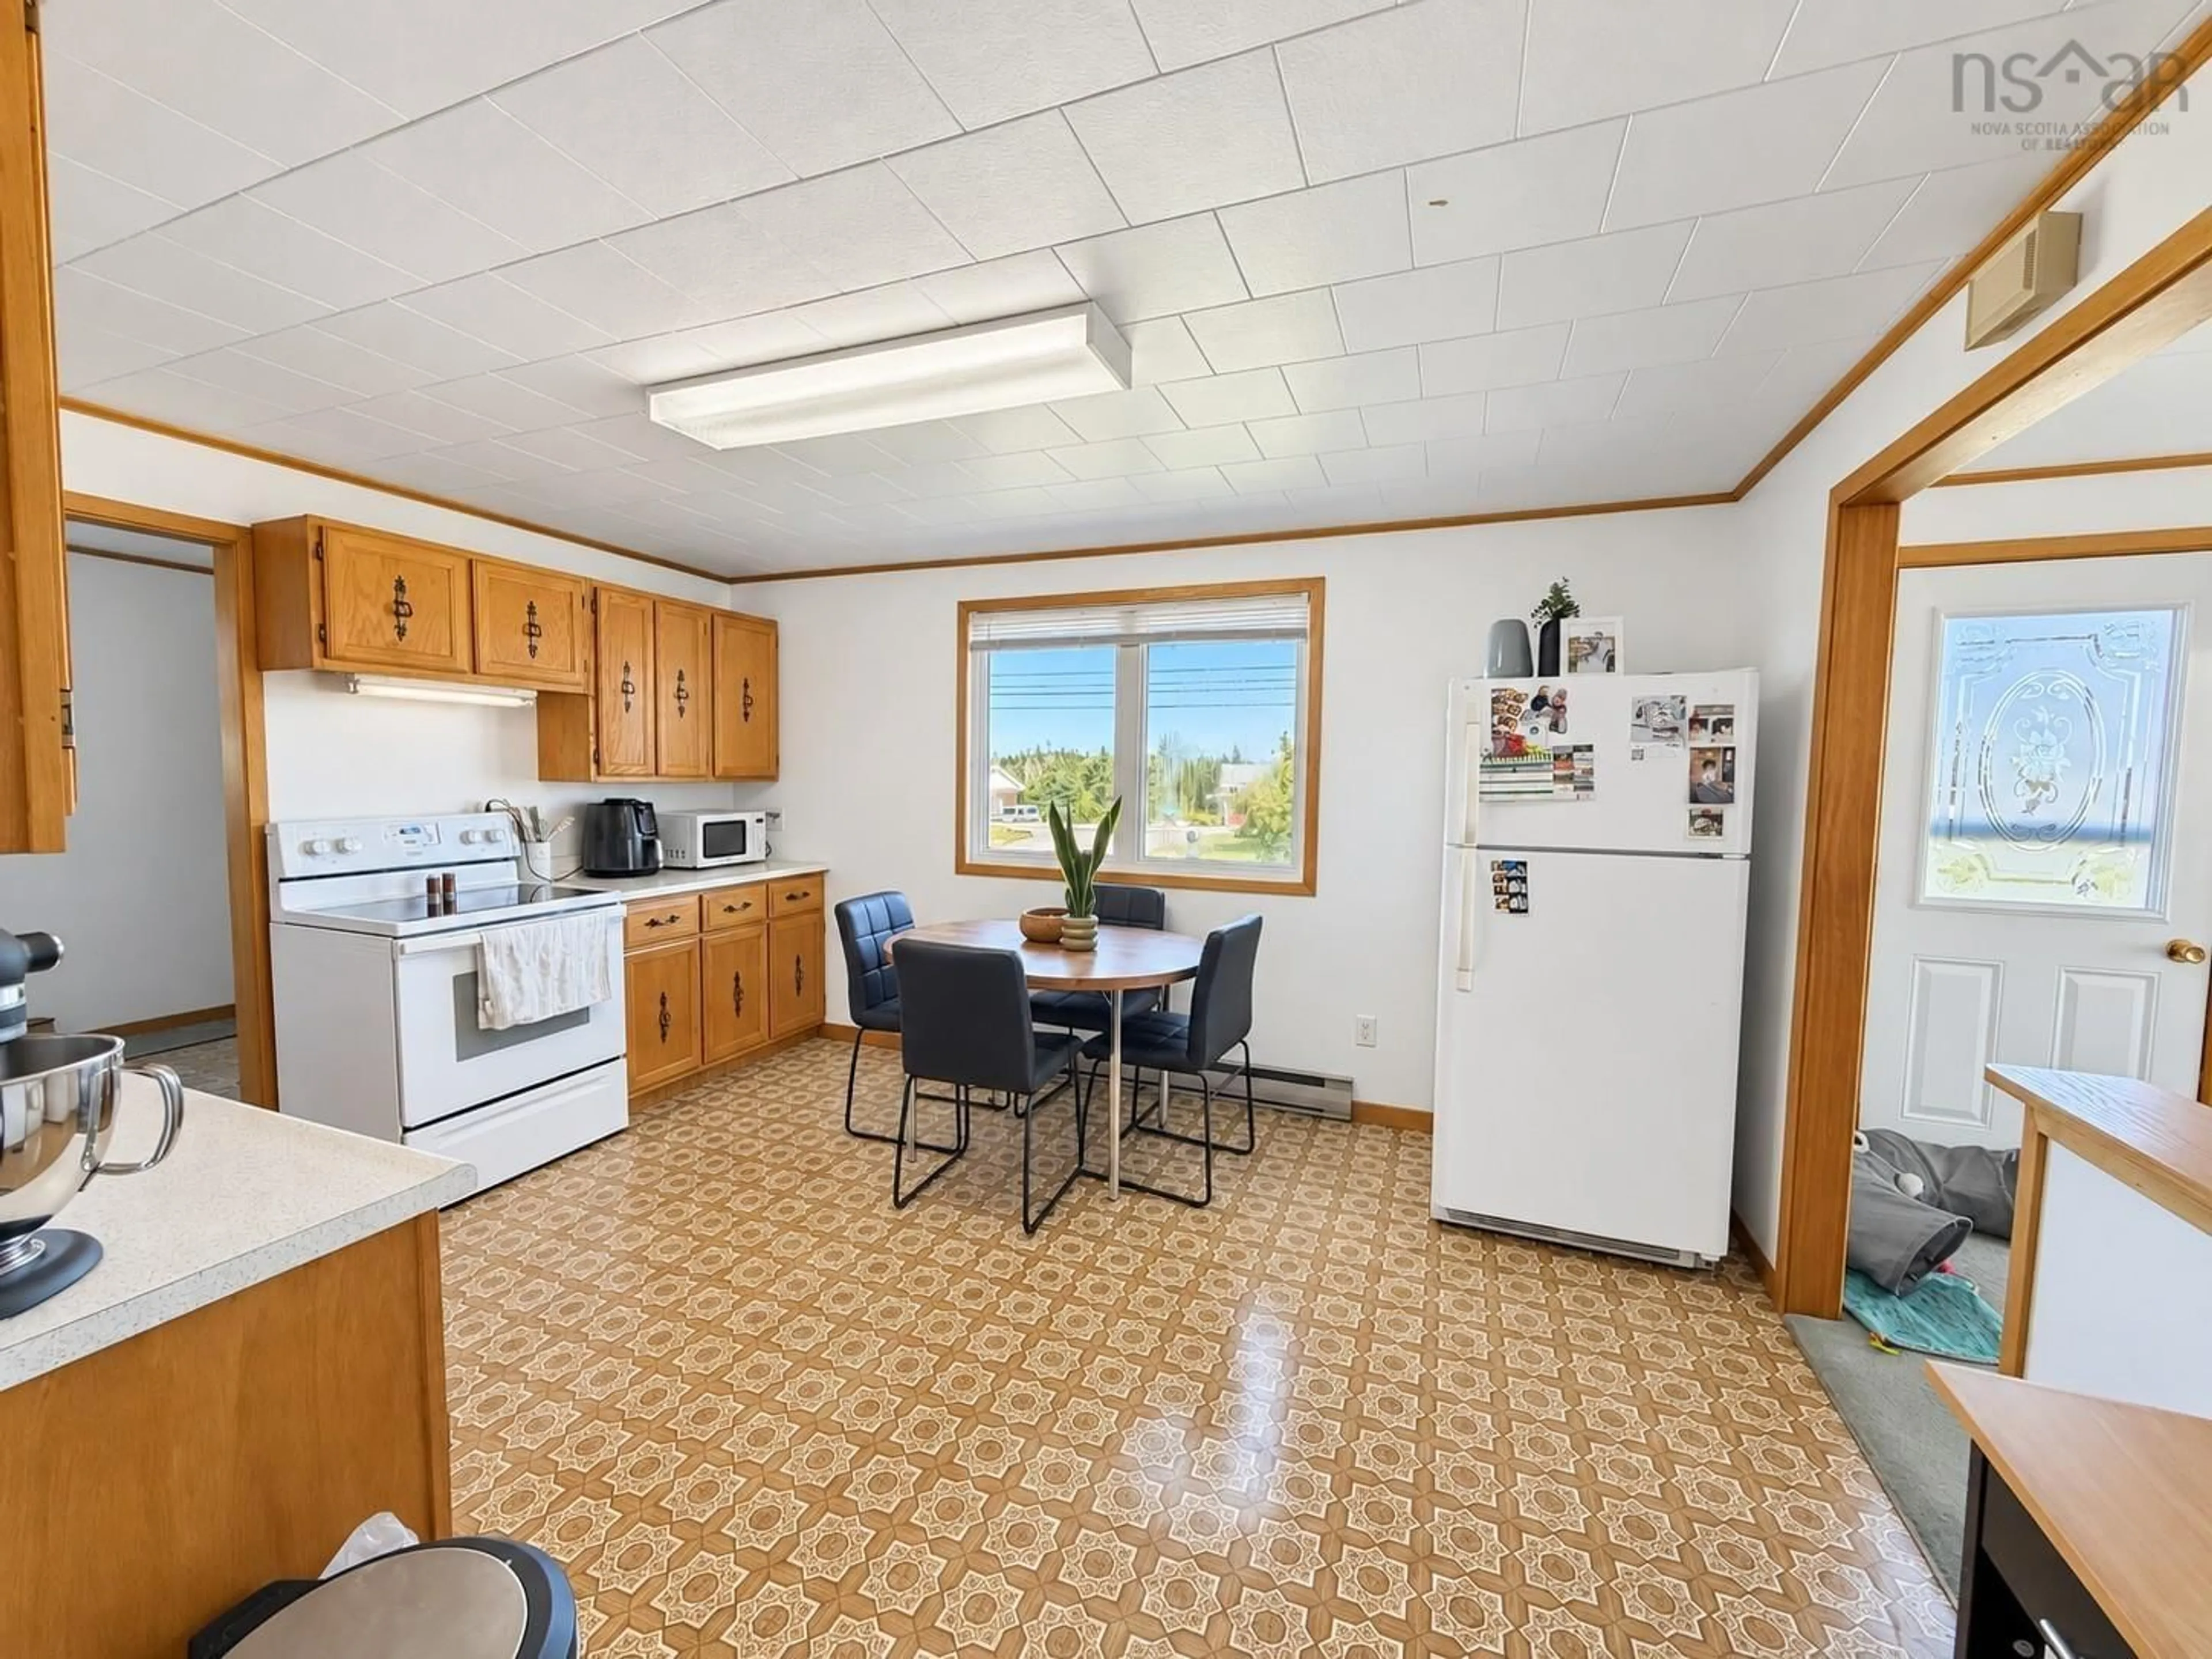
Eat In Kitchen
15 x 11.6Living Room
15.3 x 11.6Primary Bedroom
10.9 x 11.8Bedroom
11.8 x 9.1Exterior
Parking
Garage spaces 1
Garage type -
Other parking spaces 0
Total parking spaces 1
Property History
 14
14

