121 Water St, Shelburne, Nova Scotia B0T 1W0
Contact us about this property
Highlights
Estimated valueThis is the price Wahi expects this property to sell for.
The calculation is powered by our Instant Home Value Estimate, which uses current market and property price trends to estimate your home’s value with a 90% accuracy rate.Not available
Price/Sqft$114/sqft
Monthly cost
Open Calculator
Description
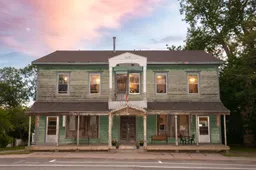
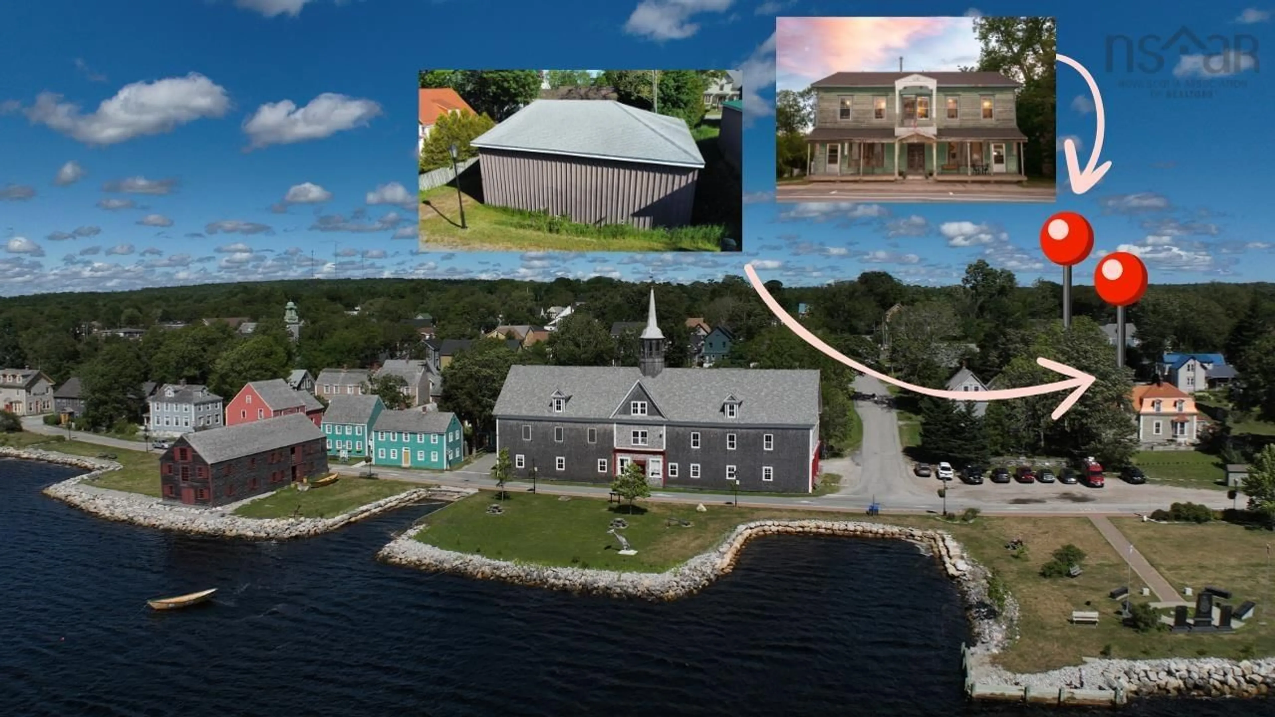
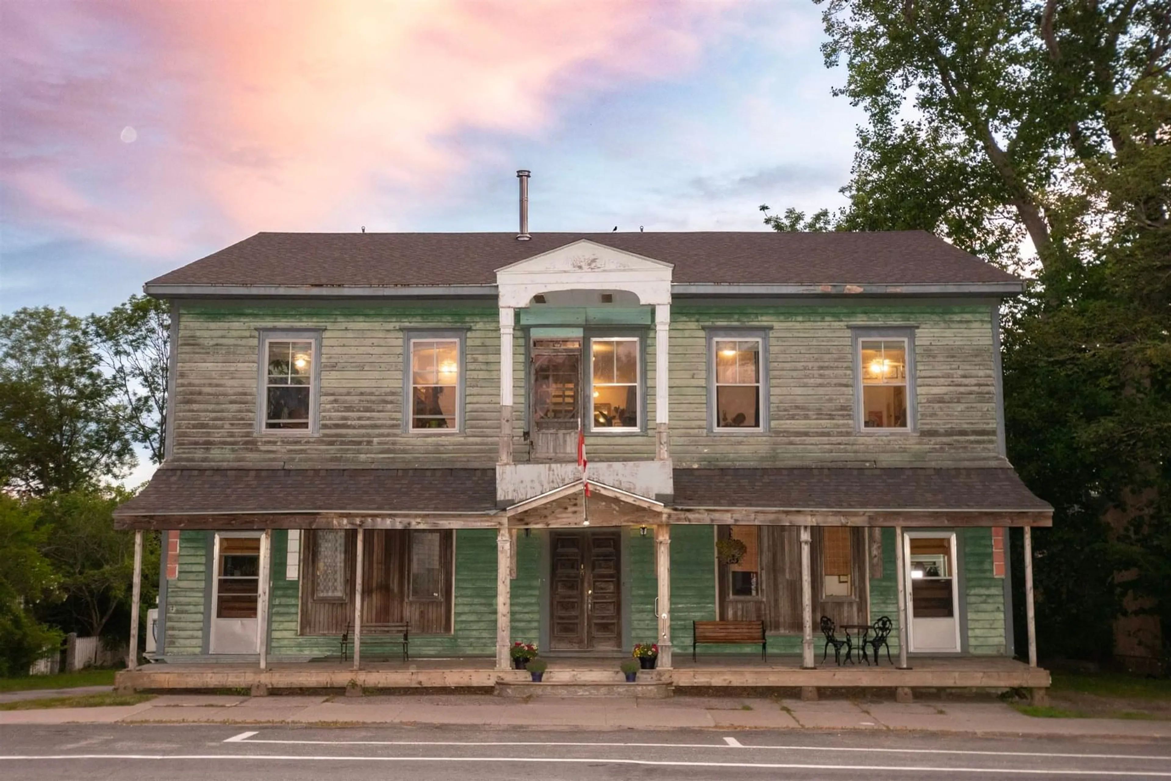
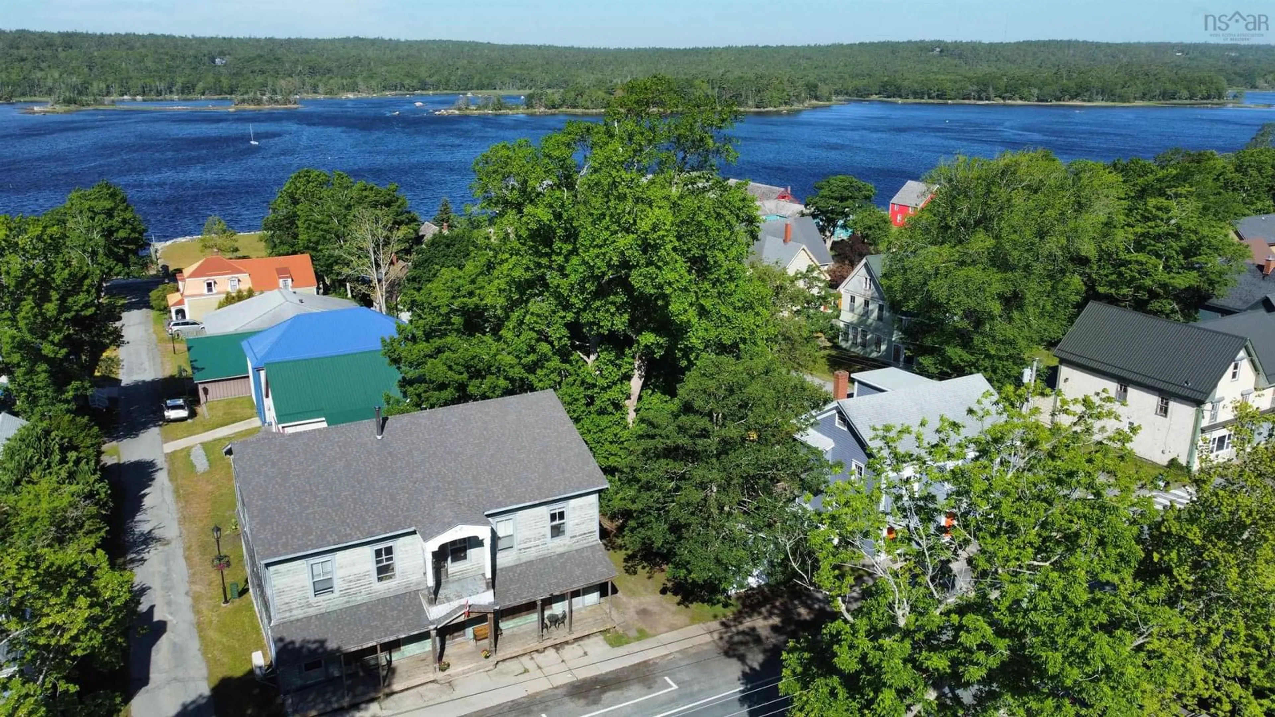
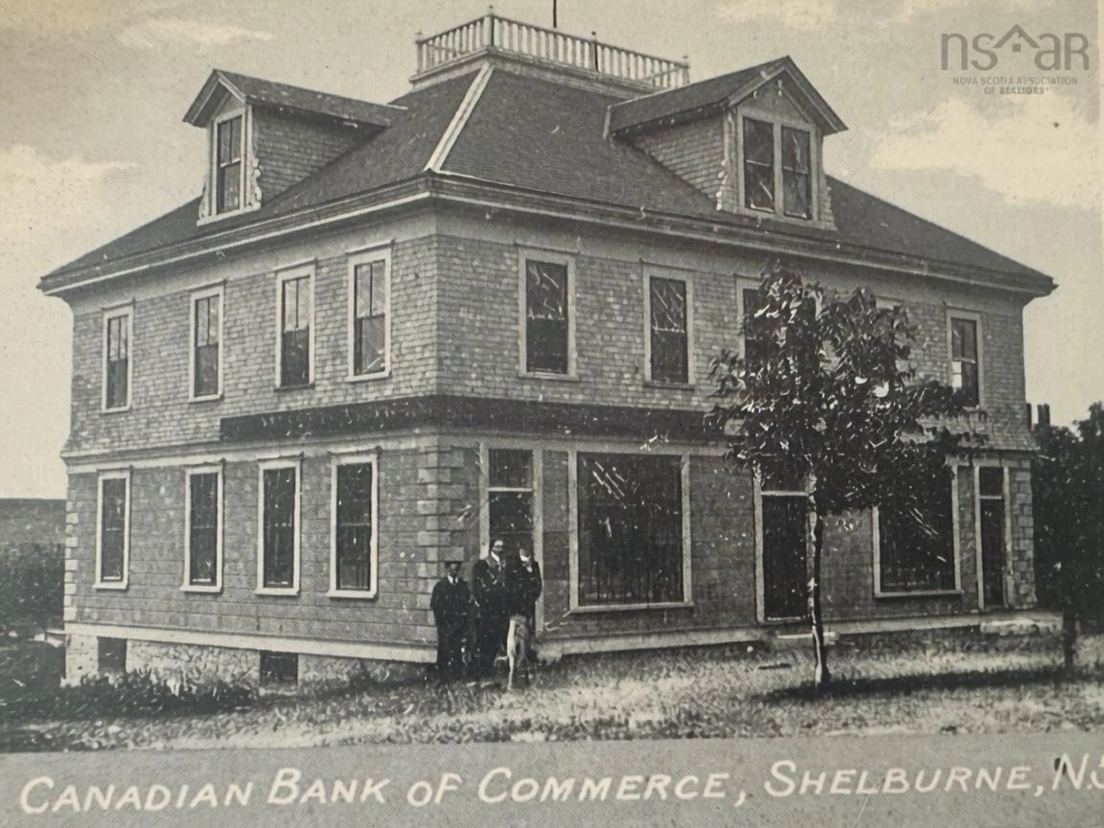
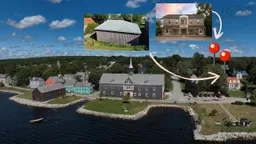
A rare opportunity to own two neighbouring properties in the heart of Shelburne and never before listed on the MLS. While each property is available individually, purchasing both offers added flexibility, scale, and potential in a prime central location. The landmark Water Street property, never before listed on MLS, was originally built in the late 1800s and documented as the former Bank of Commerce in 1910. Rich in history and character, this spacious home offers approximately 3,819 sq. ft. of finished living space plus a full basement and attic. Once configured as a four-unit dwelling, it retains multiple entrances, five electrical meters, and four hot water tanks, while serving as a single-family home for the past 25 years. Features include soaring ceilings, a grand arched entrance, wood-burning fireplace, former bank vault converted to a pantry, approximately eight potential bedrooms, 3.5 bathrooms, and a primary suite with water views, walk-in closet, and ensuite. A detached shed with plumbing and electricity offers excellent potential with updating. Also included is 8 St. Patrick’s Lane, a separate 0.12-acre parcel featuring a substantial workshop/storage building measuring approximately 55’5” x 42’2”, complete with electrical service, high ceilings, and a partial upper level. Together, these properties offer exceptional versatility for residential living, workspace, investment, or future income potential where permitted by town bylaws —an uncommon opportunity in a sought-after downtown location.
Property Details
Interior
Features
Main Floor Floor
Bath 1
4'10 x 10'10Living Room
19'9 x 21'3Bedroom
9'0 x 14'4Dining Room
20'1 x 11'3Exterior
Features
Property History
 47
47