45 Carla's Lane, Blind River, Ontario P0R 1B0
Contact us about this property
Highlights
Estimated valueThis is the price Wahi expects this property to sell for.
The calculation is powered by our Instant Home Value Estimate, which uses current market and property price trends to estimate your home’s value with a 90% accuracy rate.Not available
Price/Sqft$350/sqft
Monthly cost
Open Calculator
Description
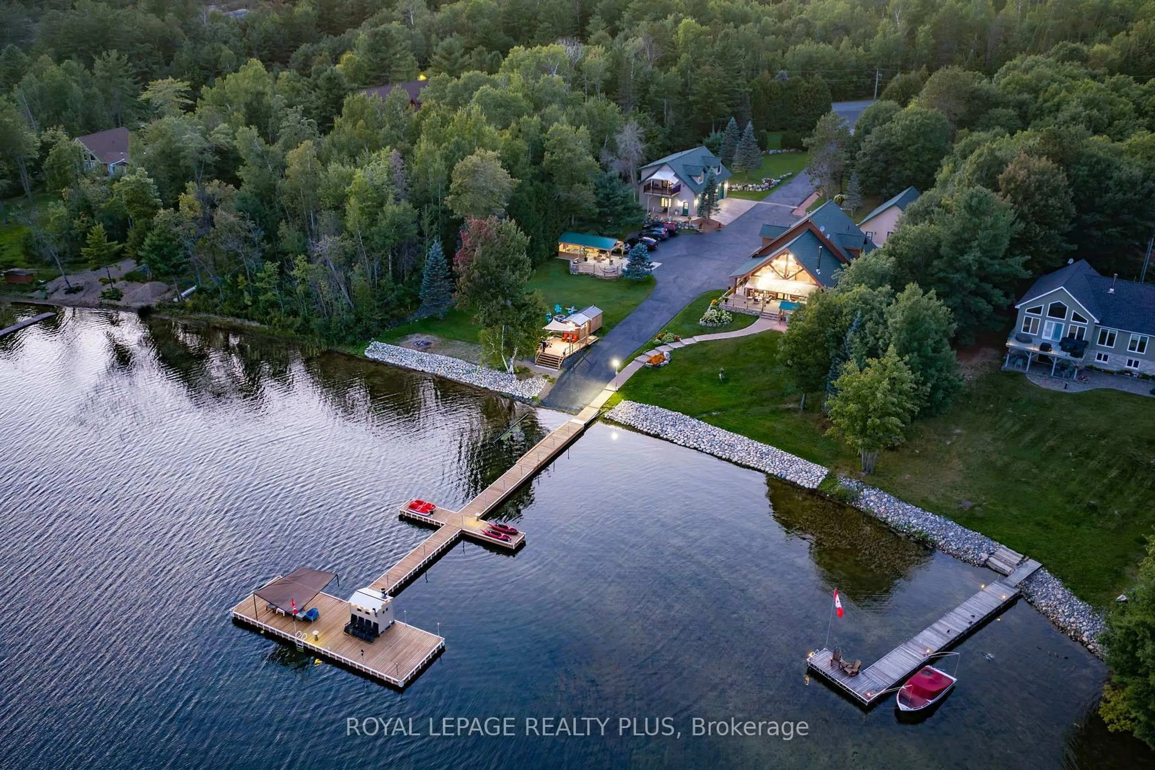
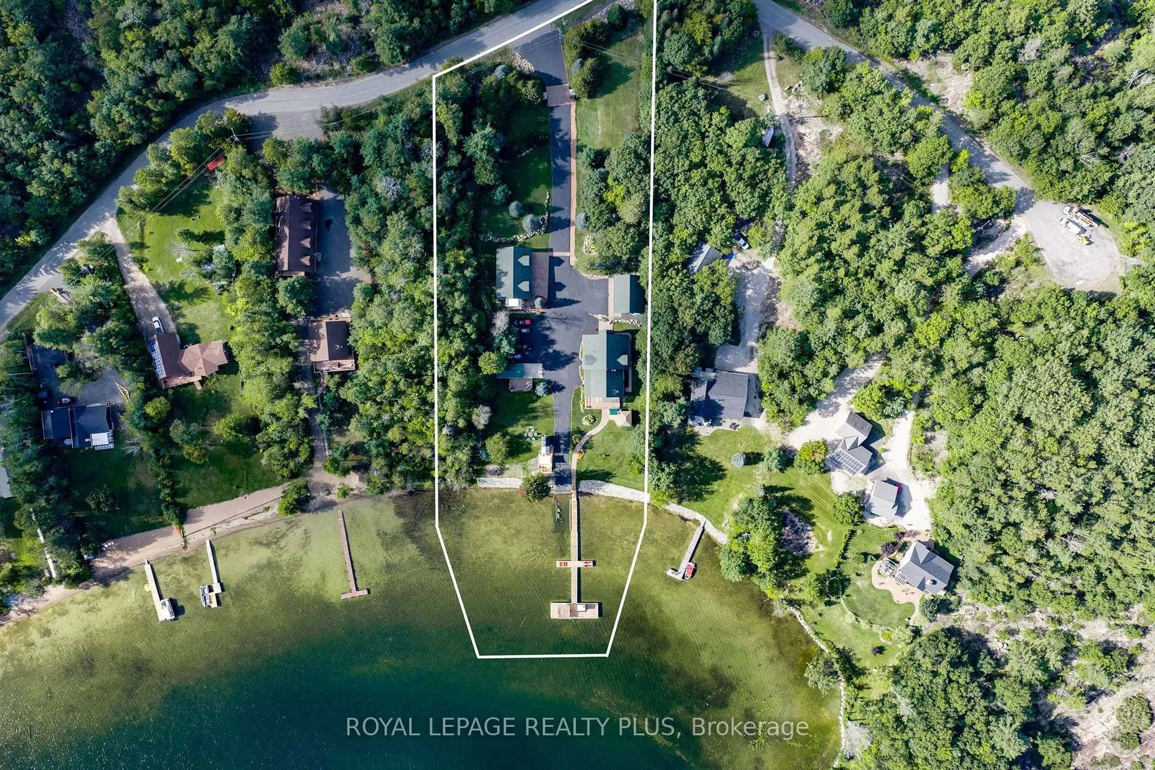
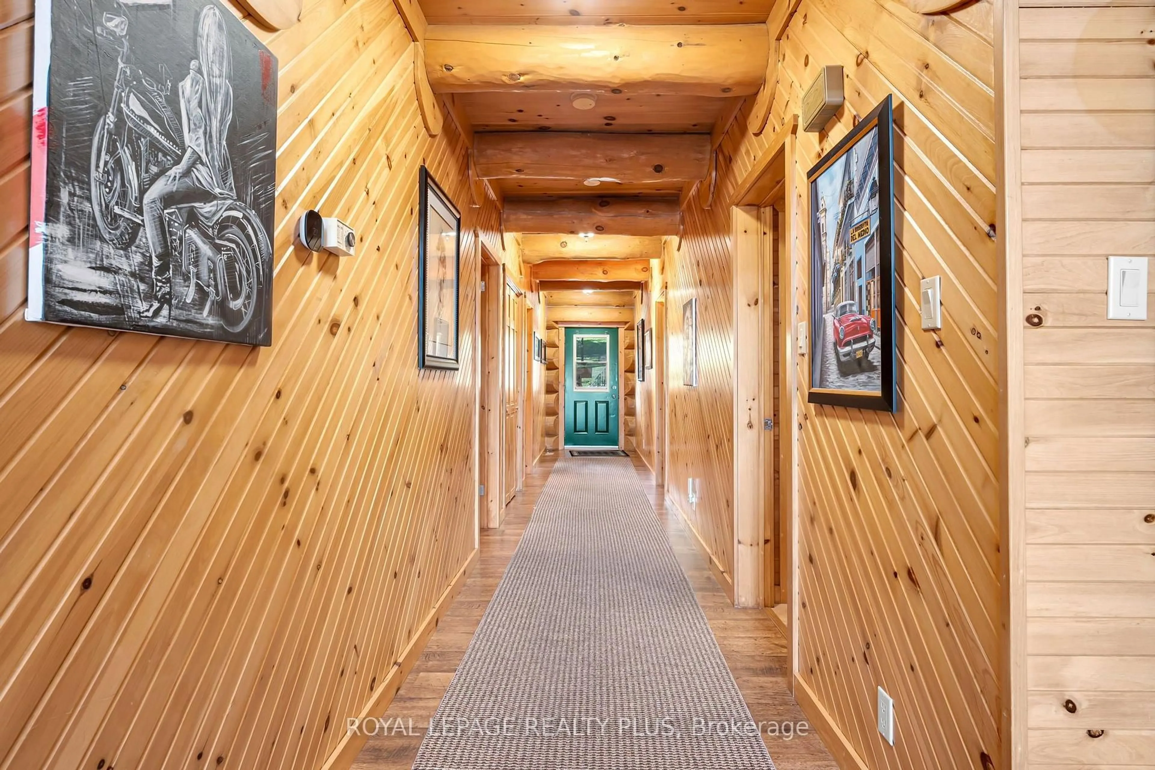
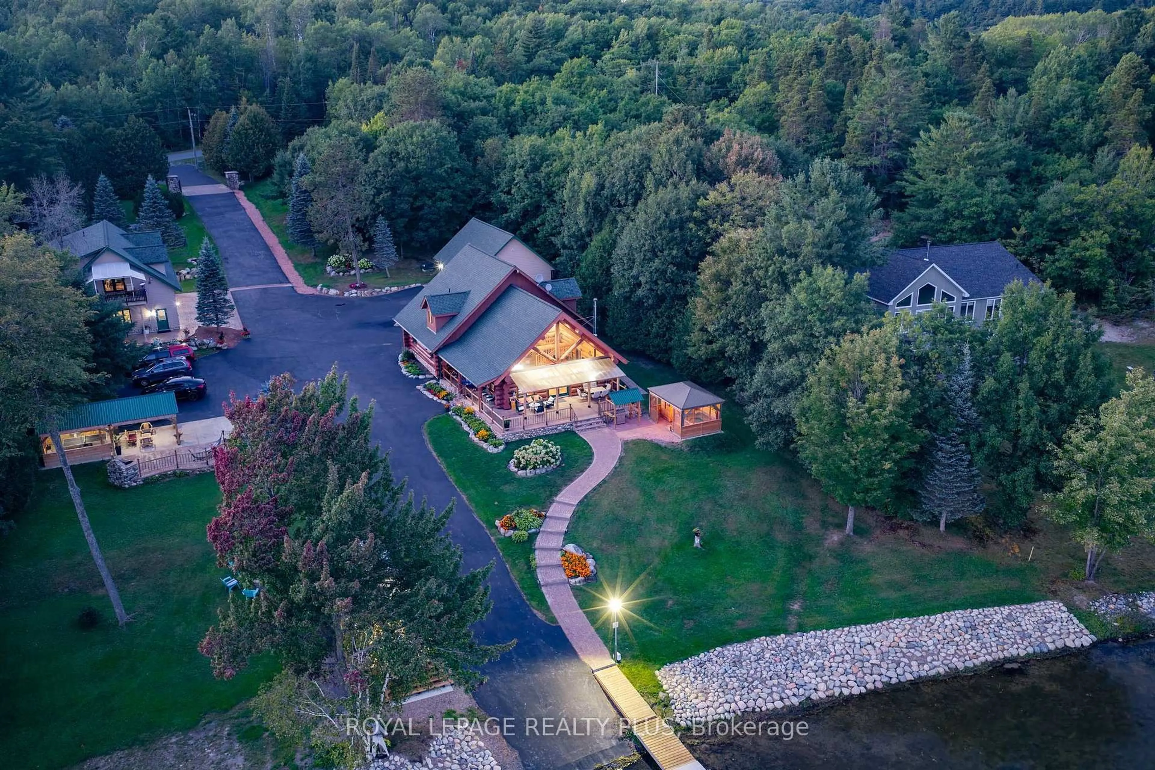
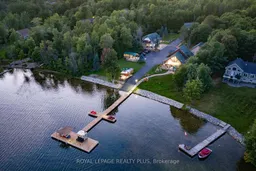
Exceptional waterfront estate on Lake Duborne, set on nearly 2.5 acres at the end of a quiet dead-end street. Offering outstanding privacy, this unique property feature 2 separate chalets and is ideal for large or multi-generational families, entertaining, private retreats or income potential. Paved driveway with access from a year-round maintained paved road. The main lodge offers 5 bedrooms & 5 bathrooms, with an ensuite in every bedroom, primary suites on both levels, cathedral ceilings, large kitchen with oversized island, fireplace, covered porch, balcony, laundry & sauna. The second chalet features 2 bedrooms, 2 bathrooms, full kitchen, fireplace, laundry & attached 3-car garage. Each chalet has its own septic system. Additional features include a detached 3-car garage with workshop, separate wood-burning sauna, covered outdoor kitchen with built-in BBQ, approx. 150ft dock with an additional waterfront sauna, private boat launch and beautifully landscaped grounds. Enjoy clear blue water, sandy shoreline and unobstructed lake views in a setting offering exceptional boating, fishing and swimming. Surrounded by Northern Ontario's extensive ATV and hiking trails, with convenient access to Blind River and its full-service Marina on the North Channel of Lake Huron. A rare waterfront property offering space, privacy and multiple living areas in an exceptional natural setting
Property Details
Interior
Features
Main Floor
Kitchen
3.61 x 4.27Centre Island / O/Looks Garden / Open Concept
Living
5.18 x 8.69Fireplace / Cathedral Ceiling / W/O To Porch
Dining
3.35 x 4.42Cathedral Ceiling / W/O To Yard / Open Concept
Primary
5.41 x 4.374 Pc Ensuite / Closet / Large Window
Exterior
Features
Parking
Garage spaces 6
Garage type Detached
Other parking spaces 20
Total parking spaces 26
Property History
 50
50
