31 Hirshhorn Ave, Elliot Lake, Ontario P5A 1P3
Contact us about this property
Highlights
Estimated valueThis is the price Wahi expects this property to sell for.
The calculation is powered by our Instant Home Value Estimate, which uses current market and property price trends to estimate your home’s value with a 90% accuracy rate.Not available
Price/Sqft$269/sqft
Monthly cost
Open Calculator
Description
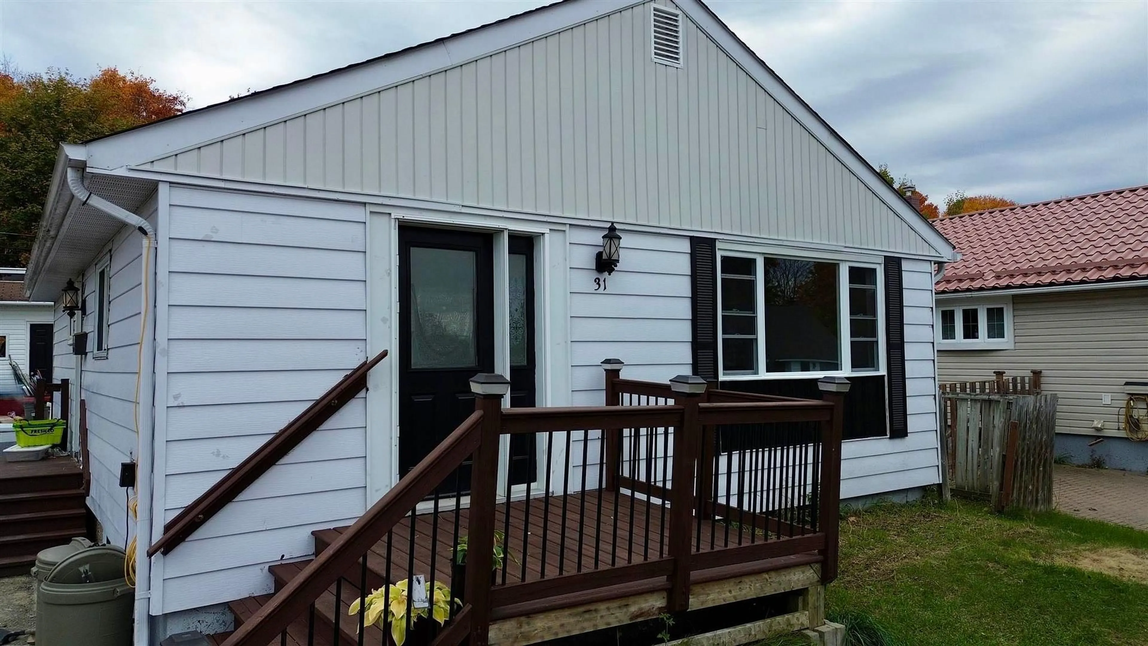
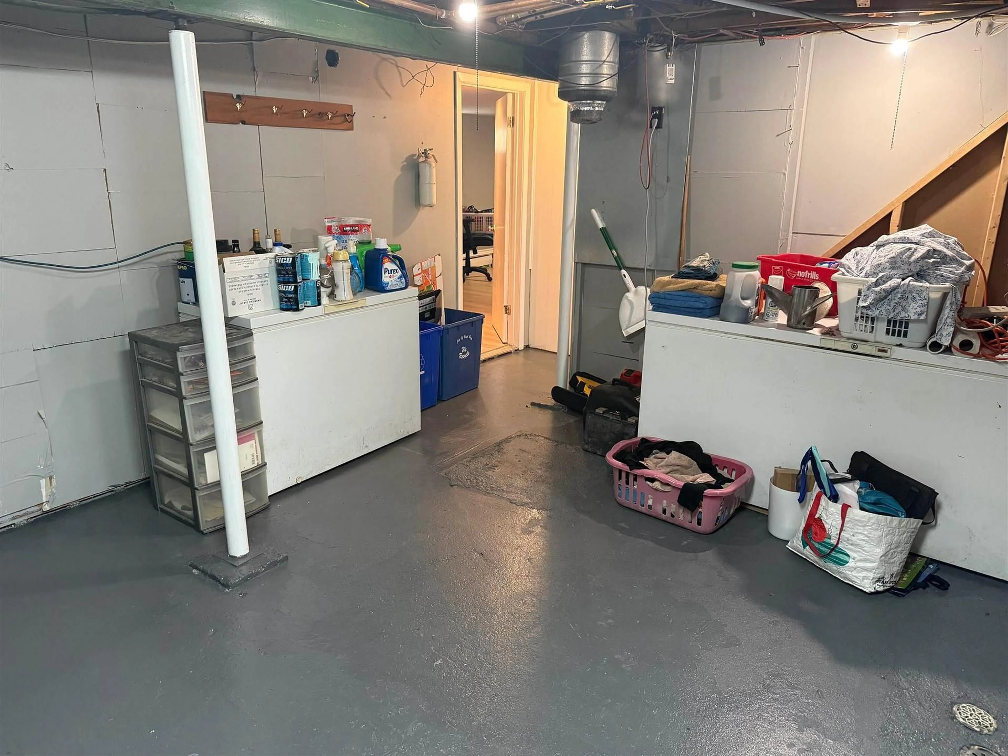
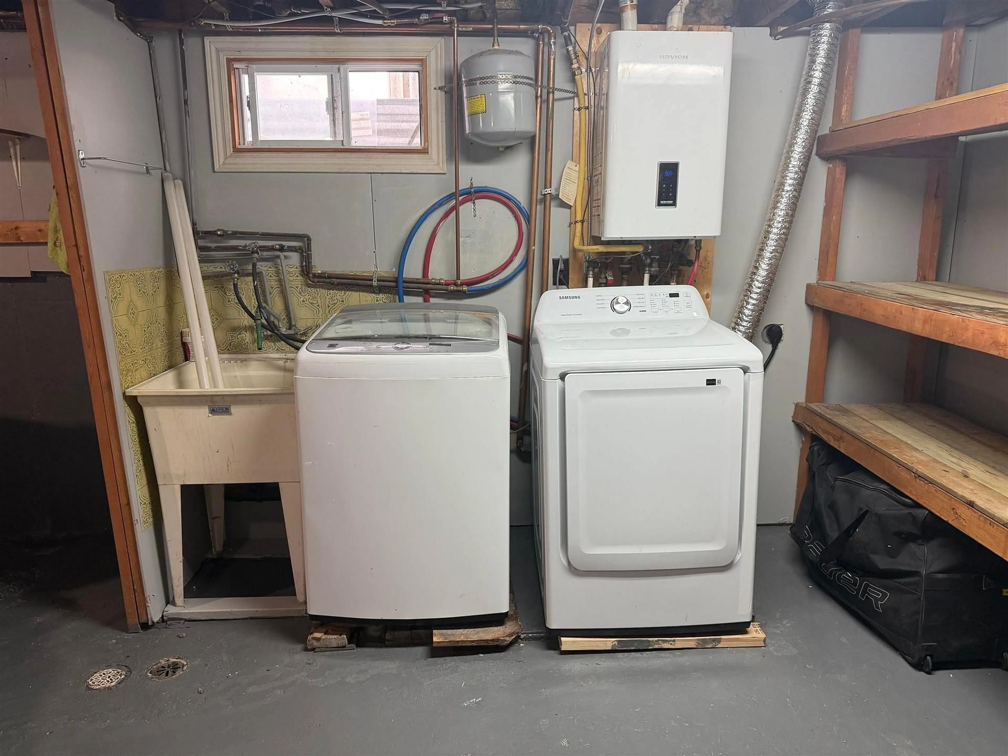
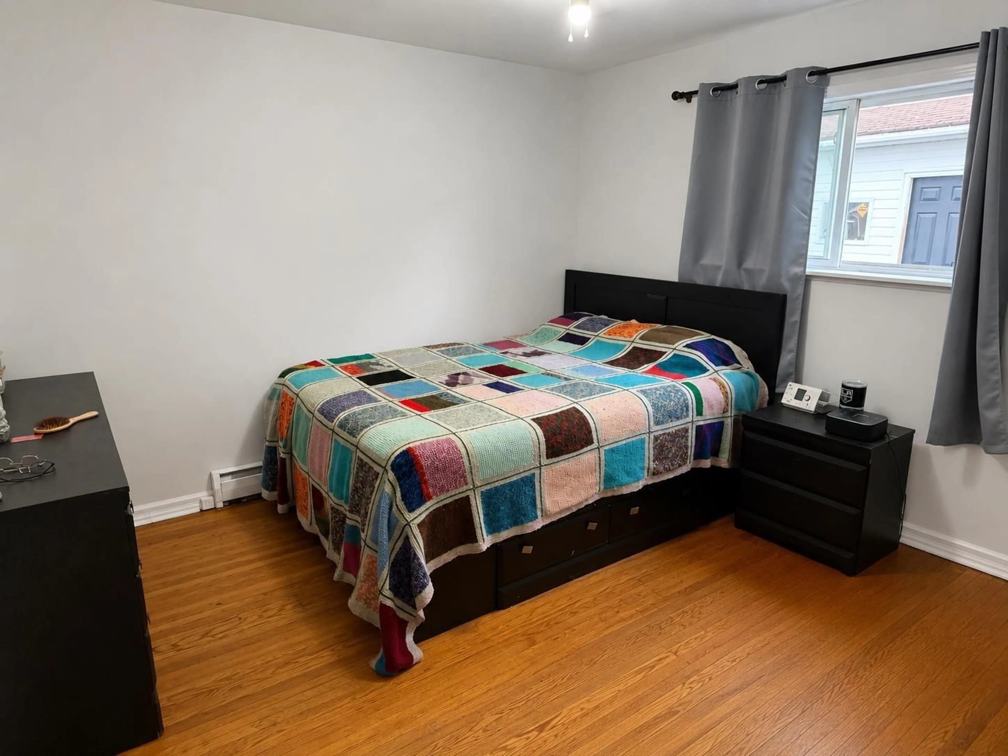
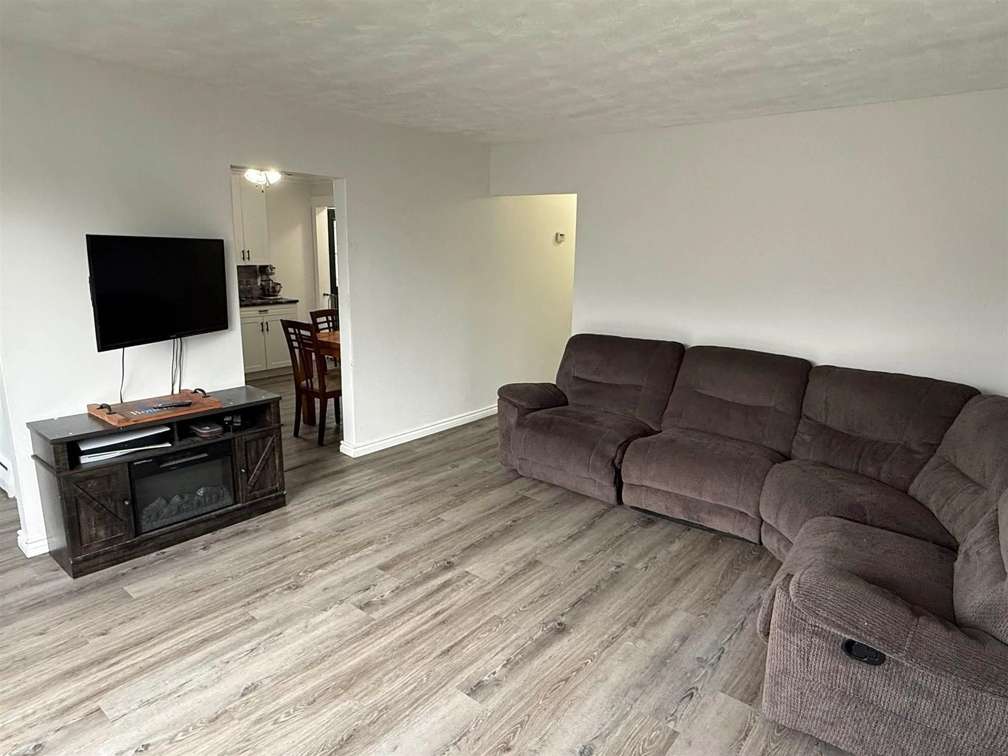
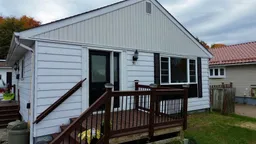
Welcome to 31 Hirshhorn Avenue in Elliot Lake! This detached bungalow offers a functional and spacious layout with 3 bedrooms, 2 bathrooms, an office and a den, providing plenty of room for the entire family. Step inside through the welcoming foyer into a bright and inviting living room. Flooring throughout the main floor was updated in 2022, while the modern kitchen offers an abundance of countertop space and cabinet storage, making it both stylish and practical. Down the hallway, you’ll find three generous-sized bedrooms along with a beautifully renovated main-floor bathroom completed in 2024. The lower level provides even more living space with a large recreation room featuring new flooring installed in 2026, a newly renovated second bathroom completed in 2026, a dedicated office space and a separate den. A spacious utility/laundry room provides additional storage and functionality. Additional updates include sewer lines redone in 2022, along with a newer gas boiler/hot water heating system offering reliable and efficient heat, (new front bay window to be installed). Outside, the property also features a generous-sized storage shed for all your tools, equipment and seasonal items. With plenty of living space, numerous updates and a versatile layout, this bungalow is ready for its next owner. Call today to schedule your private viewing!
Property Details
Interior
Features
Main Floor
Kitchen
3.47 x 3.17Laminate
Living
4.67 x 4.08Laminate
Bathroom
3.45 x 1.24Laminate
Br
3.04 x 2.74Hardwood Floor
Exterior
Features
Property History
 32


