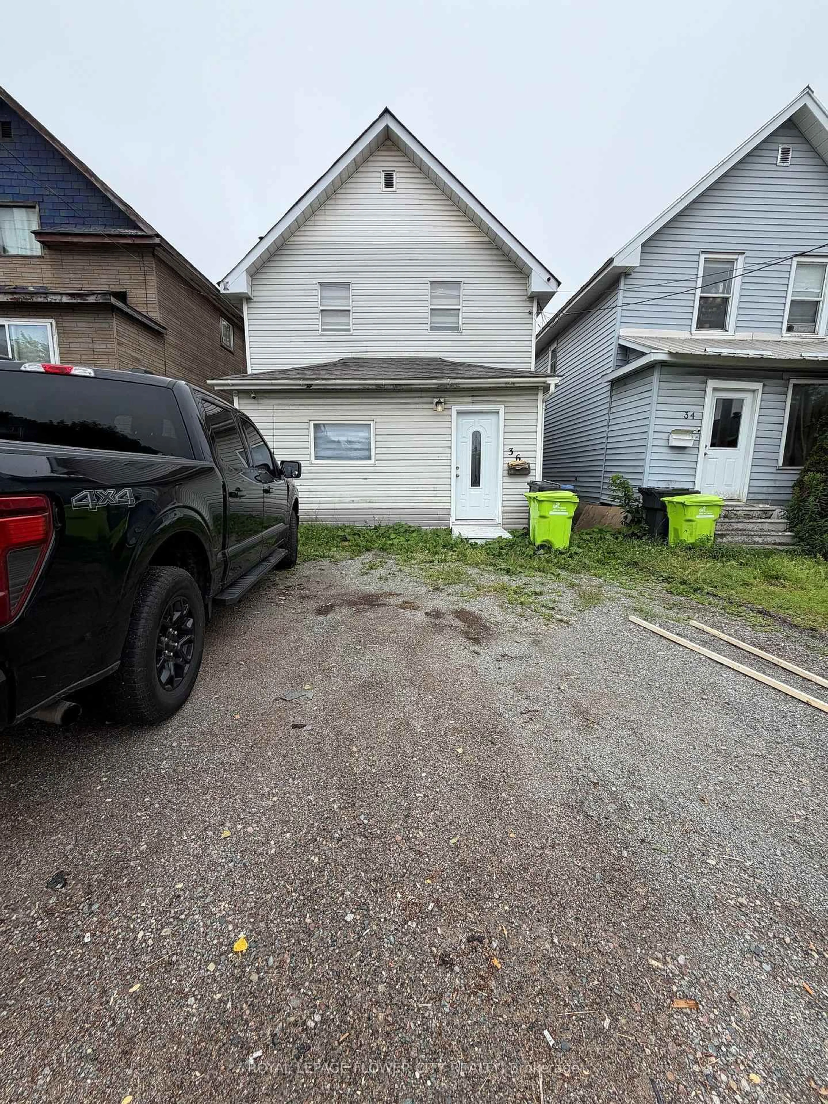
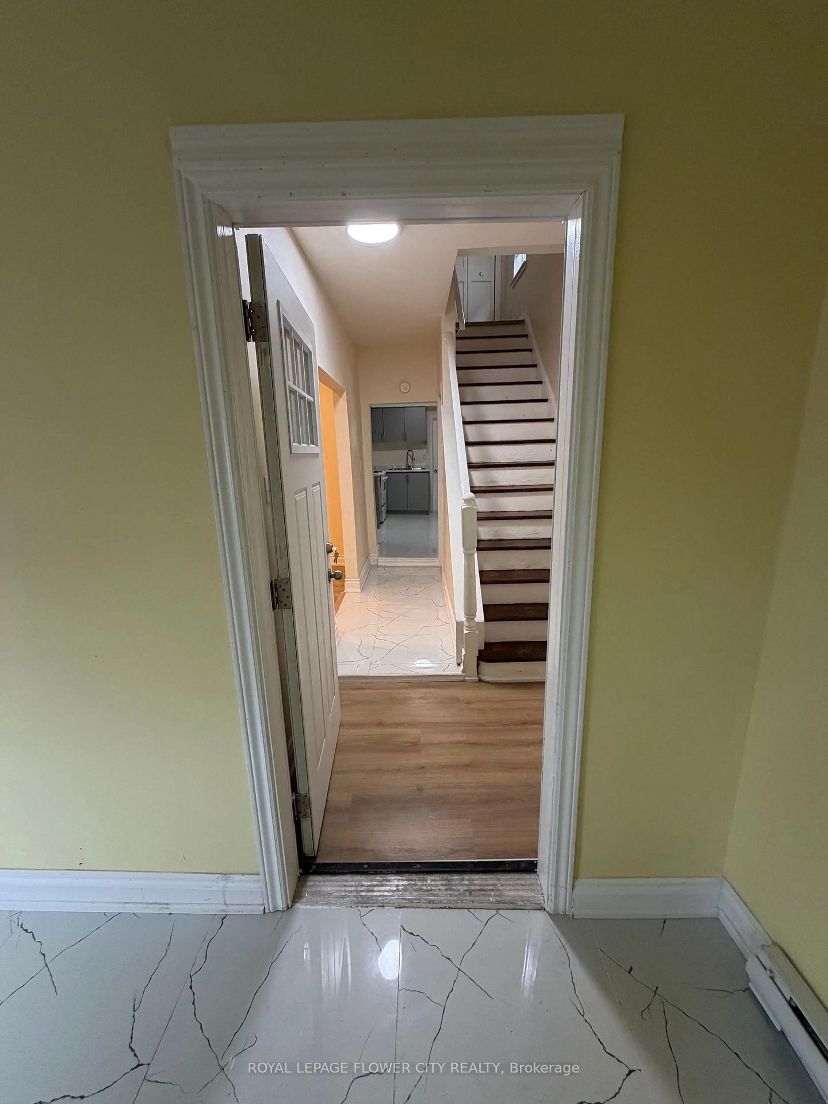
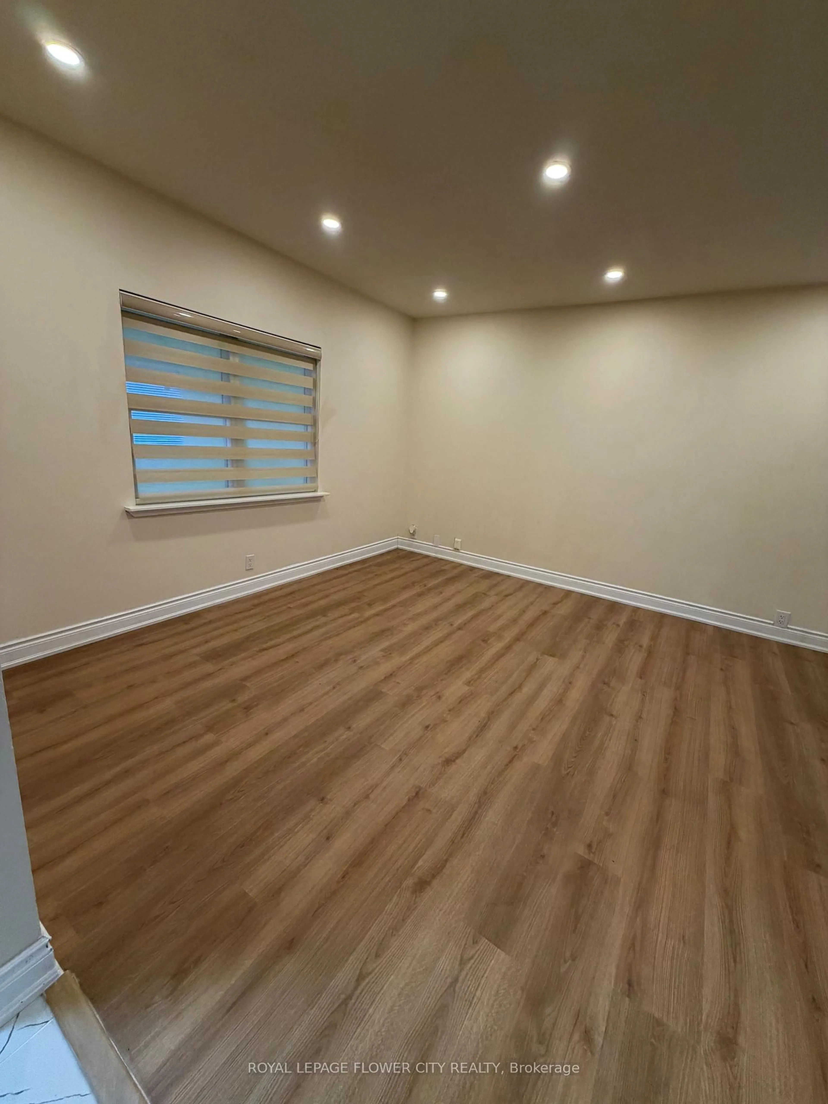
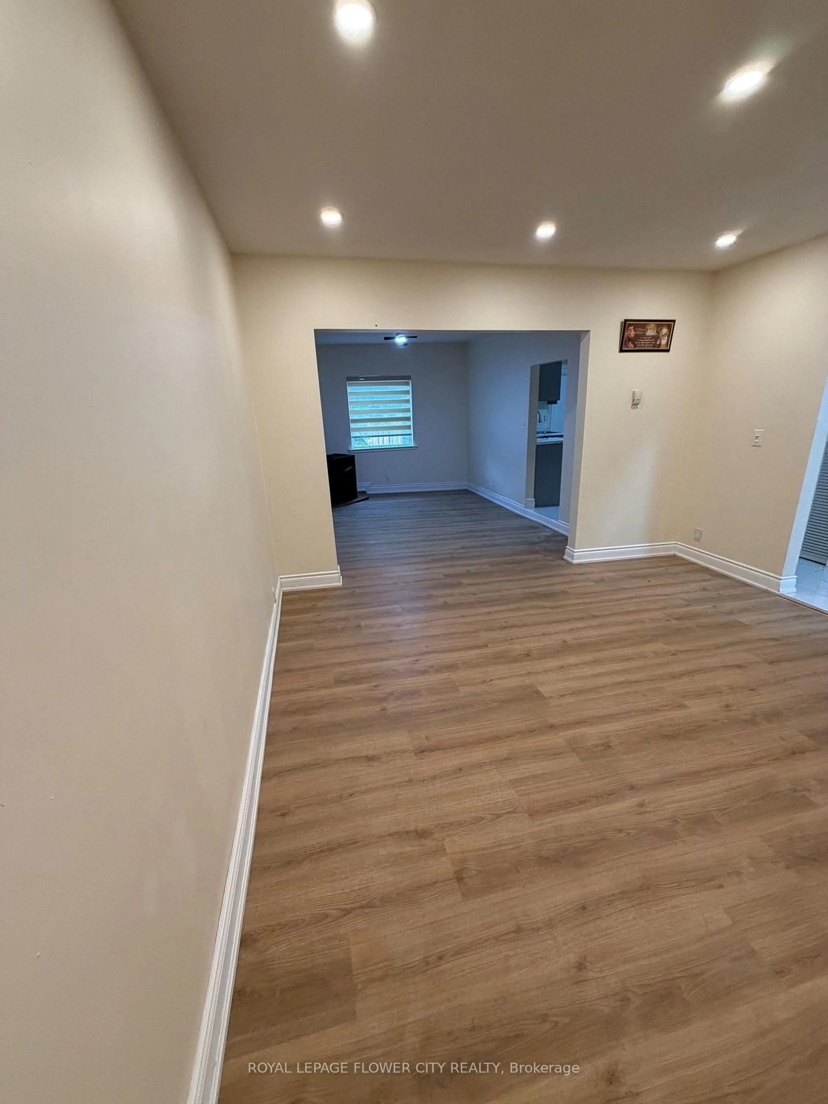
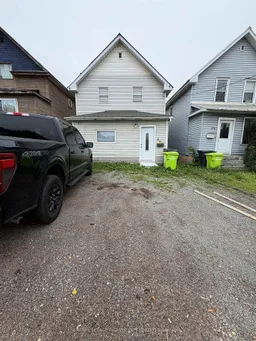
A pic from outside/outdoor area/front of a property/back of a property/a pic from drone, street for 36 St Georges Ave, Sault Ste Marie Ontario P6B 1W7
25 mins on Market

36 St Georges Ave, Sault Ste Marie, Ontario P6B 1W7

Detached
3
1
~700-1100 sqft
$199,999
Get pre-qualifiedPowered by nesto
Detached
3
1
~700-1100 sqft

Contact us about this property

Call

Highlights

Property Estimate

Days on market25 mins

Estimated valueNot available

Price/Sqft$233/sqft

Monthly cost

Open Calculator

Description

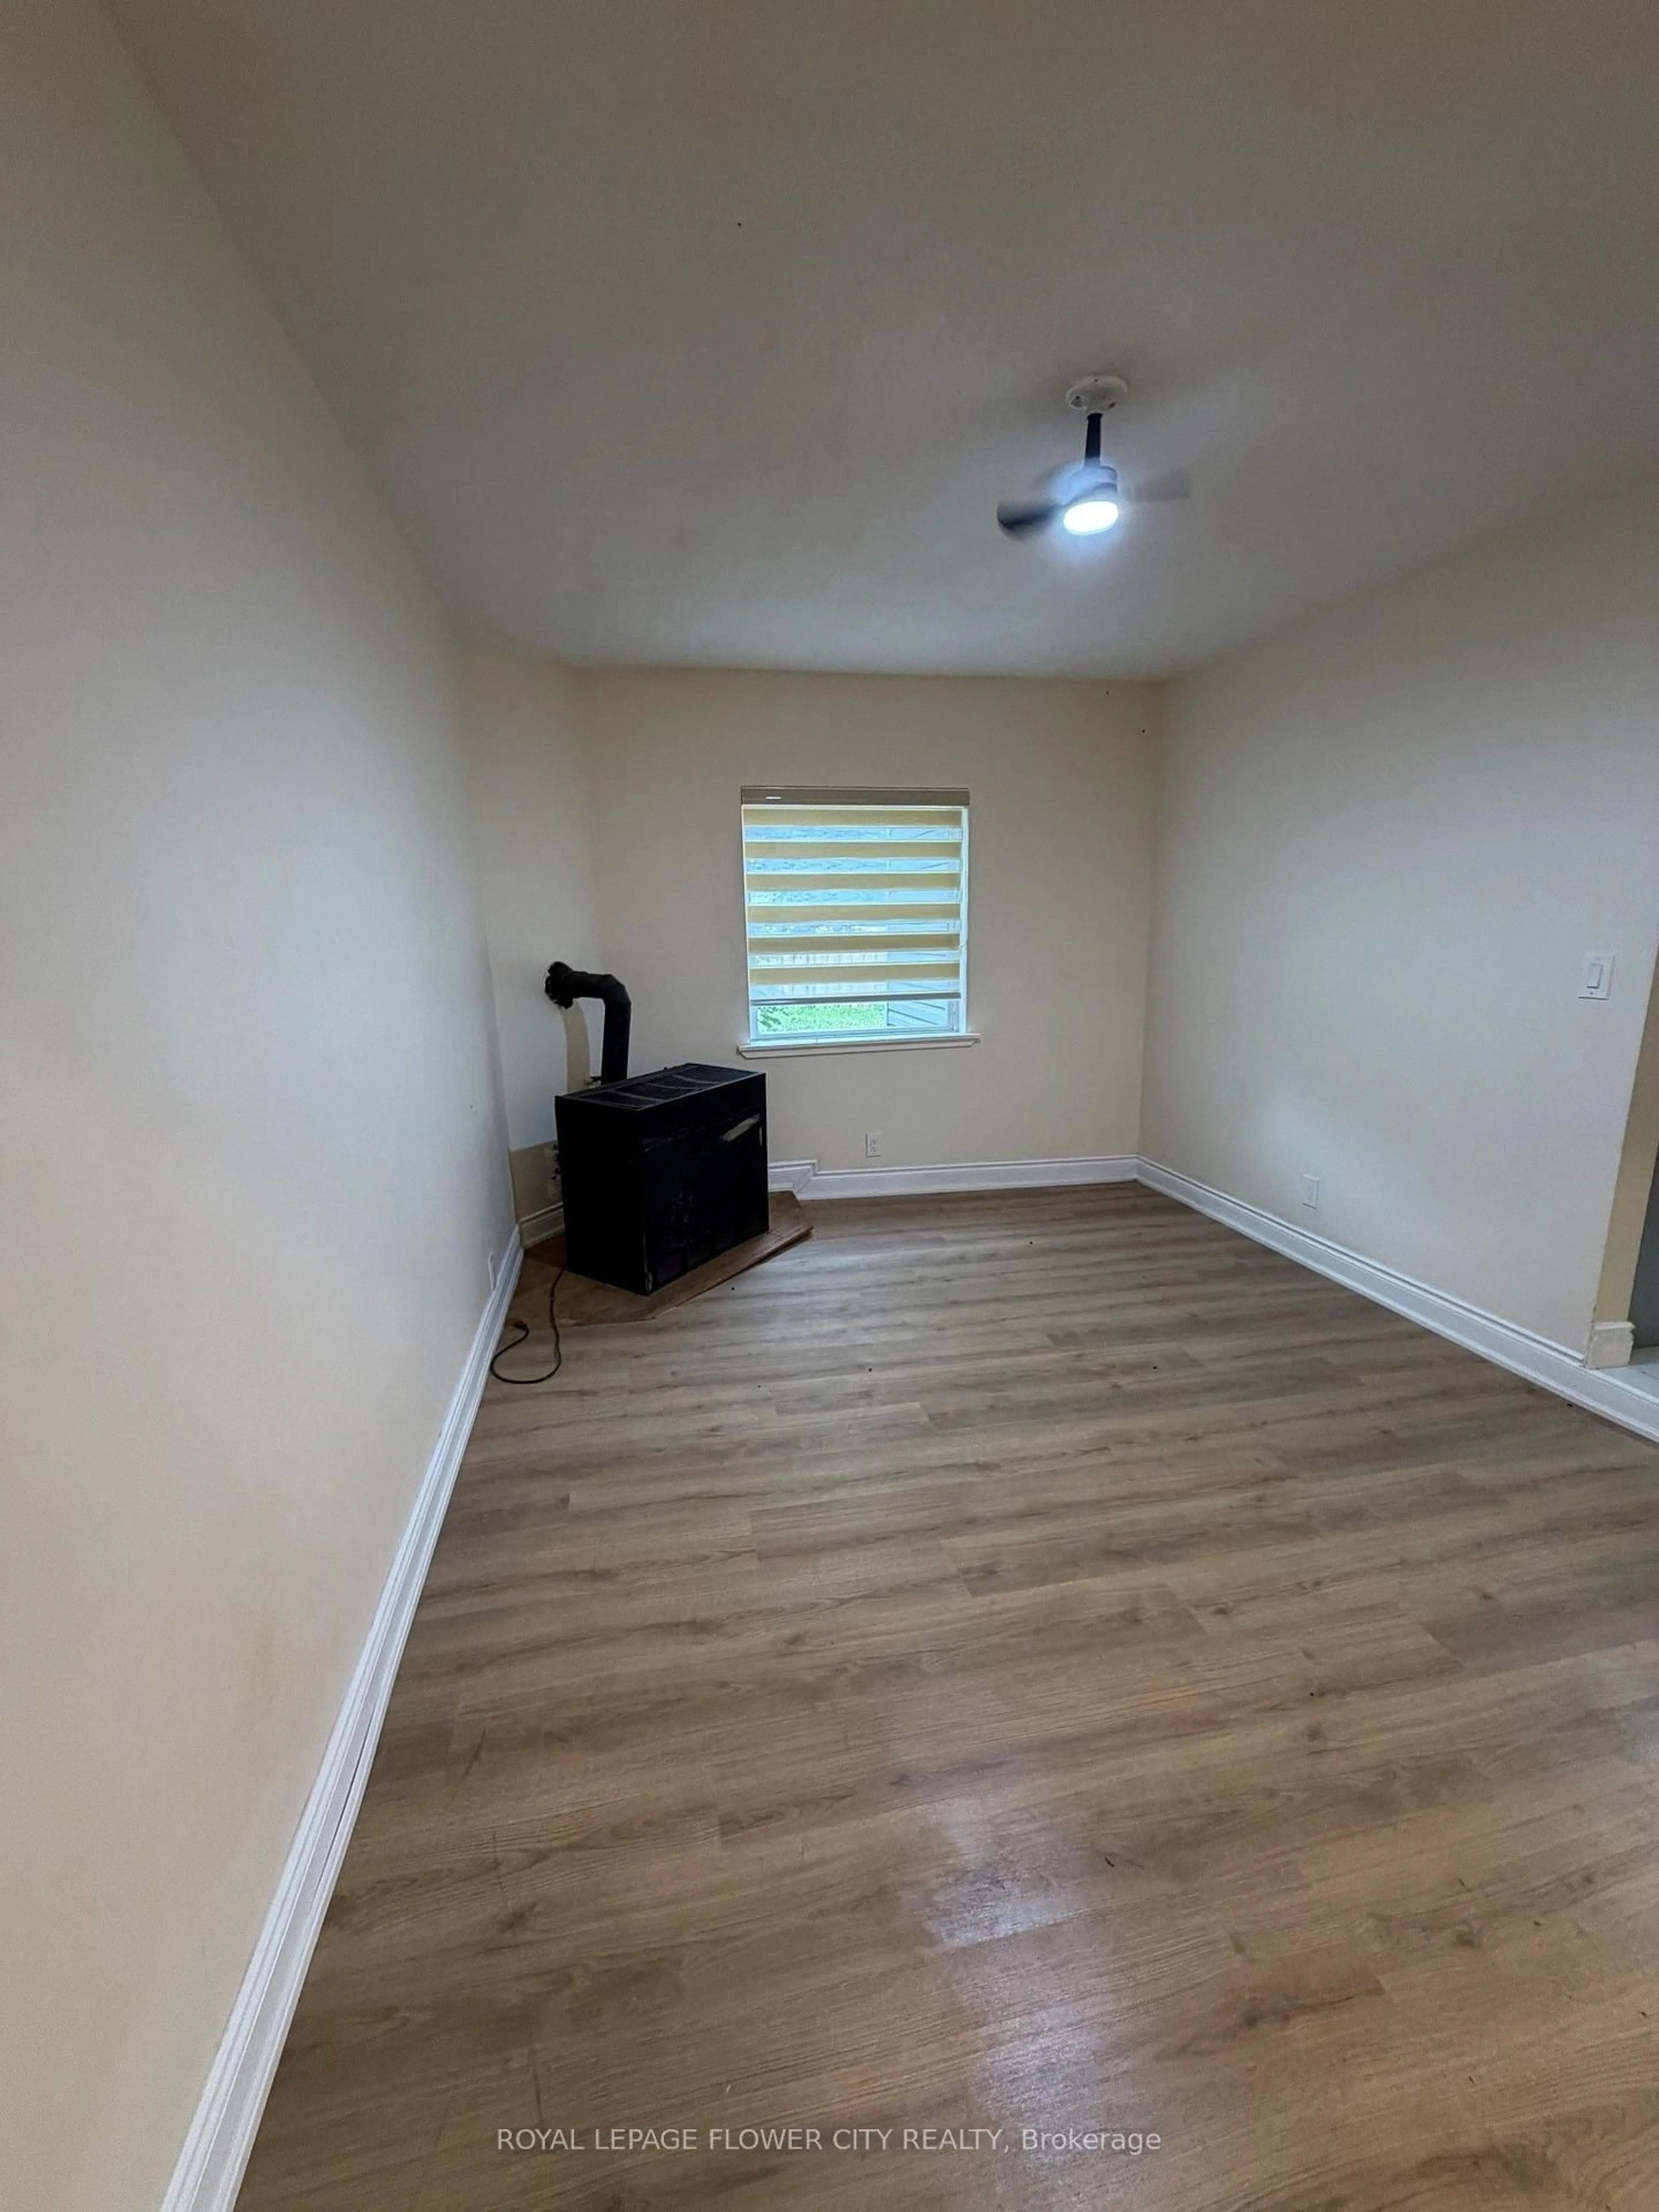
Welcome to this beautifully RENOVATED home that perfectly blends comfort and character. From the moment you step through the front door, you'll appreciate the warmth of the gleaming laminate floors and the abundance of natural light that fills every room.The spacious kitchen offers generous counter space, making it ideal for everyday living, family gatherings, and entertaining. Just off the kitchen, the inviting living room features a cozy gas fireplace . This home has been thoughtfully updated over the years, including a renovated kitchen (2026), rear deck (2021),and fresh exterior paint (2026).This move-in-ready home offers timeless charm, quality updates, and an unbeatable location. Don't miss your chance to make this exceptional property your own.close to all amenities:school, park, public transit andother services.


Property Details

Style2-Storey
View-
Age of property-
SqFt~700-1100 SqFt
Lot Size2,500 SqFt(100 x 25)
Parking Spaces3
MLS ®NumberX13614910
Community NameSault Ste. Marie
Data SourceTRREB
Listing byROYAL LEPAGE FLOWER CITY REALTY

Features

Heating: Baseboard
Fireplace

Main Floor

Dining

4.26 x 3.81

Laminate

Living

3.9 x 3.81

Laminate

Kitchen

4.27 x 2.56

3 Pc Bath

Laundry

8.0 x 5.0


Features

Lot size: 2,500 SqFt

Parking

Garage spaces -

Garage type -

Total parking spaces 3


Property History
Jul 29, 2026
ListedActive
$199,999
< 1h on market
history photo preview14
Listing by trreb®
Property listed by ROYAL LEPAGE FLOWER CITY REALTY, Brokerage
Agent Banner Image
Interested in this property?Get in touch to get the inside scoop.

Market Data - Sault Ste. Marie

Geo Zone Map ThumbnailSault Ste. Marie

Buyer's Market

View Market Data

Detached house - for the past 30 days

Buyer's market Seller's market

Avg. Days on Market

Past 30 days

48 days

Compared to

2025

61 days

2024

6 days

2023

12 days

New Listings

Past 30 days

4 listings

Compared to

2025

1 listing

2024

7 listings

2023

4 listings

Units sold

Past 30 days

1 unit

Compared to

2025

2 units

2024

2 units

2023

2 units

Median Sold Price

Past 30 days

$1,400,000

Compared to

2025

$241,000

2024

$258,750

2023

$242,150


Population and Demographics

Overview

Total population 70693
Average household income $107,162

Age (%)

0 to 19
19%
20 to 34
17%
35 to 49
17%
50 to 64
22%
65 and plus
25%

Household composition (%)

Single family
60%
Single person
36%
Multi person
4%
Multi family
0%

Mother tongue (%)

English
89%
Italian
4%
French
3%
Others
3%

House tenancy (%)

Owners
68%
Renters
32%

What’s nearby?Essentials within 5 km

Local Logic

Transportation Scores

Estimated Budget


