trreb/IMG-X14081064_2fc94b33e36a2dcdb3434ae476df6e8b93aaa084b74c4657f697f93ea2f292ce.jpg
17 days on Market

367 Northern Ave. E., Sault Ste Marie, Ontario P6B 4J2

Detached
3
2
~700-1100 sqft
$374,900
Get pre-qualifiedPowered by nesto
Detached
3
2
~700-1100 sqft

Contact us about this property

Call

Highlights

Property Estimate

Days on market17 days

Estimated valueNot available

Price/Sqft$438/sqft

Monthly cost

Open Calculator

Description

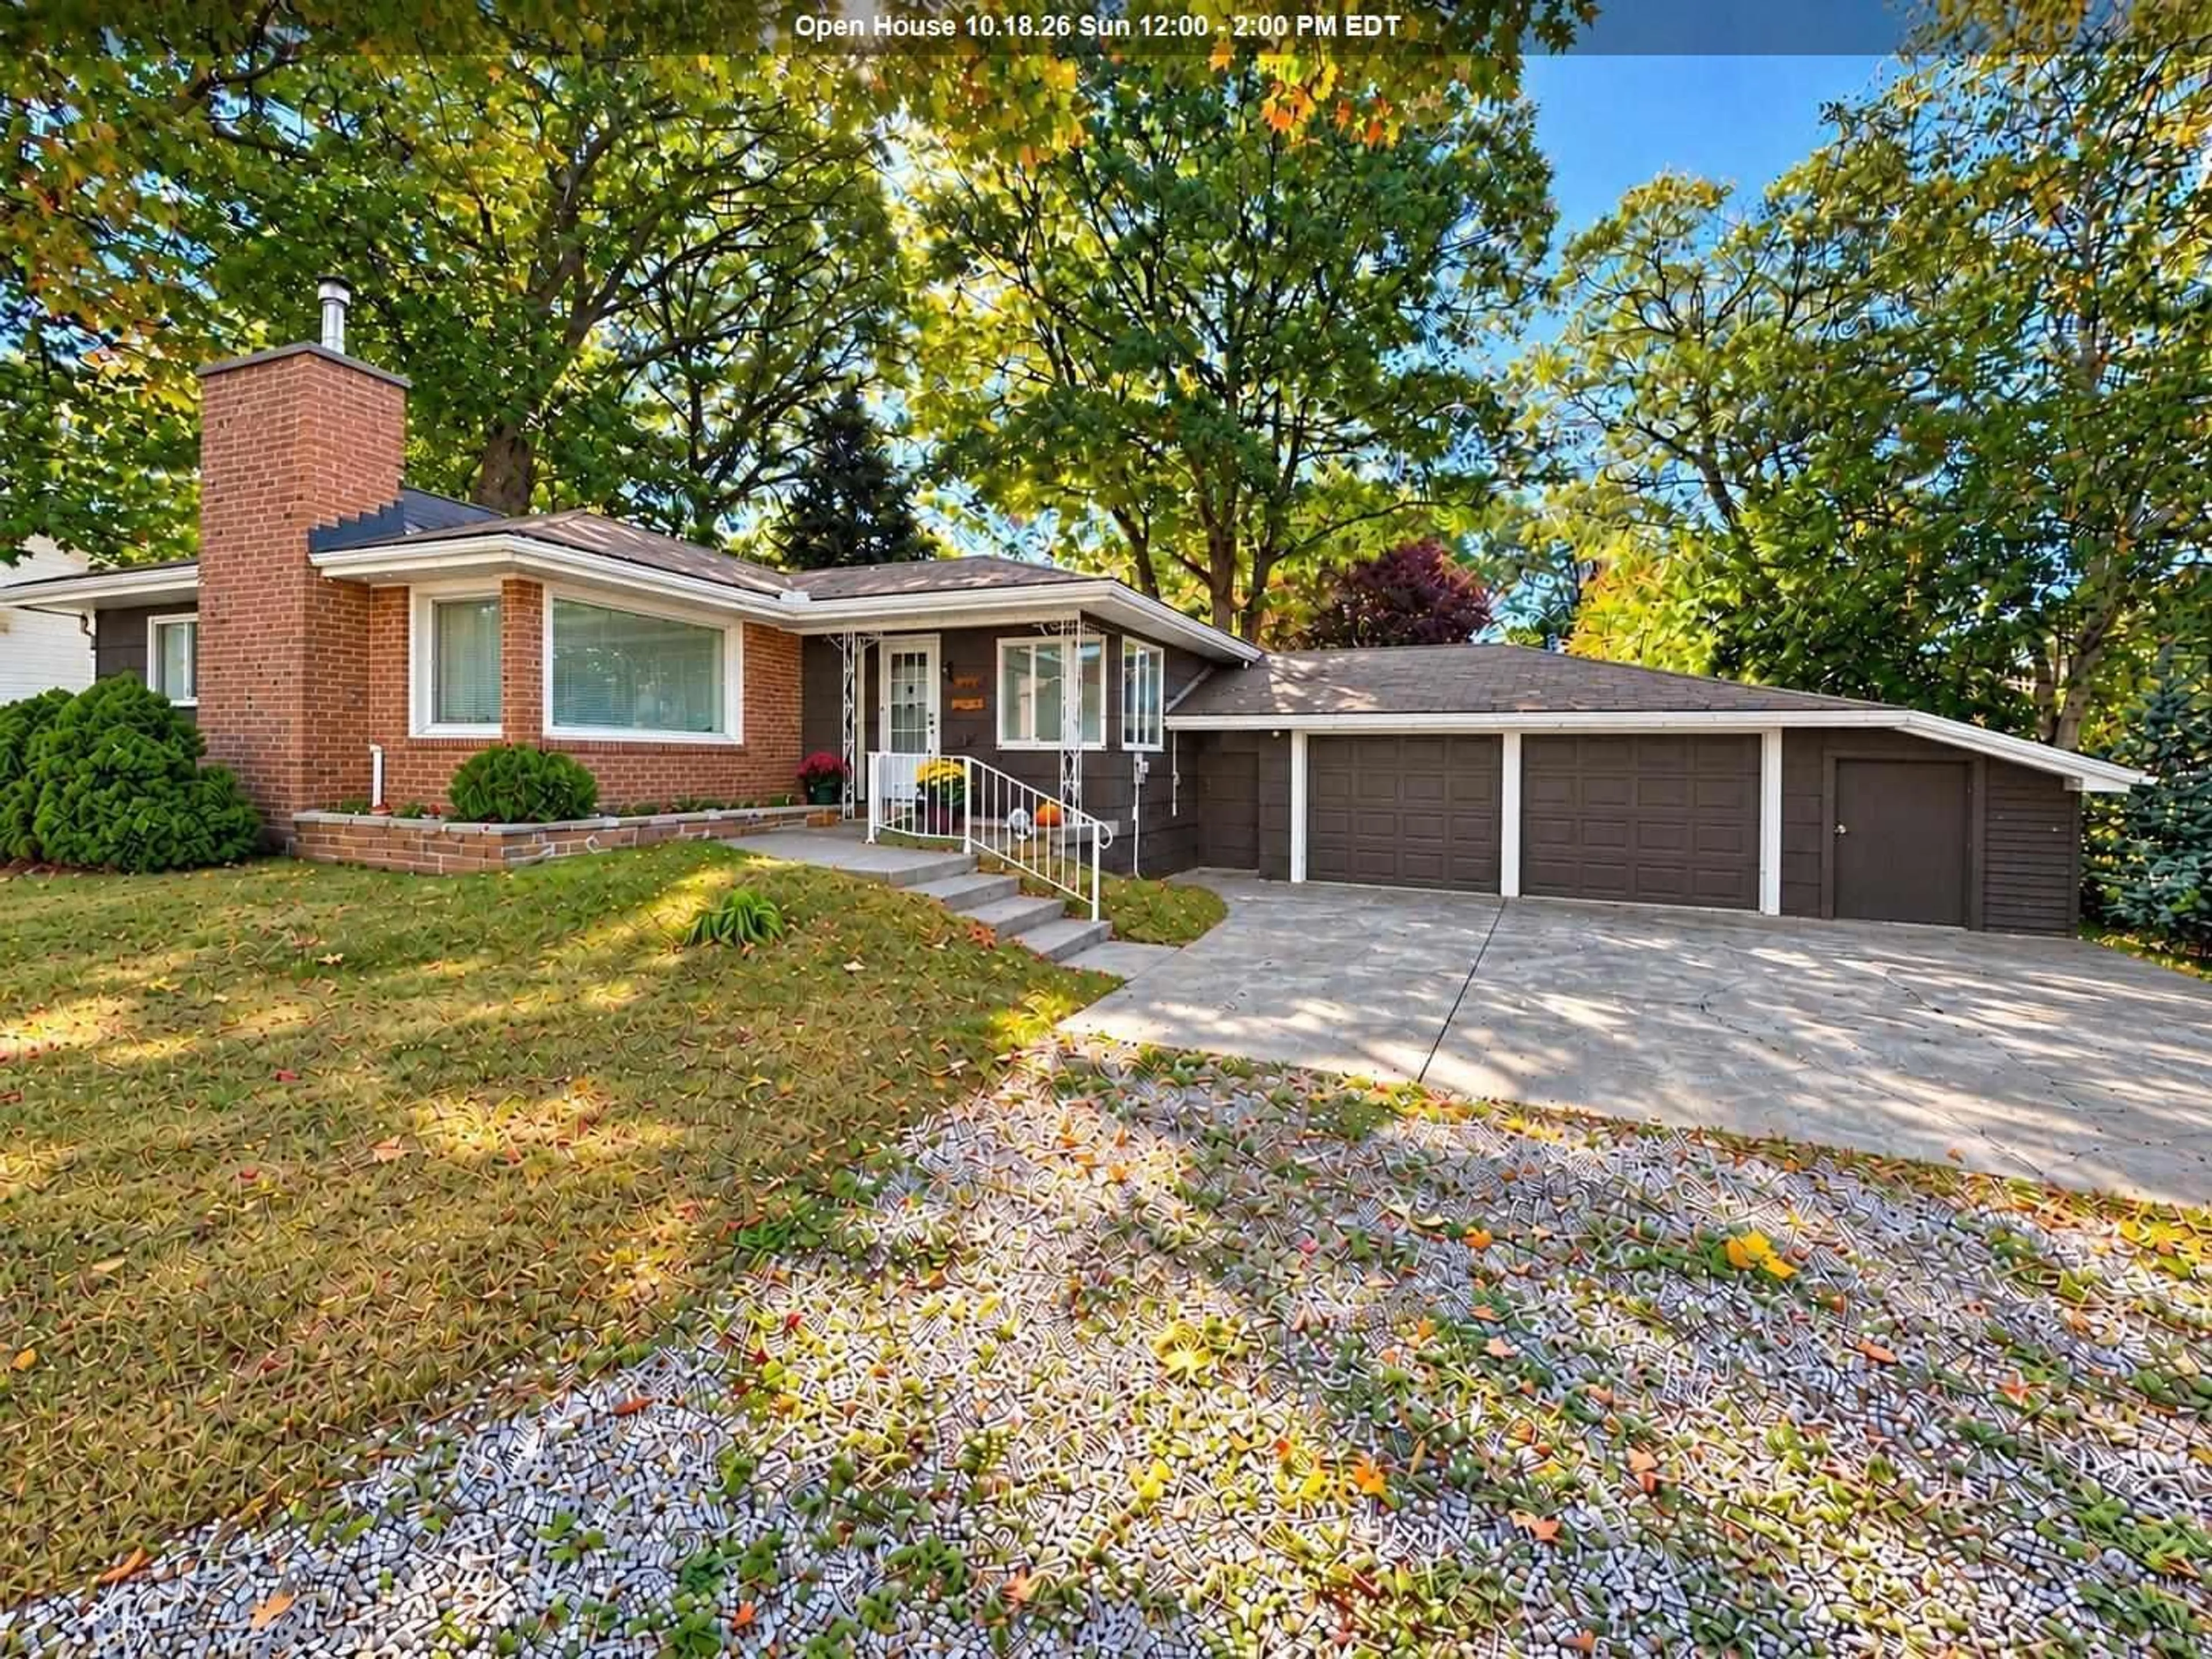
First time offered! This three-bedroom, two-bath home is ready for a new family to make it their own. Ideally situated in a desirable central hilltop neighbourhood, just steps from Sault College, shopping, restaurants and everyday amenities. The eat-in kitchen features rich cabinetry, while the spacious living room offers a cozy wood-burning fireplace. Downstairs, a comfortable rec room provides additional space to relax or entertain. Step outside to a beautiful, park-like backyard, where majestic oak trees create a peaceful setting. A double detached garage and generously sized workshop offer exceptional space for vehicles, recreational toys, hobbies and storage—or imagine transforming the workshop into the ultimate sports and entertainment lounge! A solid family home with so many possibilities.


Property Details

StyleBungalow
View-
Age of property-
SqFt~700-1100 SqFt
Lot Size11,359 SqFt(141.99 x 80)
Parking Spaces-
MLS ®NumberX14081064
Community NameSault Ste. Marie
Data SourceTRREB
Listing byCastle Realty 2022 Ltd.

Features

Heating: Forced Air
Cooling: Other
Basement: Finished, Full

Main Floor

Foyer

1.54 x 1.39

Vinyl Floor

Living

5.19 x 3.58

Kitchen

4.58 x 3.05

Vinyl Floor

Br

3.35 x 3.35


Features

Lot size: 11,359 SqFt

Property History

Oct 15, 2026
ListedActive
$374,900
17 days on market
history photo preview1
Listing by trreb®
Property listed by Castle Realty 2022 Ltd., Brokerage
Agent Banner Image
Interested in this property?Get in touch to get the inside scoop.

Market Data - Sault Ste. Marie

Geo Zone Map ThumbnailSault Ste. Marie

Strong Buyer's Market

View Market Data

Detached house - for the past 30 days

Buyer's market Seller's market

Avg. Days on Market

Past 30 days

12 days

Compared to

2025

20 days

2024

19 days

2023

114 days

New Listings

Past 30 days

140 listings

Compared to

2025

6 listings

2024

2 listings

2023

3 listings

Units sold

Past 30 days

20 units

Compared to

2025

2 units

2024

1 unit

2023

1 unit

Median Sold Price

Past 30 days

$247,500

Compared to

2025

$332,500

2024

$405,100

2023

$185,000


Population and Demographics

Overview

Total population 70693
Average household income $107,162

Age (%)

0 to 19
19%
20 to 34
17%
35 to 49
17%
50 to 64
22%
65 and plus
25%

Household composition (%)

Single family
60%
Single person
36%
Multi person
4%
Multi family
0%

Mother tongue (%)

English
89%
Italian
4%
French
3%
Others
3%

House tenancy (%)

Owners
68%
Renters
32%

What’s nearby?Essentials within 5 km

Local Logic

Transportation Scores

Estimated Budget