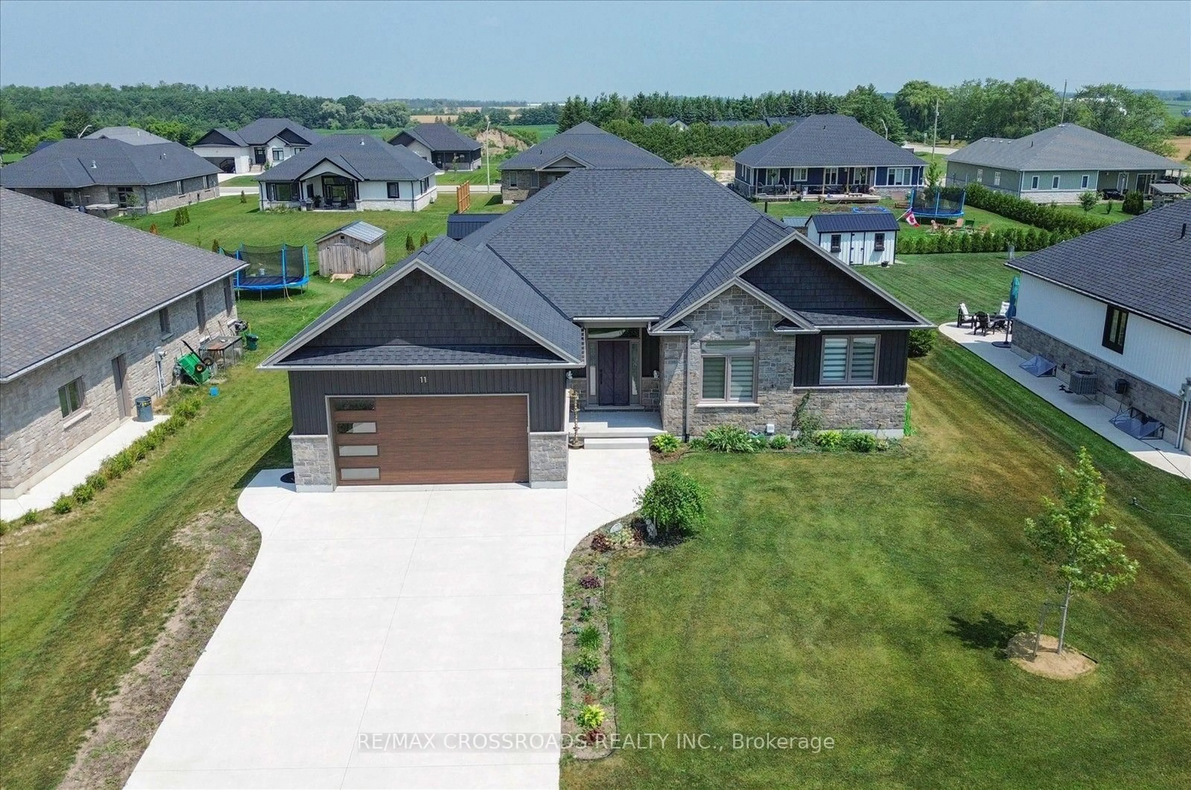
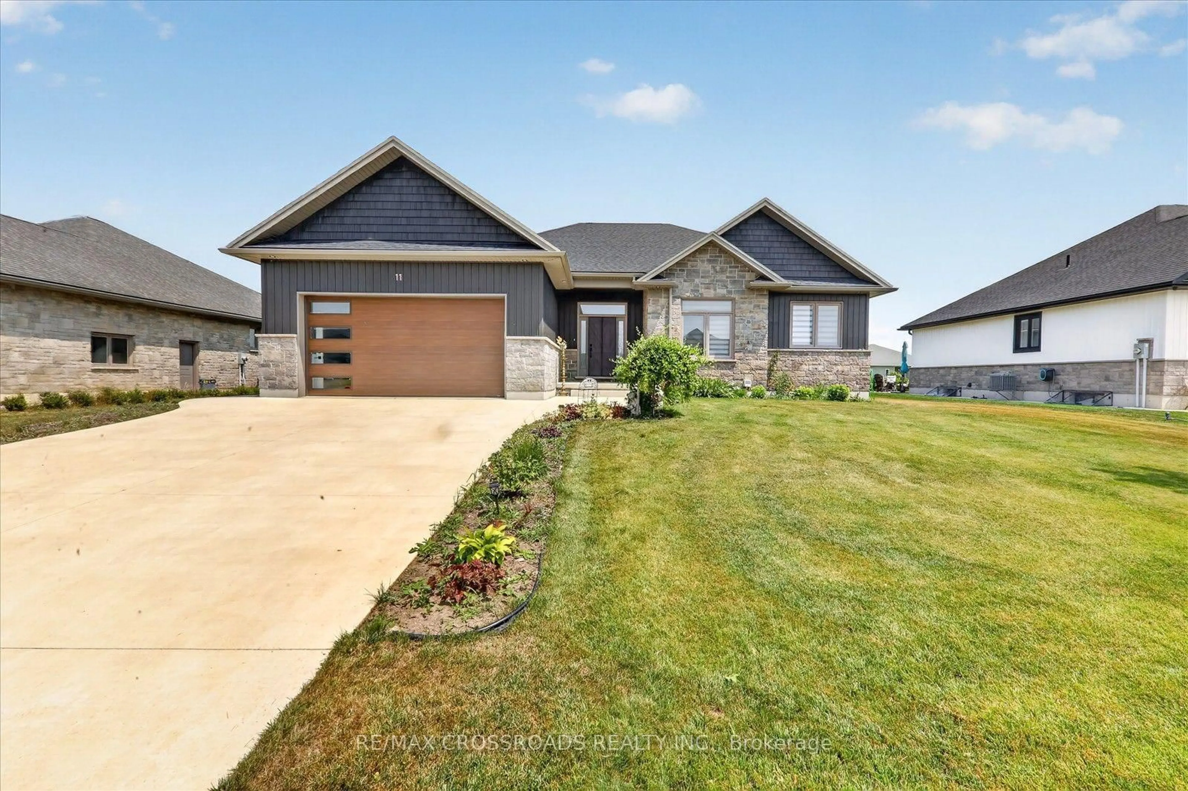
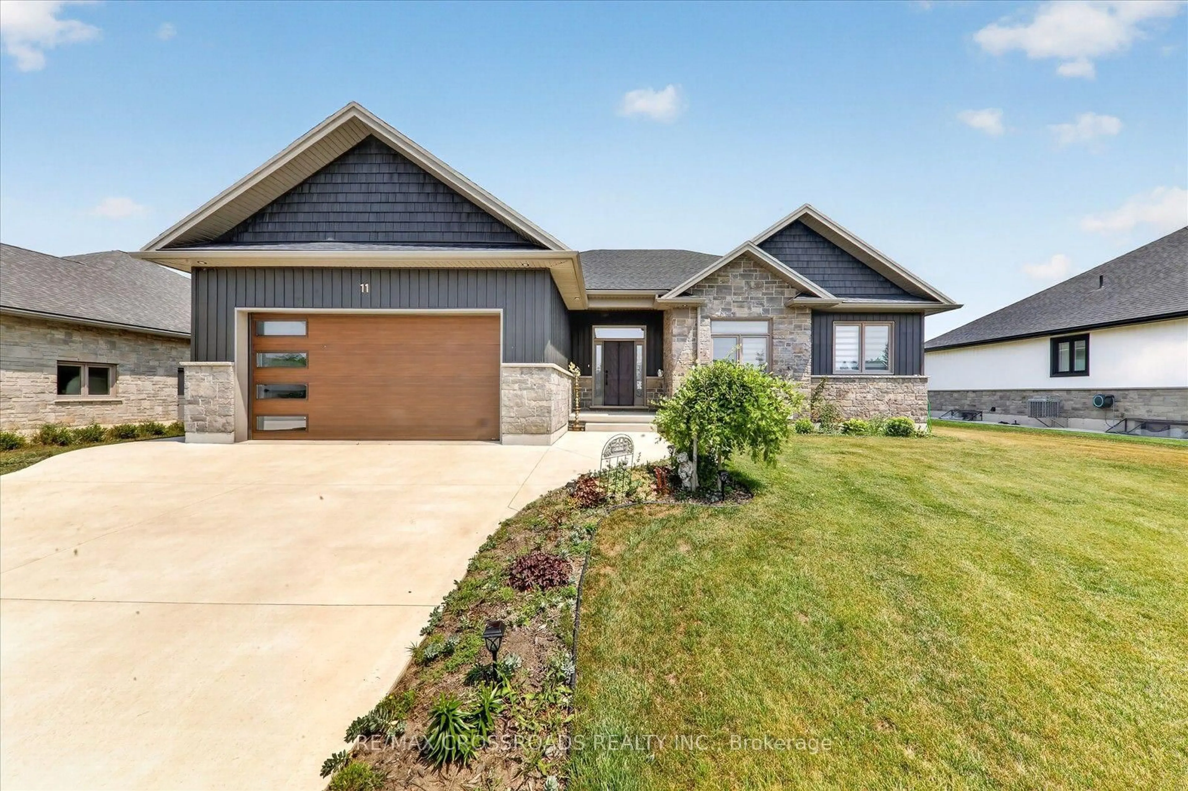
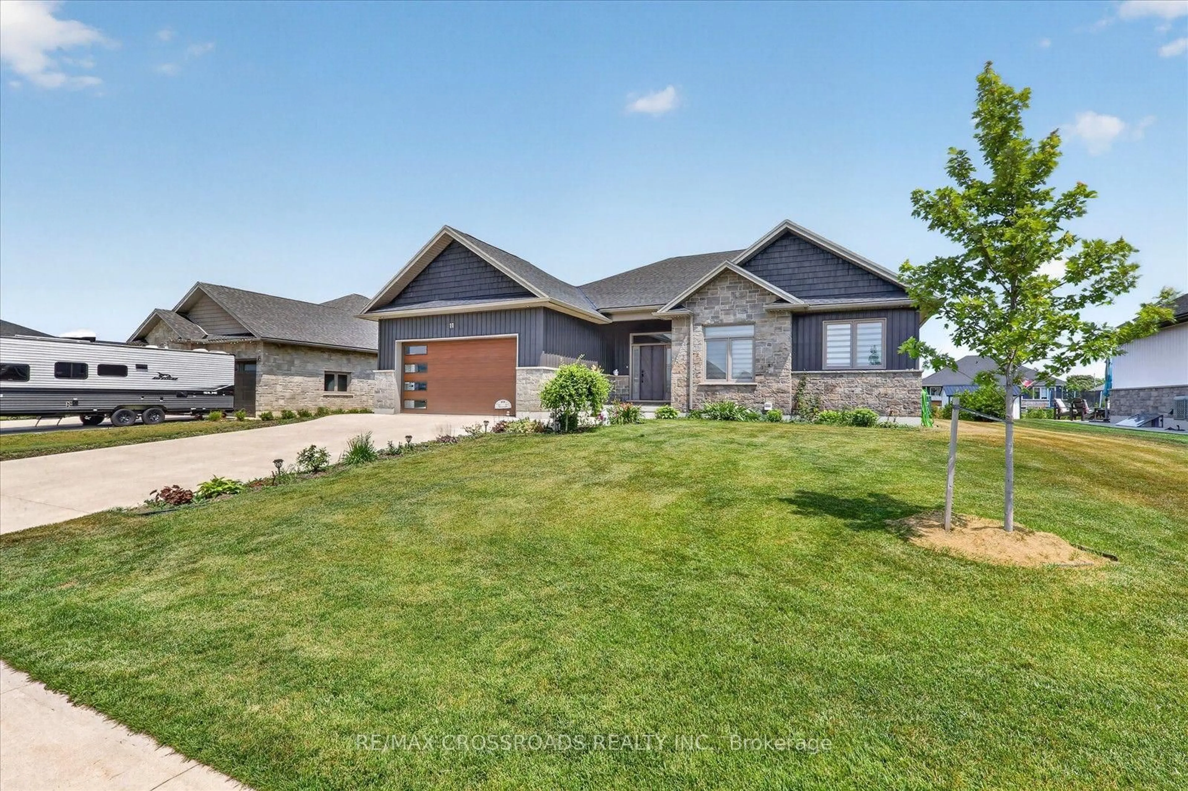
11 MCTAVISH Cres, Huron-Kinloss, Ontario N0G 2R0
Contact us about this property
Highlights
Estimated valueThis is the price Wahi expects this property to sell for.
The calculation is powered by our Instant Home Value Estimate, which uses current market and property price trends to estimate your home’s value with a 90% accuracy rate.Not available
Price/Sqft$510/sqft
Monthly cost
Open Calculator
Description
Welcome to Ripley's Life Lease Community!! This property has 3 Bedrooms,2 Full Bathrooms and Gas Fireplace. Once you step in you experience a beautiful open concept design with vaulted ceilings, custom designed kitchen with quartz countertops, large family room. The Primary Bedroom will contain a custom walk-in closet with a 5 piece Primary Bathroom featuring a custom tiled shower and stand-alone soaker tub.10'x16' Workshop located at the rear of the property with Ventilation System.
Property Details
Interior
Features
Main Floor
Foyer
2.9 x 1.85Open Concept / Laminate
Kitchen
4.32 x 2.97W/O To Porch / Laminate
Living
5.36 x 5.28Combined W/Dining / Laminate
Living
5.36 x 5.28Combined W/Kitchen / Laminate
Exterior
Features
Parking
Garage spaces 2
Garage type Attached
Other parking spaces 4
Total parking spaces 6
Property History
 43
43

