48 Mctavish Cres, Huron-Kinloss, Ontario N0G 2R0
Contact us about this property
Highlights
Estimated valueThis is the price Wahi expects this property to sell for.
The calculation is powered by our Instant Home Value Estimate, which uses current market and property price trends to estimate your home’s value with a 90% accuracy rate.Not available
Price/Sqft$577/sqft
Monthly cost
Open Calculator
Description
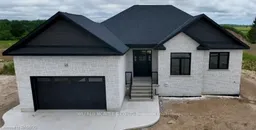
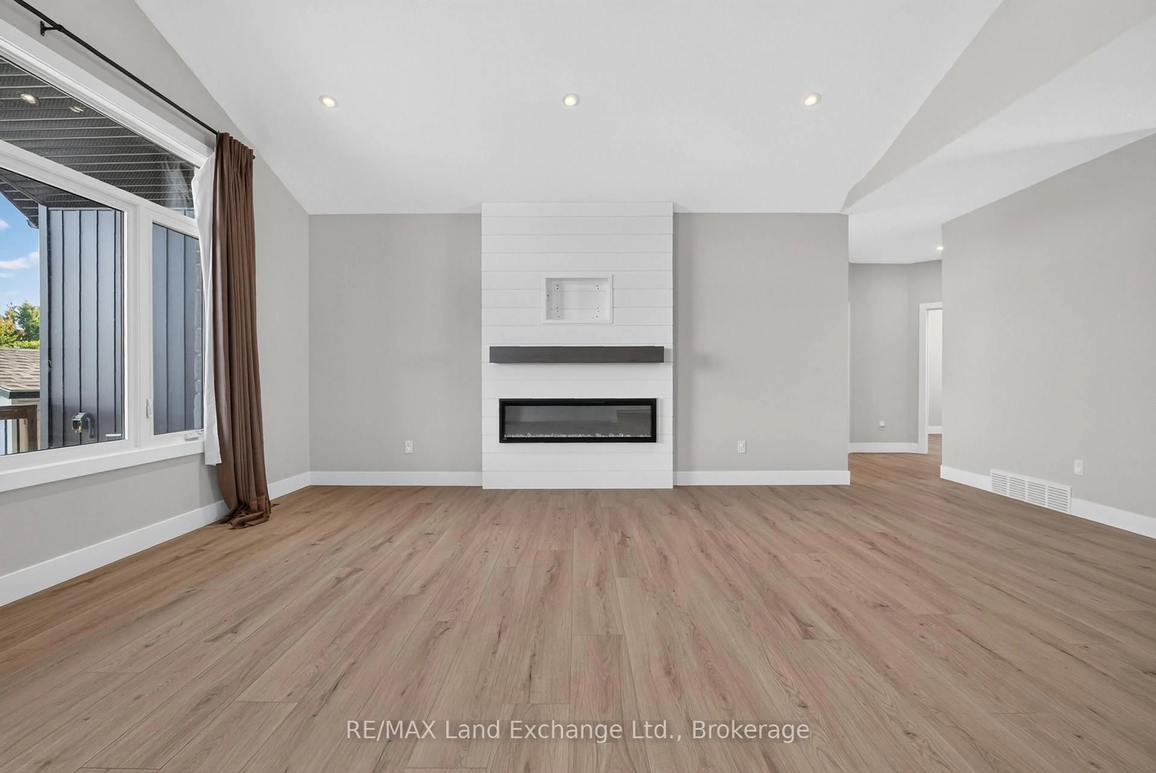
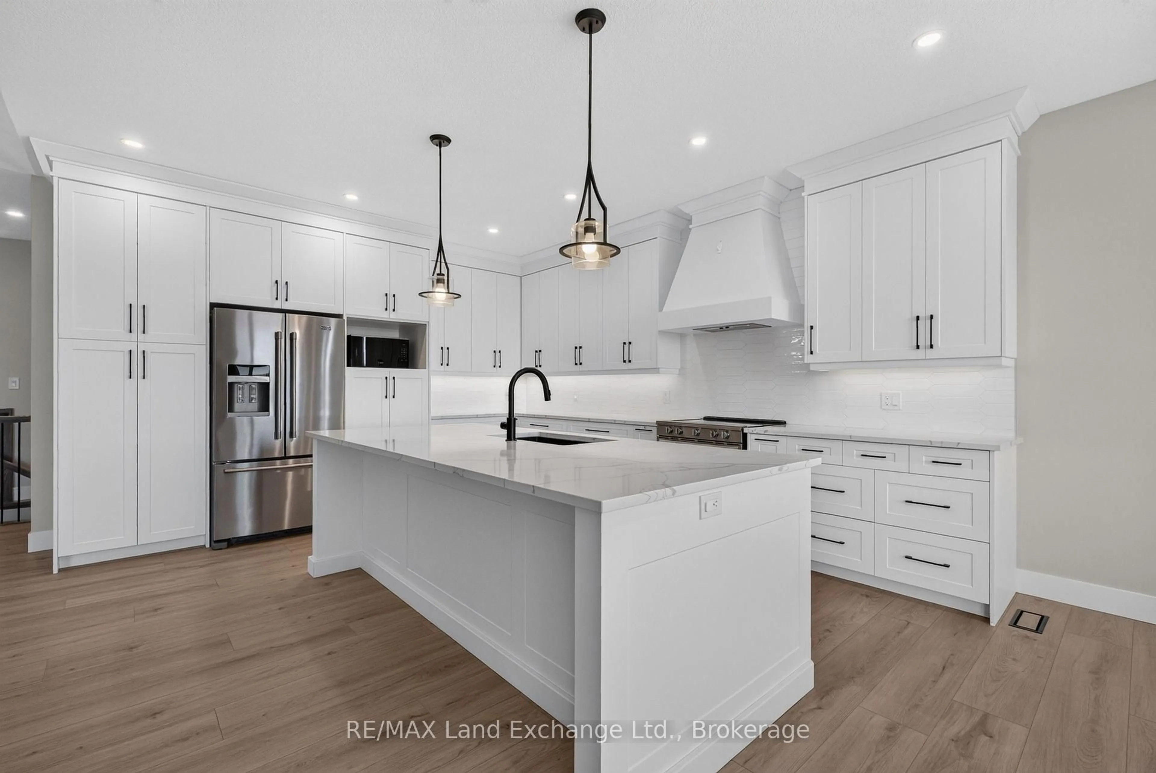
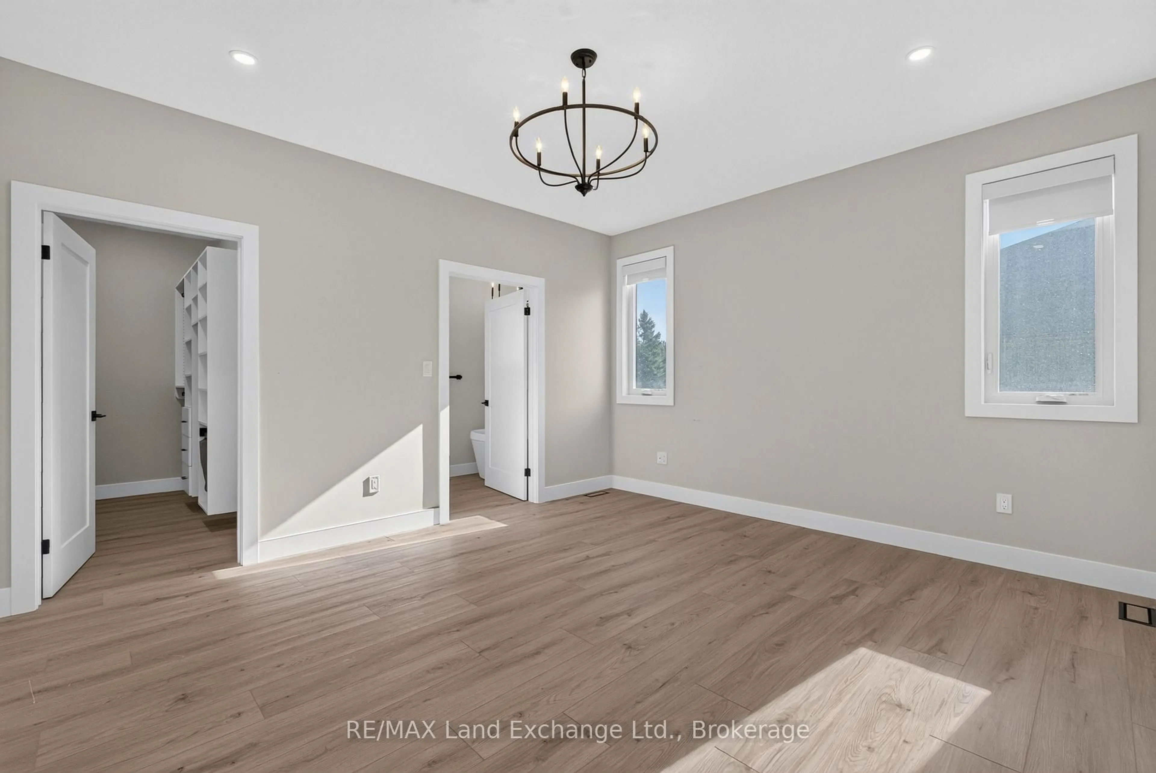
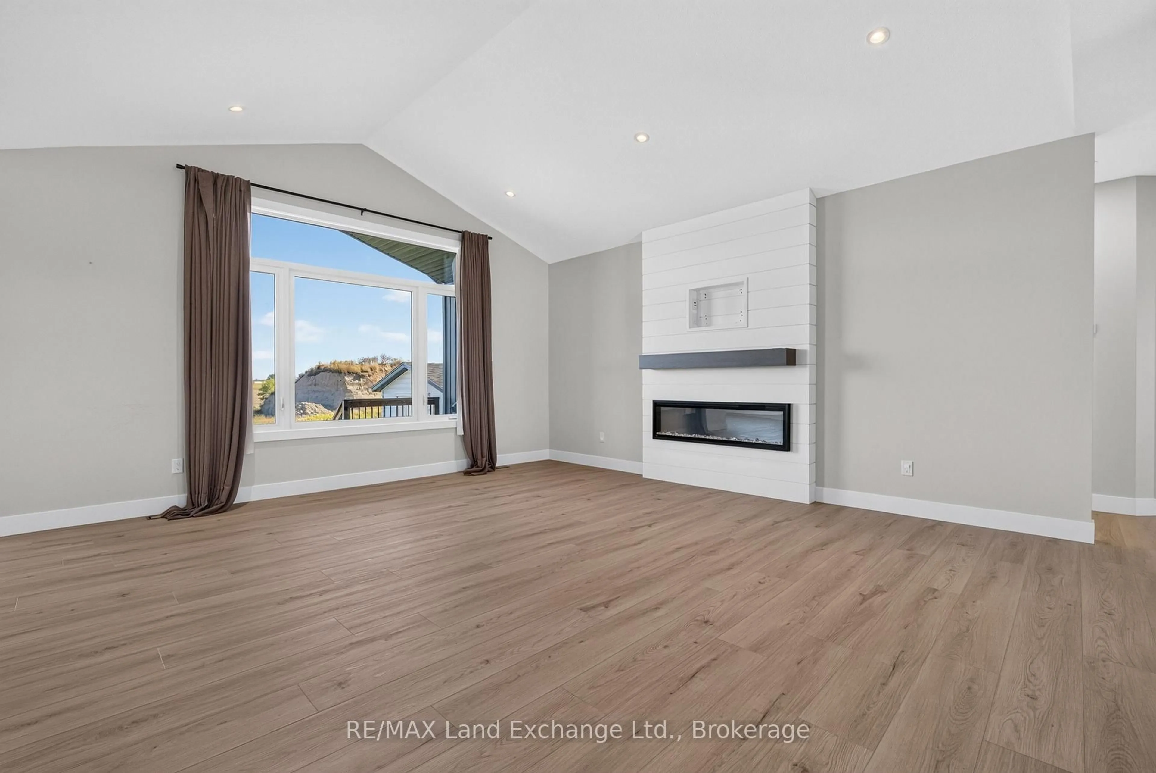
Modern Comfort. Thoughtful Design. The Lifestyle You've Been Waiting For. Welcome to 48 McTavish Crescent, a beautifully designed 1,813 sq. ft. bungalow in the McTavish subdivision in the Village of Ripley. Built in 2024, this bright and spacious 3 bedroom, 2 bathroom home offers modern comfort, quality finishes, and thoughtful design throughout. The bright, open concept kitchen, dining, and living area features a vaulted ceiling and fireplace, creating a warm and inviting space for everyday living and entertaining. The custom kitchen and bathrooms feature custom cabinetry and quartz countertops, combining style and functionality. The spacious primary bedroom offers a large custom walk in closet and luxurious 5 piece ensuite with a custom tiled shower and freestanding soaker tub. Main floor laundry adds convenience, while the bungalow layout provides the ease of one level living. The partially finished basement offers excellent future potential with in floor heating throughout the basement and garage. The basement also includes a roughed in bathroom with a working toilet, roughed in sink, and partially completed shower, as well as a roughed in laundry room hookup (in addition to the main floor laundry). The main floor is heated by a forced air natural gas furnace and electric fireplace. Located in a growing subdivision within the welcoming Village of Ripley, 48 McTavish Crescent offers a blend of modern style, comfort, flexibility, and community. Bright, open, and thoughtfully designed, this home is ready to welcome you.
Property Details
Interior
Features
Main Floor
Foyer
2.85 x 1.93Closet / carpet free
Living
5.26 x 5.36carpet free / Window / Electric Fireplace
Kitchen
4.26 x 4.84Stainless Steel Appl / carpet free
Dining
4.27 x 2.84Sliding Doors / O/Looks Backyard / carpet free
Exterior
Features
Parking
Garage spaces 2
Garage type Attached
Other parking spaces 0
Total parking spaces 2
Property History
 47
47