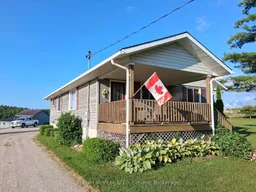
Home with vinyl exterior material, street for 932 Bruce  86 Rd, Huron-Kinloss Ontario N0G 2H0

932 Bruce 86 Rd, Huron-Kinloss, Ontario N0G 2H0

Detached
3 + 1
2
~1100-1500 sqft
$999,000
Get pre-qualifiedPowered by nesto
Detached
3 + 1
2
~1100-1500 sqft

Contact us about this property

Call

Highlights

Property Estimate

Estimated valueNot available

Price/Sqft$787/sqft

Monthly cost

Open Calculator

Description

9 acre hobby farm with 3+1 bedroom bungalow, 3 km east of Lucknow. Includes a 40'x70' in-floor heated shop and small barn. 8 acres rolling pasture with spring fed pond and stream crossing property. Built in 1989, home has a 10'x14' covered front porch and a small deck off the master bedroom. Main level features an open concept with three bedrooms, eat in kitchen, closet laundry and a four-piece bath. Flooring is wood throughout the main level. Lower level has a fourth bedroom, family room, games room, wet bar/mini fridge, three-piece bath and utility room. No expense was spared in the shop which has one14'x16' roll up door and two 10'x10' doors, air compressor and a 12,000 lb hoist. Heating is provided by a propane boiler. There is a lower utility room with sink and upper office and storage area. The older barn is approx. 16'x24'with 16'x30' lean. Zoning is AG4 which allows animal units as well as a home business. The septic bed was replaced in 2021. Property is serviced a drilled well, fibre optics, 200 amp hydro service to the house and 100 amp to the shop. There is an apple orchard in the north-west corner of the property as well apple, plum and pear trees around the dwelling. Bonus tree house in the front yard. If you are looking for a place for your kids to roam or have a small business, this 'move in ready' property might fit the bill.


Property Details

StyleBungalow
View-
Age of property-
SqFt~1100-1500 SqFt
Lot Size454,948 SqFt(676 x 673)
Parking Spaces10
MLS ®NumberX13538056
Community NameHuron-Kinloss
Data SourceTRREB
Listing byWilfred McIntee & Co. Limited

Features

Heating: Forced Air
Basement: Part Fin

Main Floor

Kitchen

3.9 x 3.2

Dining

3.2 x 3.2

Living

6.8 x 4.4

Br

3.2 x 4.4


Features

Lot size: 454,948 SqFt

Parking

Garage spaces 4

Garage type Detached

Other parking spaces 6

Total parking spaces 10


Property History

Date unavailable
ListedActive
$999,000
< 1h on market
history photo preview34
Listing by trreb®
Property listed by Wilfred McIntee & Co. Limited, Brokerage

Agent Banner Image
Interested in this property?Get in touch to get the inside scoop.

Market Data - Huron-Kinloss

Geo Zone Map ThumbnailHuron-Kinloss

Balanced Market

View Market Data

Detached house - for the past 30 days

Buyer's market Seller's market

Avg. Days on Market

Past 30 days

41 days

Compared to

2025

72 days

2024

37 days

2023

36 days

New Listings

Past 30 days

24 listings

Compared to

2025

44 listings

2024

33 listings

2023

30 listings

Units sold

Past 30 days

17 units

Compared to

2025

14 units

2024

14 units

2023

14 units

Median Sold Price

Past 30 days

$560,000

Compared to

2025

$612,500

2024

$430,000

2023

$587,500


Population and Demographics

Overview

Total population 7332
Average household income $130,850

Age (%)

0 to 19
23%
20 to 34
15%
35 to 49
15%
50 to 64
21%
65 and plus
25%

Household composition (%)

Single family
72%
Single person
25%
Multi person
2%
Multi family
0%

Mother tongue (%)

English
86%
German
5%
Pennsylvania German
5%
Others
3%
Dutch
1%

House tenancy (%)

Owners
88%
Renters
12%

What’s nearby?Essentials within 5 km

Local Logic

Transportation Scores

Estimated Budget