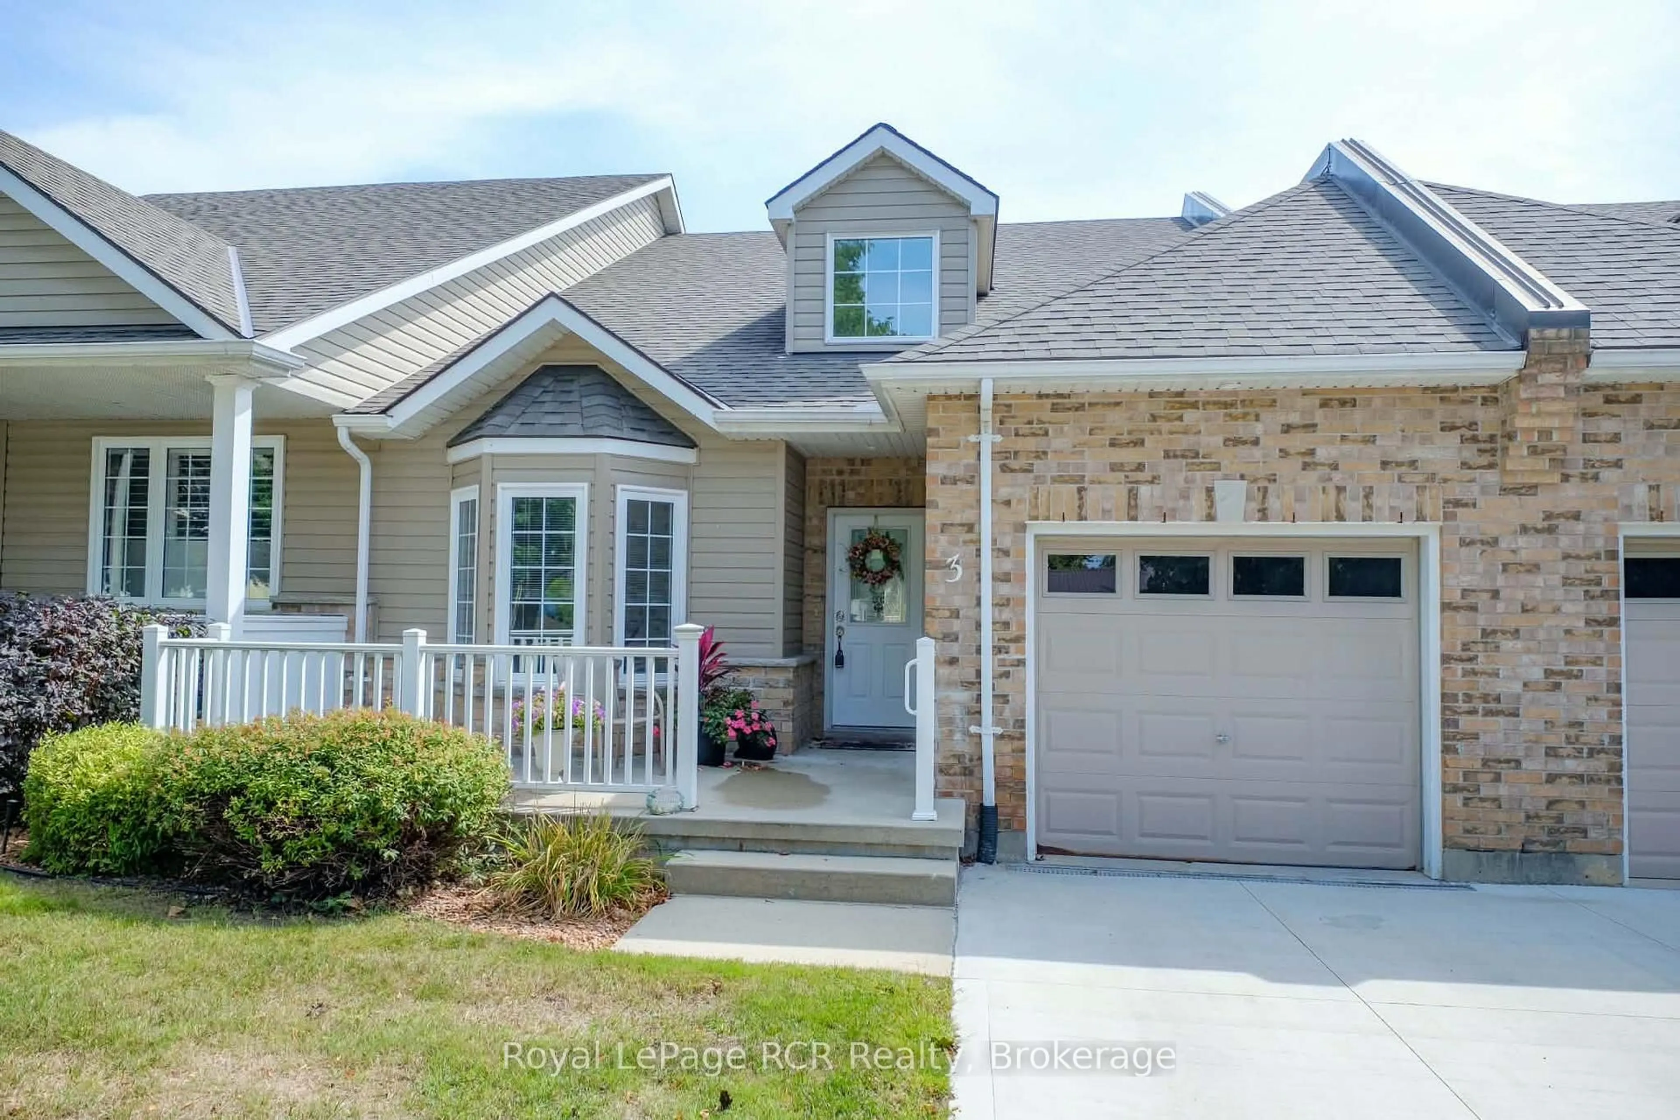
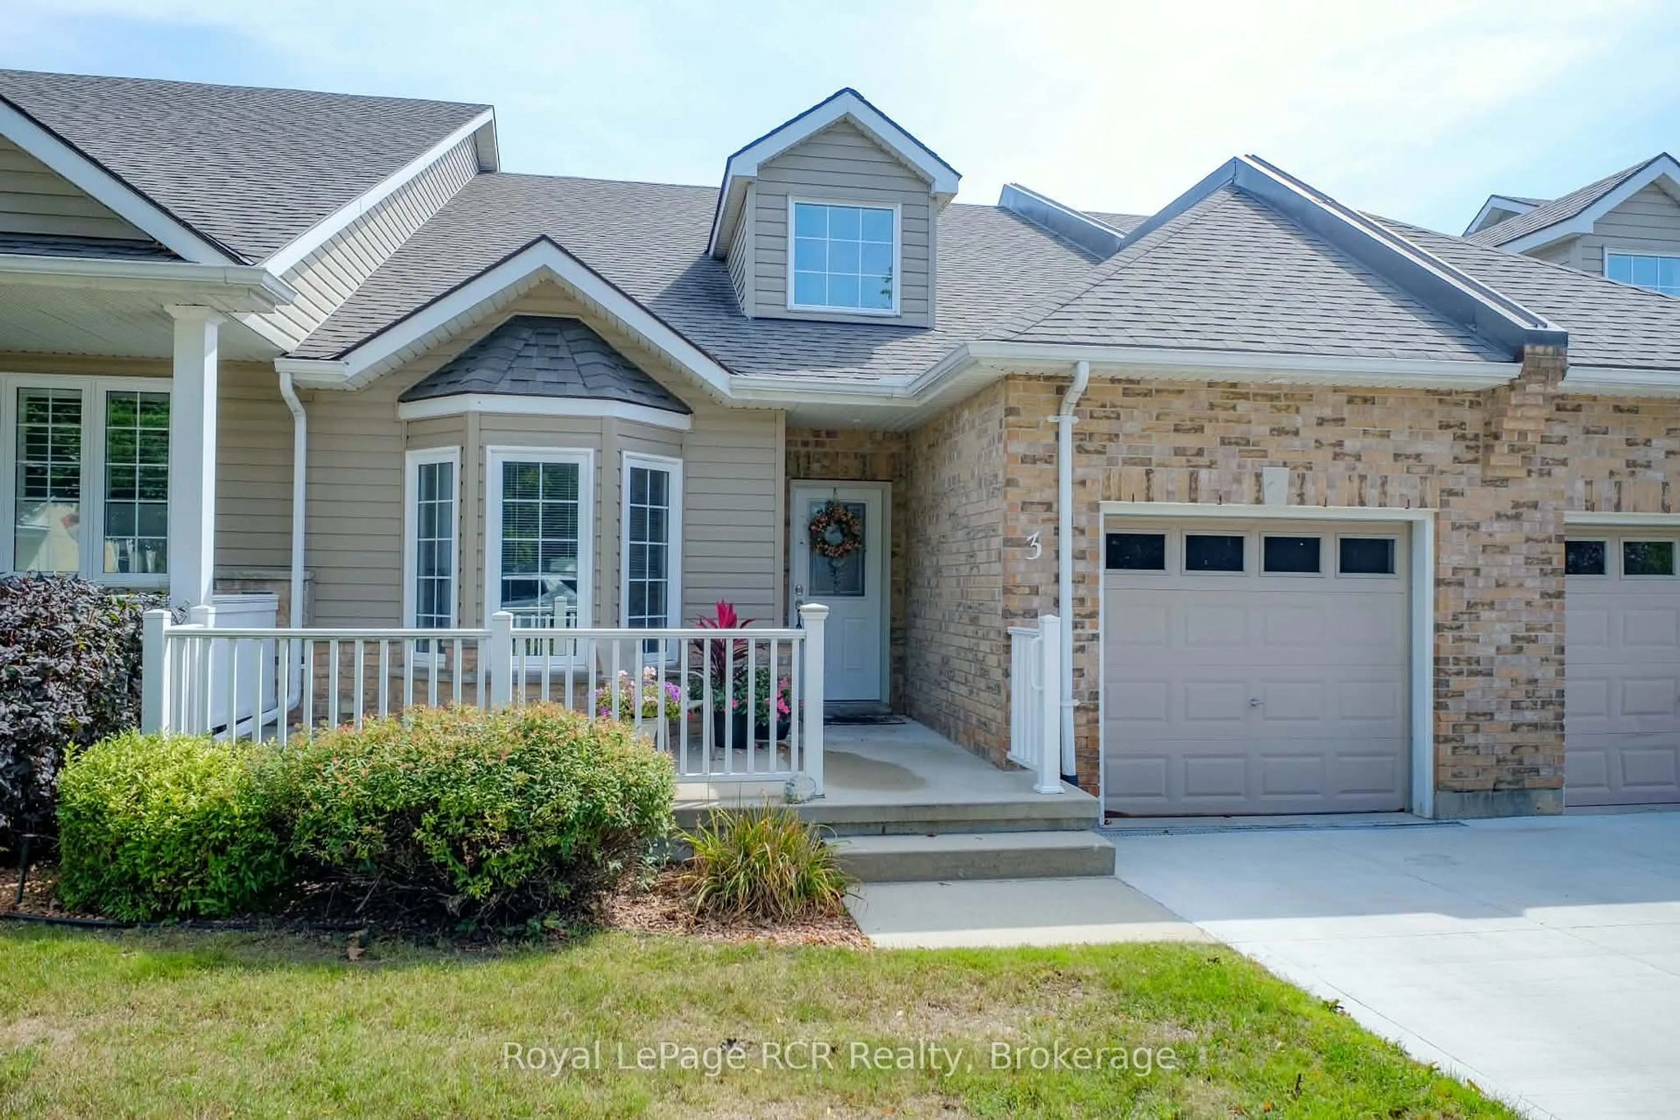
855 Princes St #3, Kincardine, Ontario N2Z 1Z2
Contact us about this property
Highlights
Estimated valueThis is the price Wahi expects this property to sell for.
The calculation is powered by our Instant Home Value Estimate, which uses current market and property price trends to estimate your home’s value with a 90% accuracy rate.Not available
Price/Sqft$387/sqft
Monthly cost
Open Calculator
Description
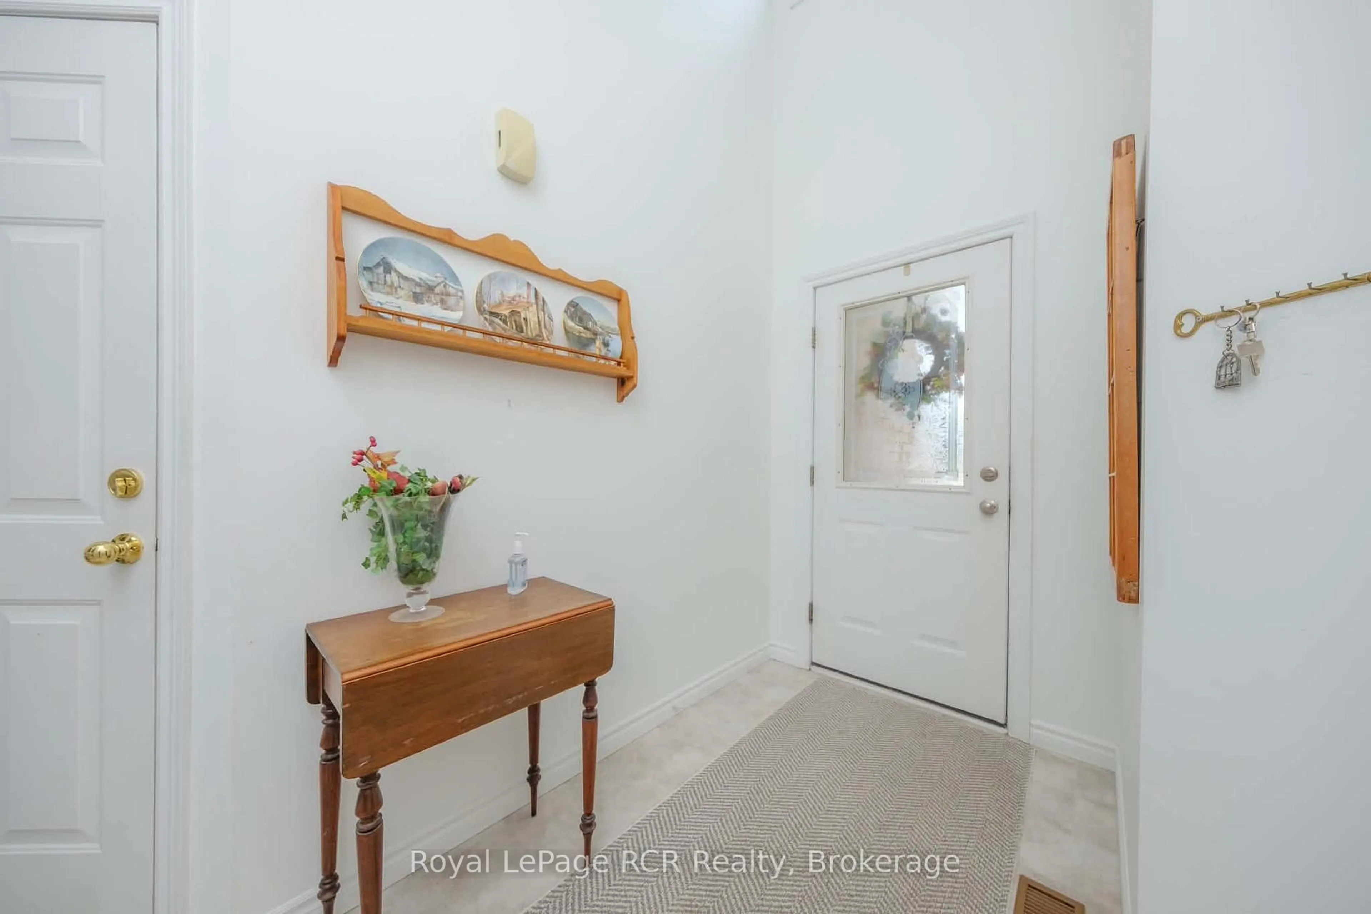
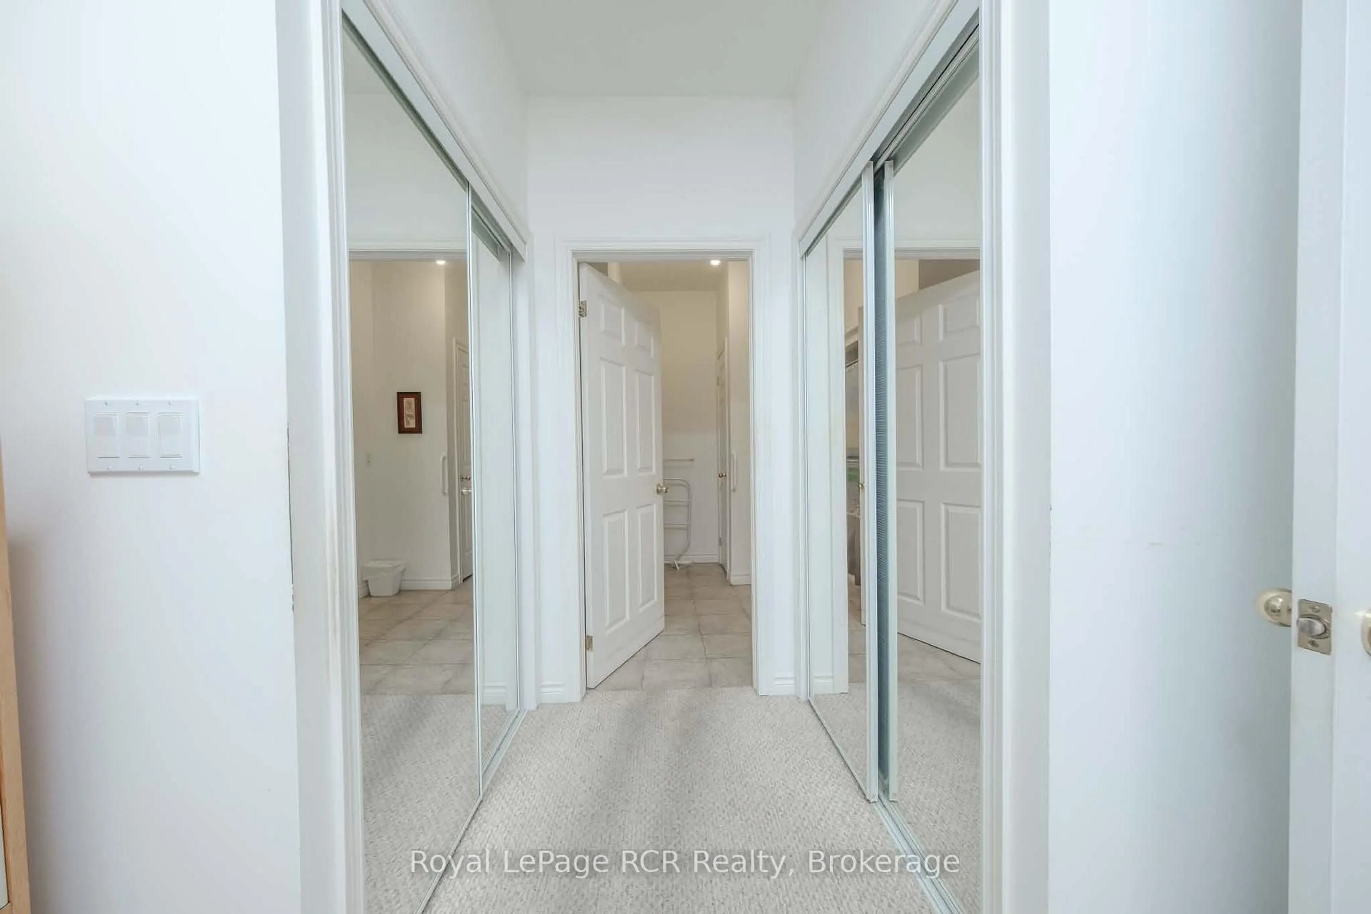
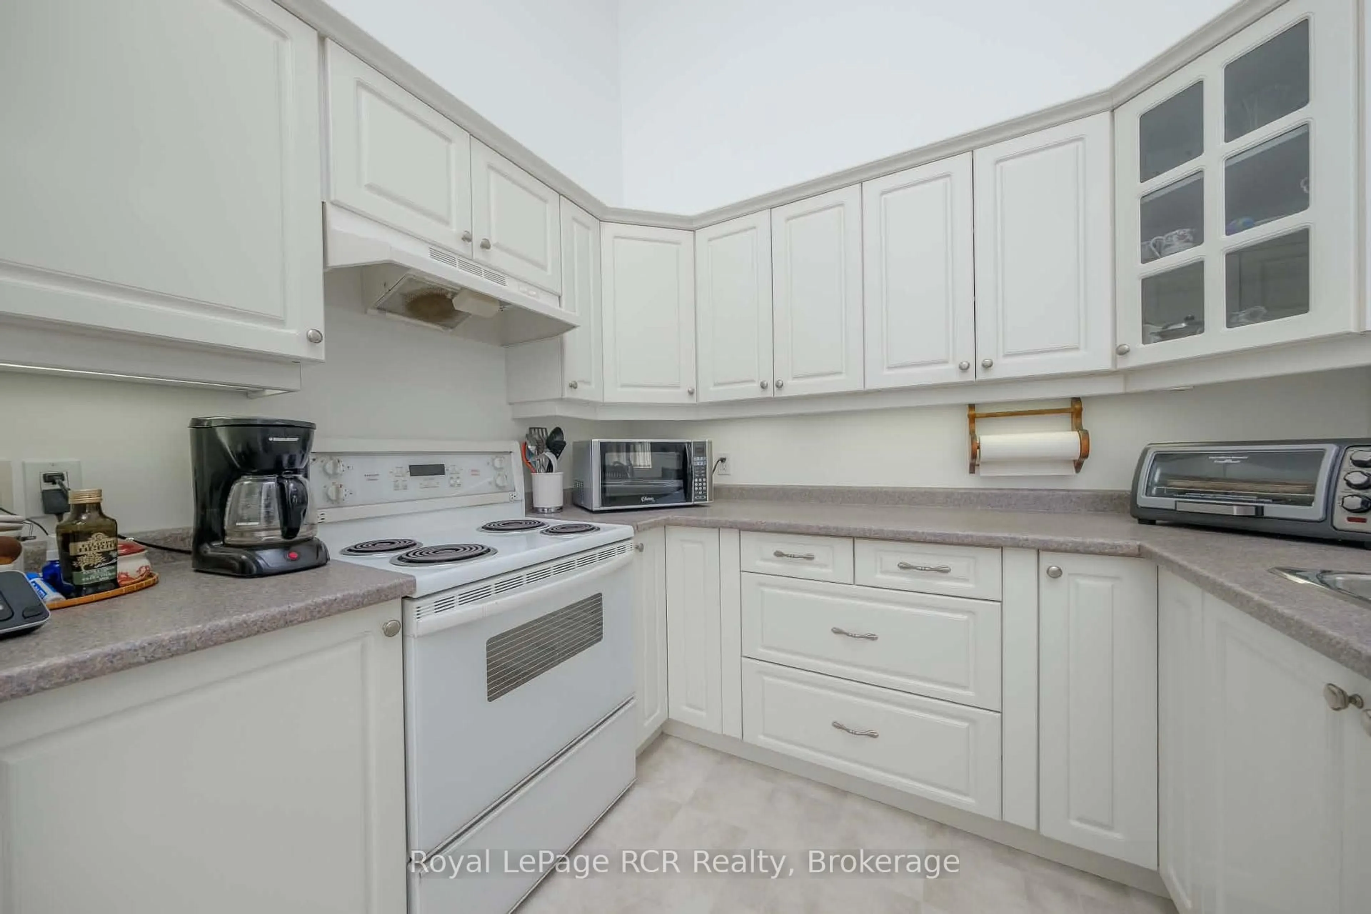
Princes Grand Estates condominiums has a new listing for sale. Located downtown Kincardine and 1 block to main street, this unit has been loved by the same family since built in 2003. Now it is ready for a new chapter with new owners. Featuring an open concept kitchen, dining room and living room which is the perfect unit to entertain. Friends and family will be calling to stay when Kincardine hosts all the Festivals and activities it has to offer. The kitchen features plenty of cabinetry and a functional layout. The living room has 2 large windows facing East and a natural gas fireplace for cooler evenings and ambience. A deck leads off the living room to enjoy the early morning sunrises. The main floor Primary suite with 3 piece ensuite and walk in closet, main floor laundry, second bedroom and a 3 piece bathroom complete the main floor. The walkout basement offers more living space with a large family room and 2 other rooms that could be an office or flex space. A roughed in bathroom in the basement could easily be added. The natural gas furnace was installed approximately 2 years ago and the hot water heater is approximately 1 year old. Located just steps from the downtown core of Kincardine, you'll be able to enjoy all the activities, shops, restaurants, and beautiful Lake Huron shoreline that the community has to offer, making this condo an ideal place to call home.
Property Details
Interior
Features
Main Floor
Dining
2.74 x 3.66Living
4.15 x 4.76Balcony / Fireplace Insert
Br
3.96 x 4.743 Pc Ensuite / B/I Closet
2nd Br
2.74 x 3.35Exterior
Features
Parking
Garage spaces 1
Garage type Attached
Other parking spaces 1
Total parking spaces 2
Condo Details
Inclusions
Property History
 20
20

