40 4TH Ave, Native Leased Lands, Ontario N0H 2G0
Contact us about this property
Highlights
Estimated valueThis is the price Wahi expects this property to sell for.
The calculation is powered by our Instant Home Value Estimate, which uses current market and property price trends to estimate your home’s value with a 90% accuracy rate.Not available
Price/Sqft$263/sqft
Monthly cost
Open Calculator
Description
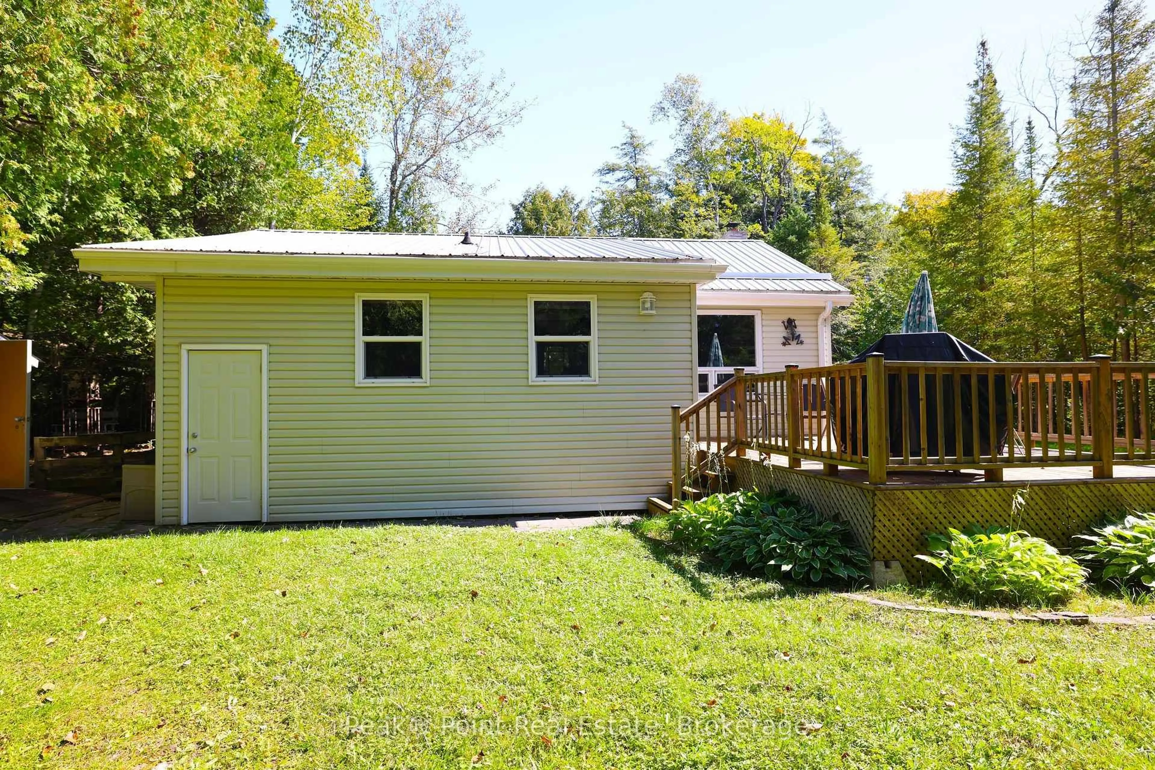
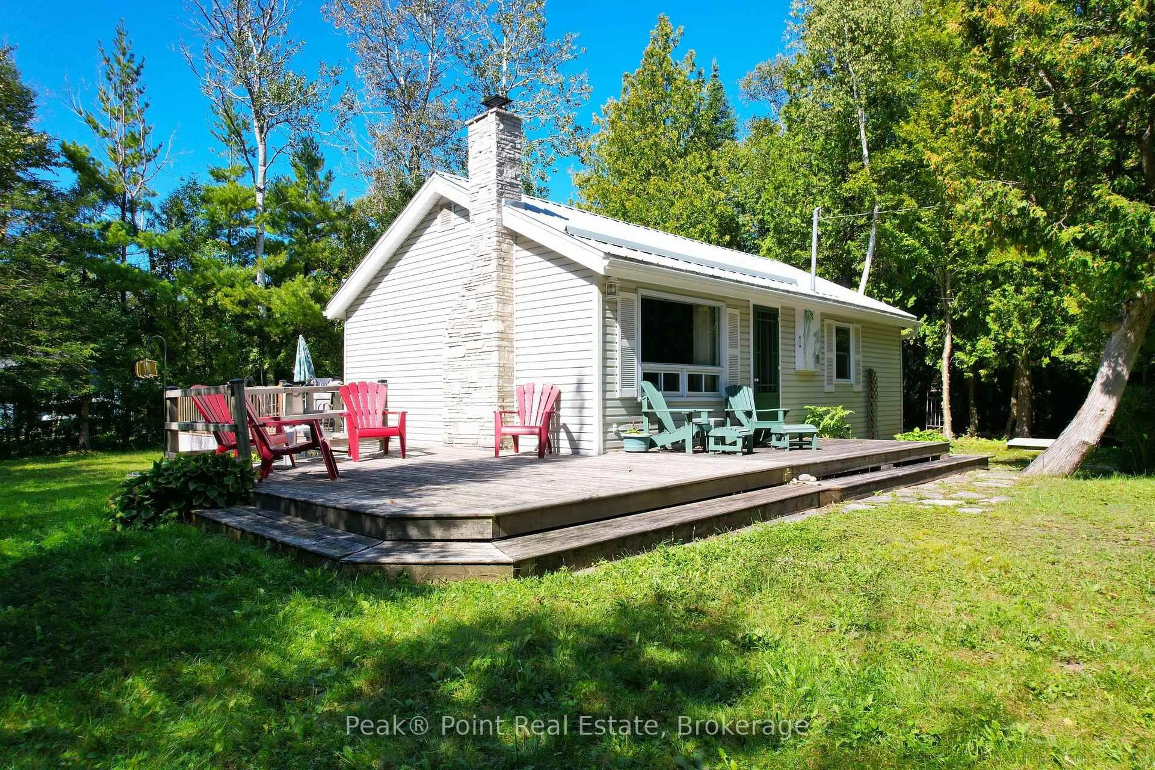
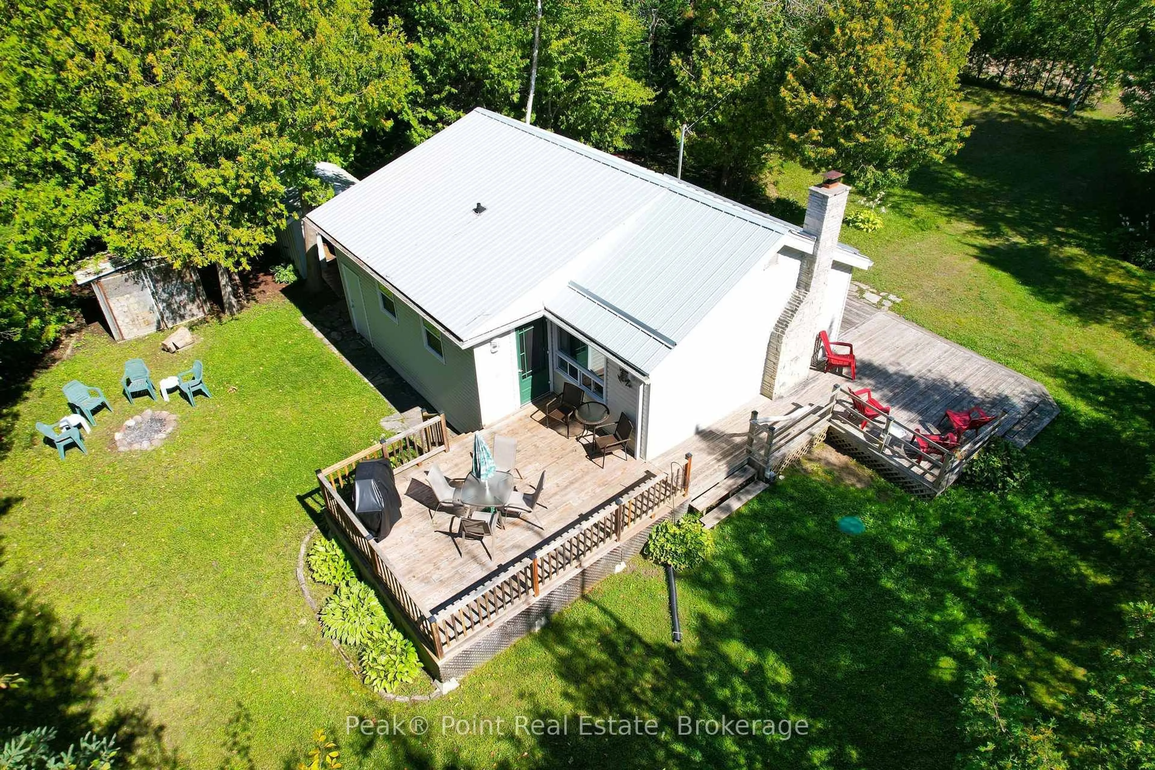
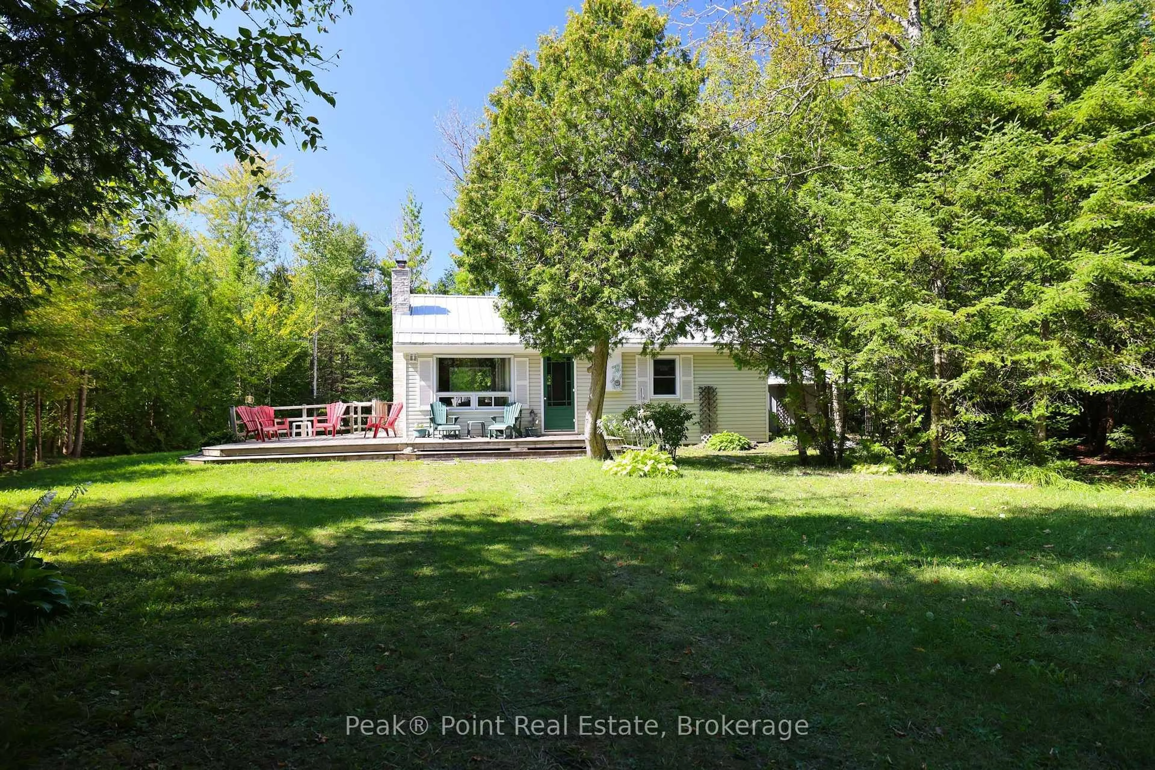
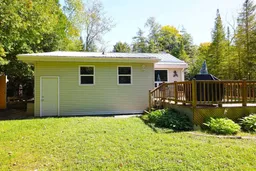
Embrace the ultimate *LEASED LAND* cottage lifestyle at 40 4th Avenue South in the beloved Saugeen First Nations (or Sauble Beach South) community. This warm and inviting 3-bedroom, 1-bathroom retreat offers easy one level cottage living, combined with pure character, perfectly designed for those who crave a relaxed escape by one of Ontario's most treasured shorelines.The heart of the cottage is the combined living/kitchen/dining room area, where a commanding floor-to-ceiling stone fireplace sets the tone for cozy evenings filled with good company and warm memories. Rich wood-panelled walls throughout lend an authentic cottage charm, while the open-concept kitchen - featuring a combo island/breakfast bar with bar stools and a charming pendant light fixture - makes entertaining effortless and fun.Natural light filters through generous windows framing lush greenery, seamlessly connecting the interior to the tranquil outdoors. Each of the three bedrooms offers a snug and restful retreat after sun-filled days at the beach. The bathroom includes built-in cabinetry and a garden window overlooking the peaceful backyard.Tons of amazing recent updates including: 2023 new septic system w/full weeping bed, soffit, fascia, steel roof, pump & pressure tank, eavestrough & more!Whether you're seeking a personal getaway or a family-use only property, this cottage delivers the quintessential Beach community experience - sandy shores, fresh air, and the freedom to unwind just a short walk away! Your best summers start here!(LEASE $6200/YEAR + $1300 SERVICE FEE)
Property Details
Interior
Features
Main Floor
Kitchen
3.07 x 2.98Dining
3.21 x 2.62Living
3.67 x 3.47Bathroom
2.5 x 1.343 Pc Bath
Exterior
Features
Parking
Garage spaces -
Garage type -
Total parking spaces 6
Property History
 33
33

