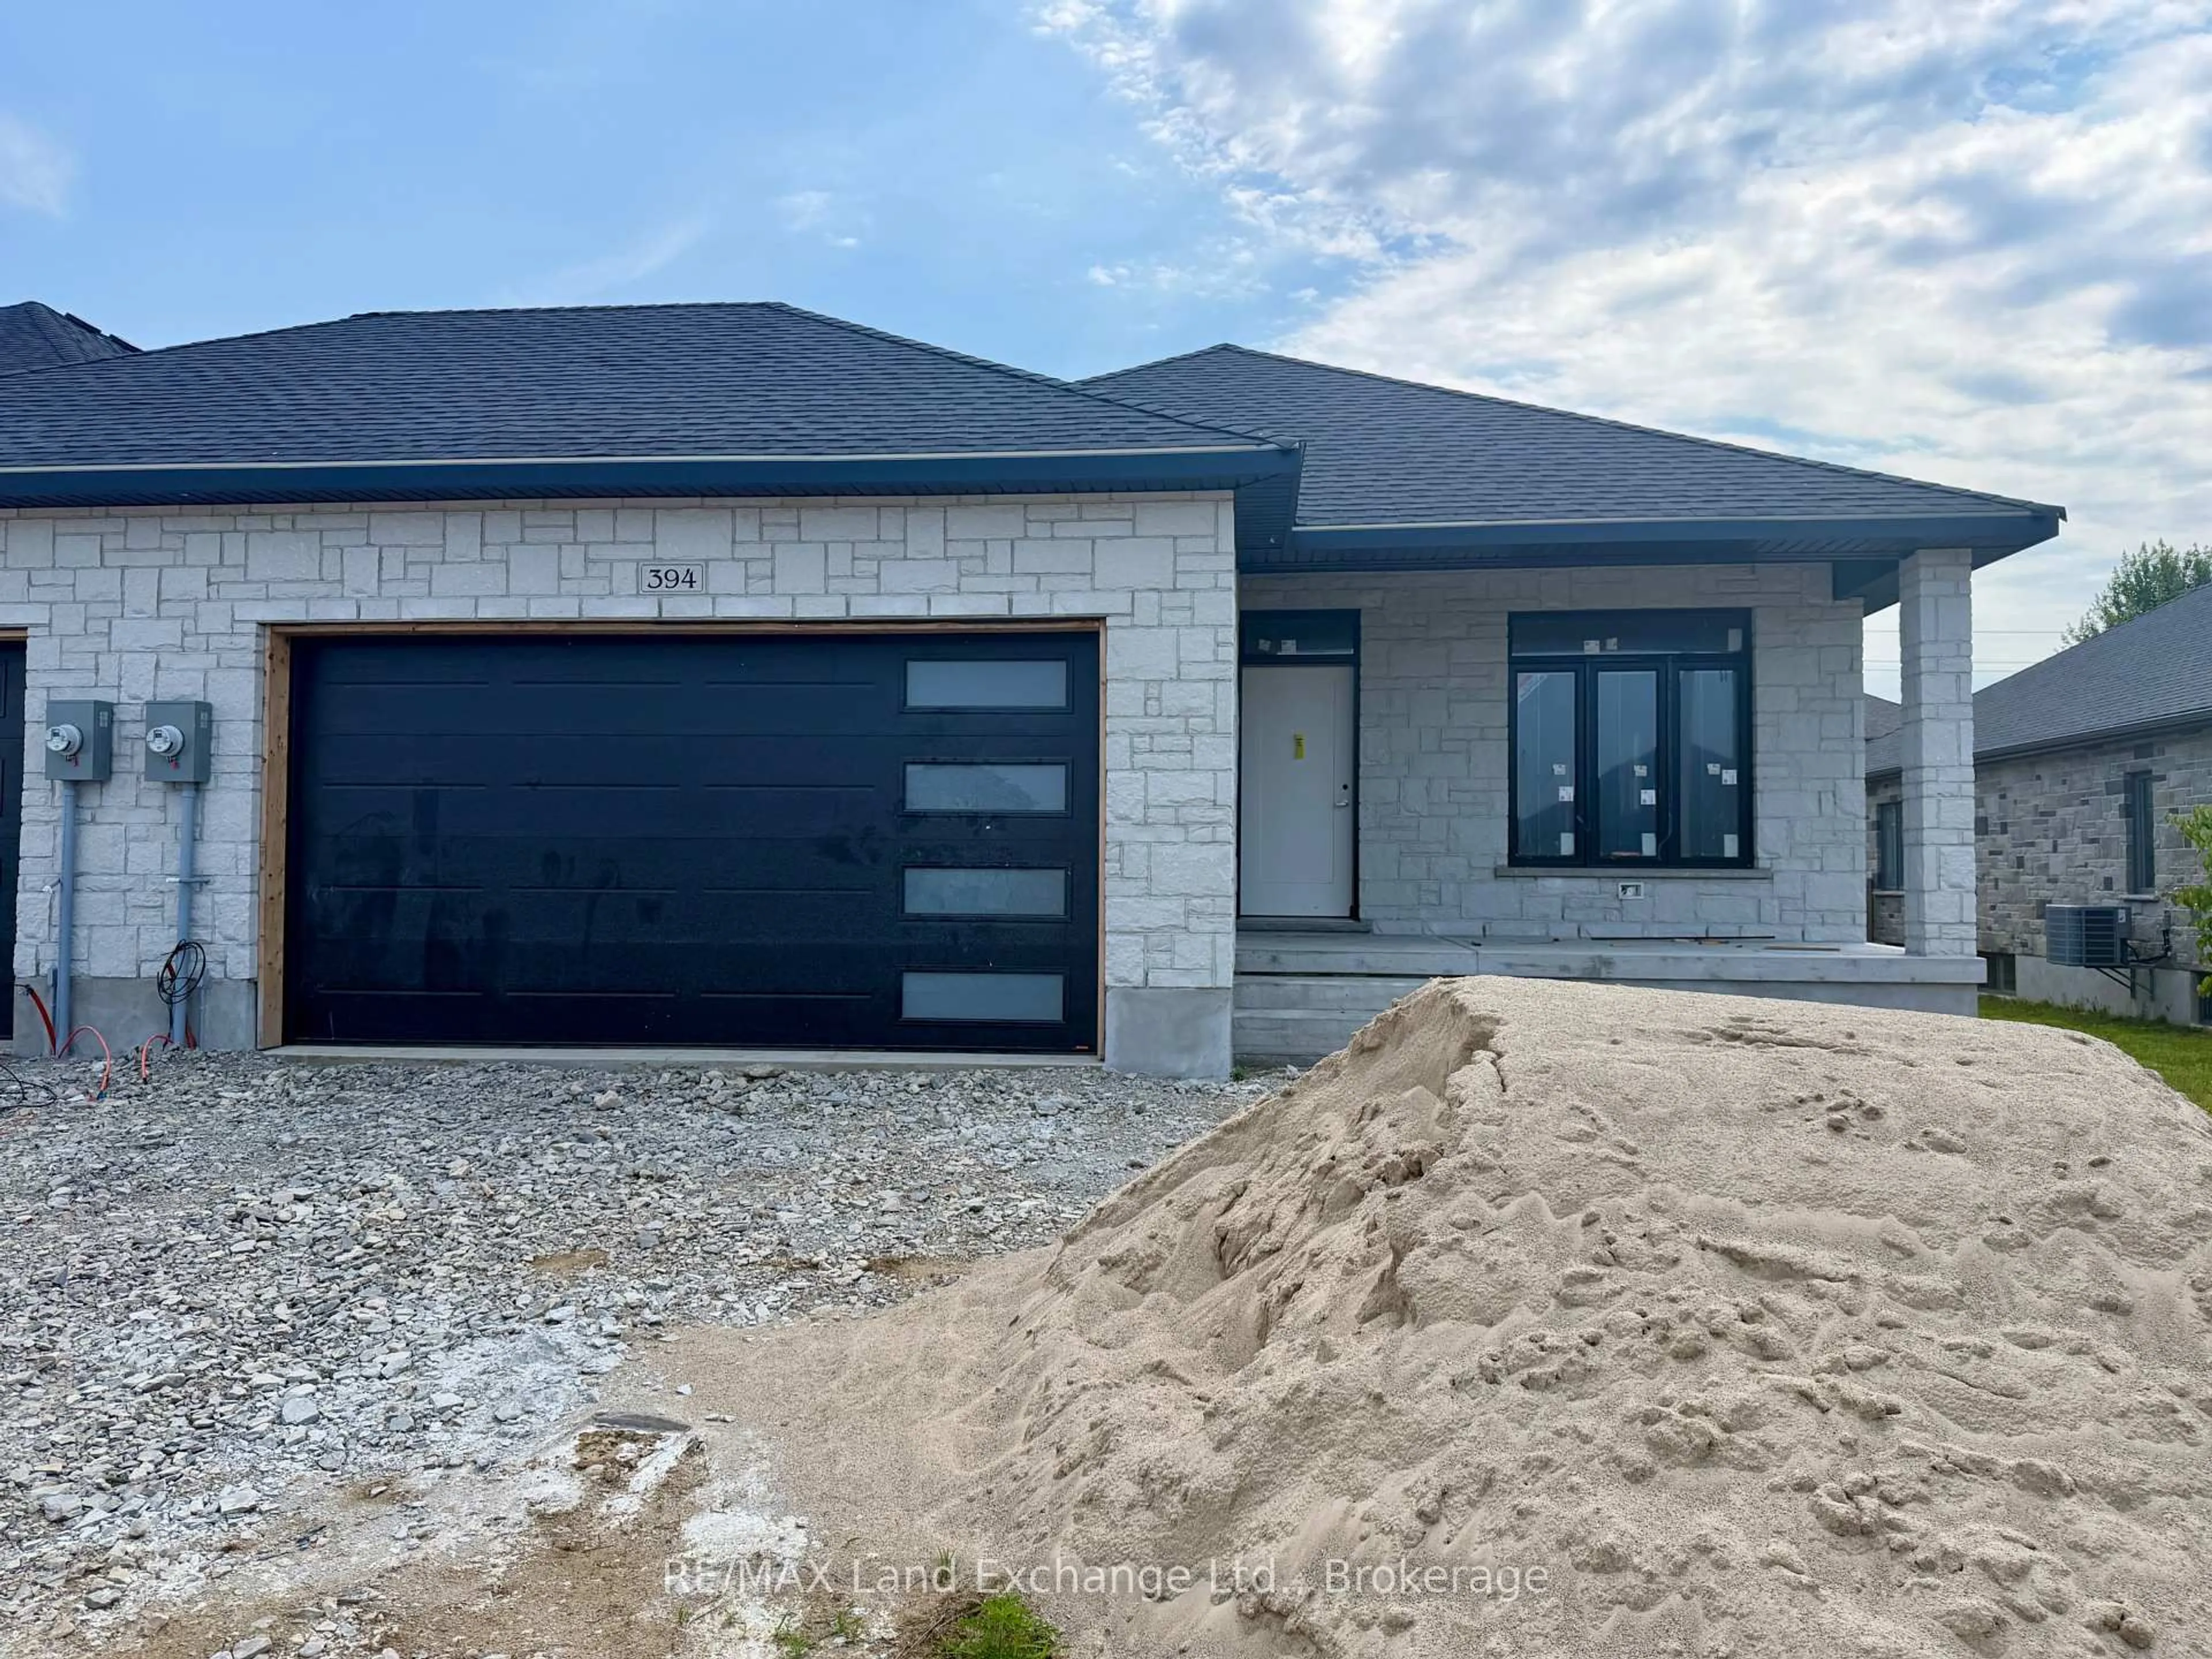
394 Rosner Dr, Saugeen Shores, Ontario N0H 2C8
Contact us about this property
Highlights
Estimated valueThis is the price Wahi expects this property to sell for.
The calculation is powered by our Instant Home Value Estimate, which uses current market and property price trends to estimate your home’s value with a 90% accuracy rate.Not available
Price/Sqft$590/sqft
Monthly cost
Open Calculator
Description
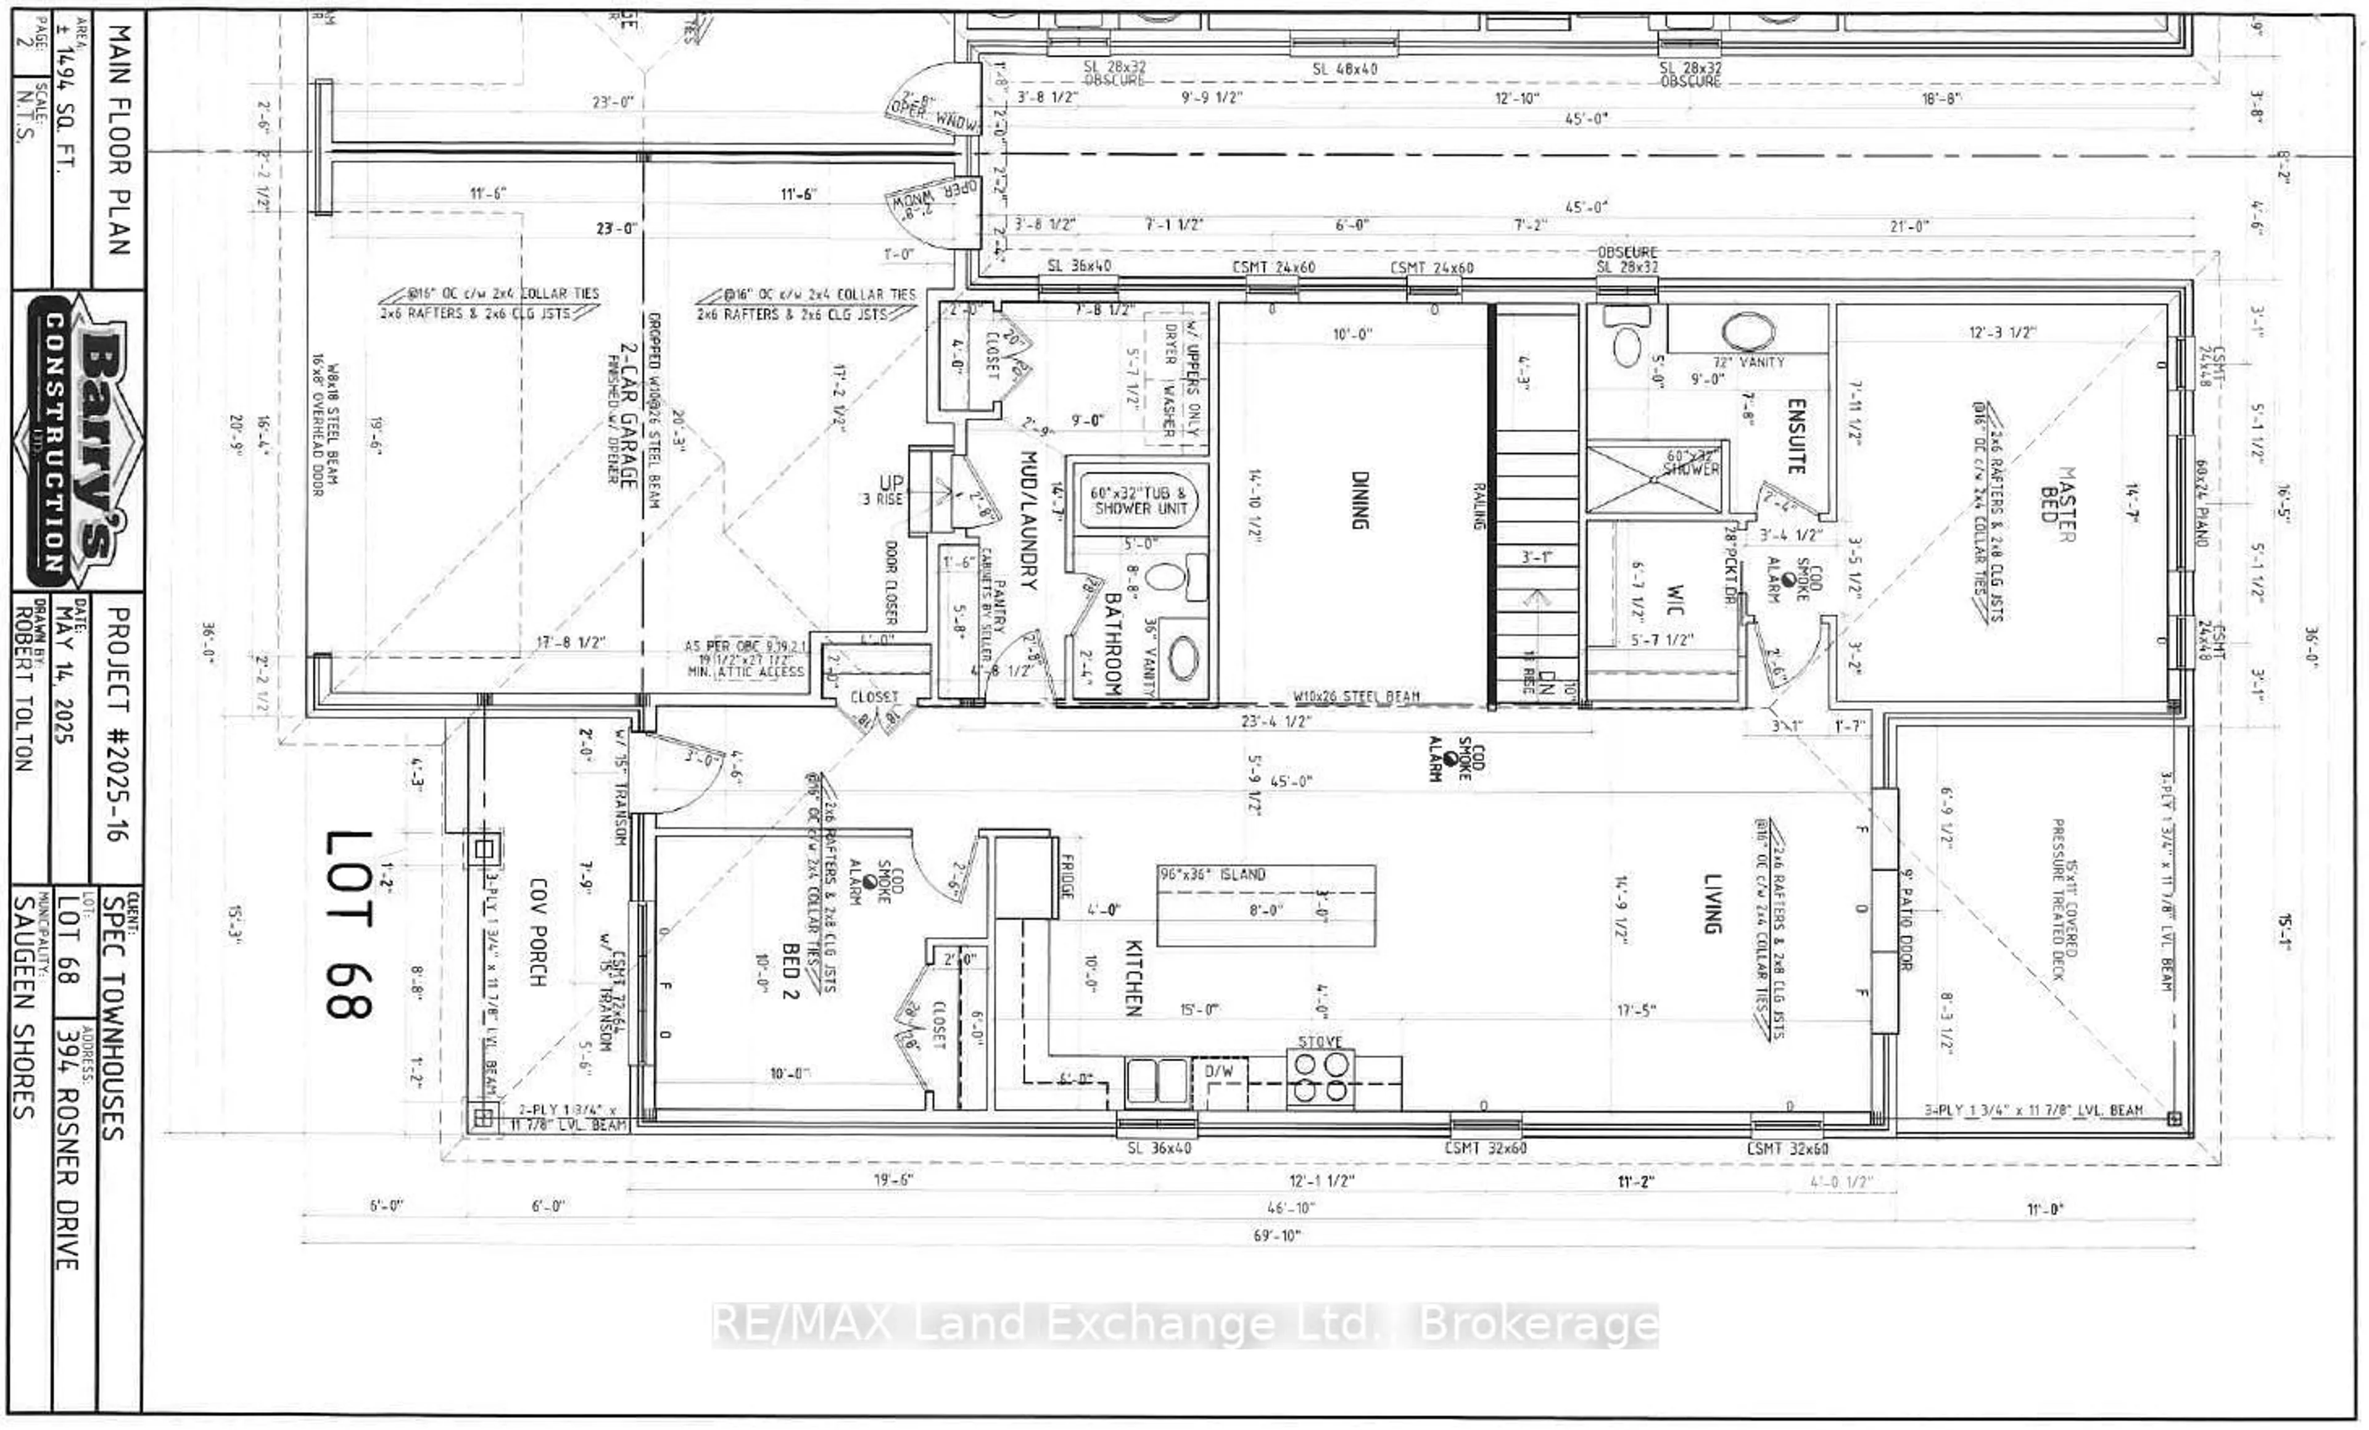
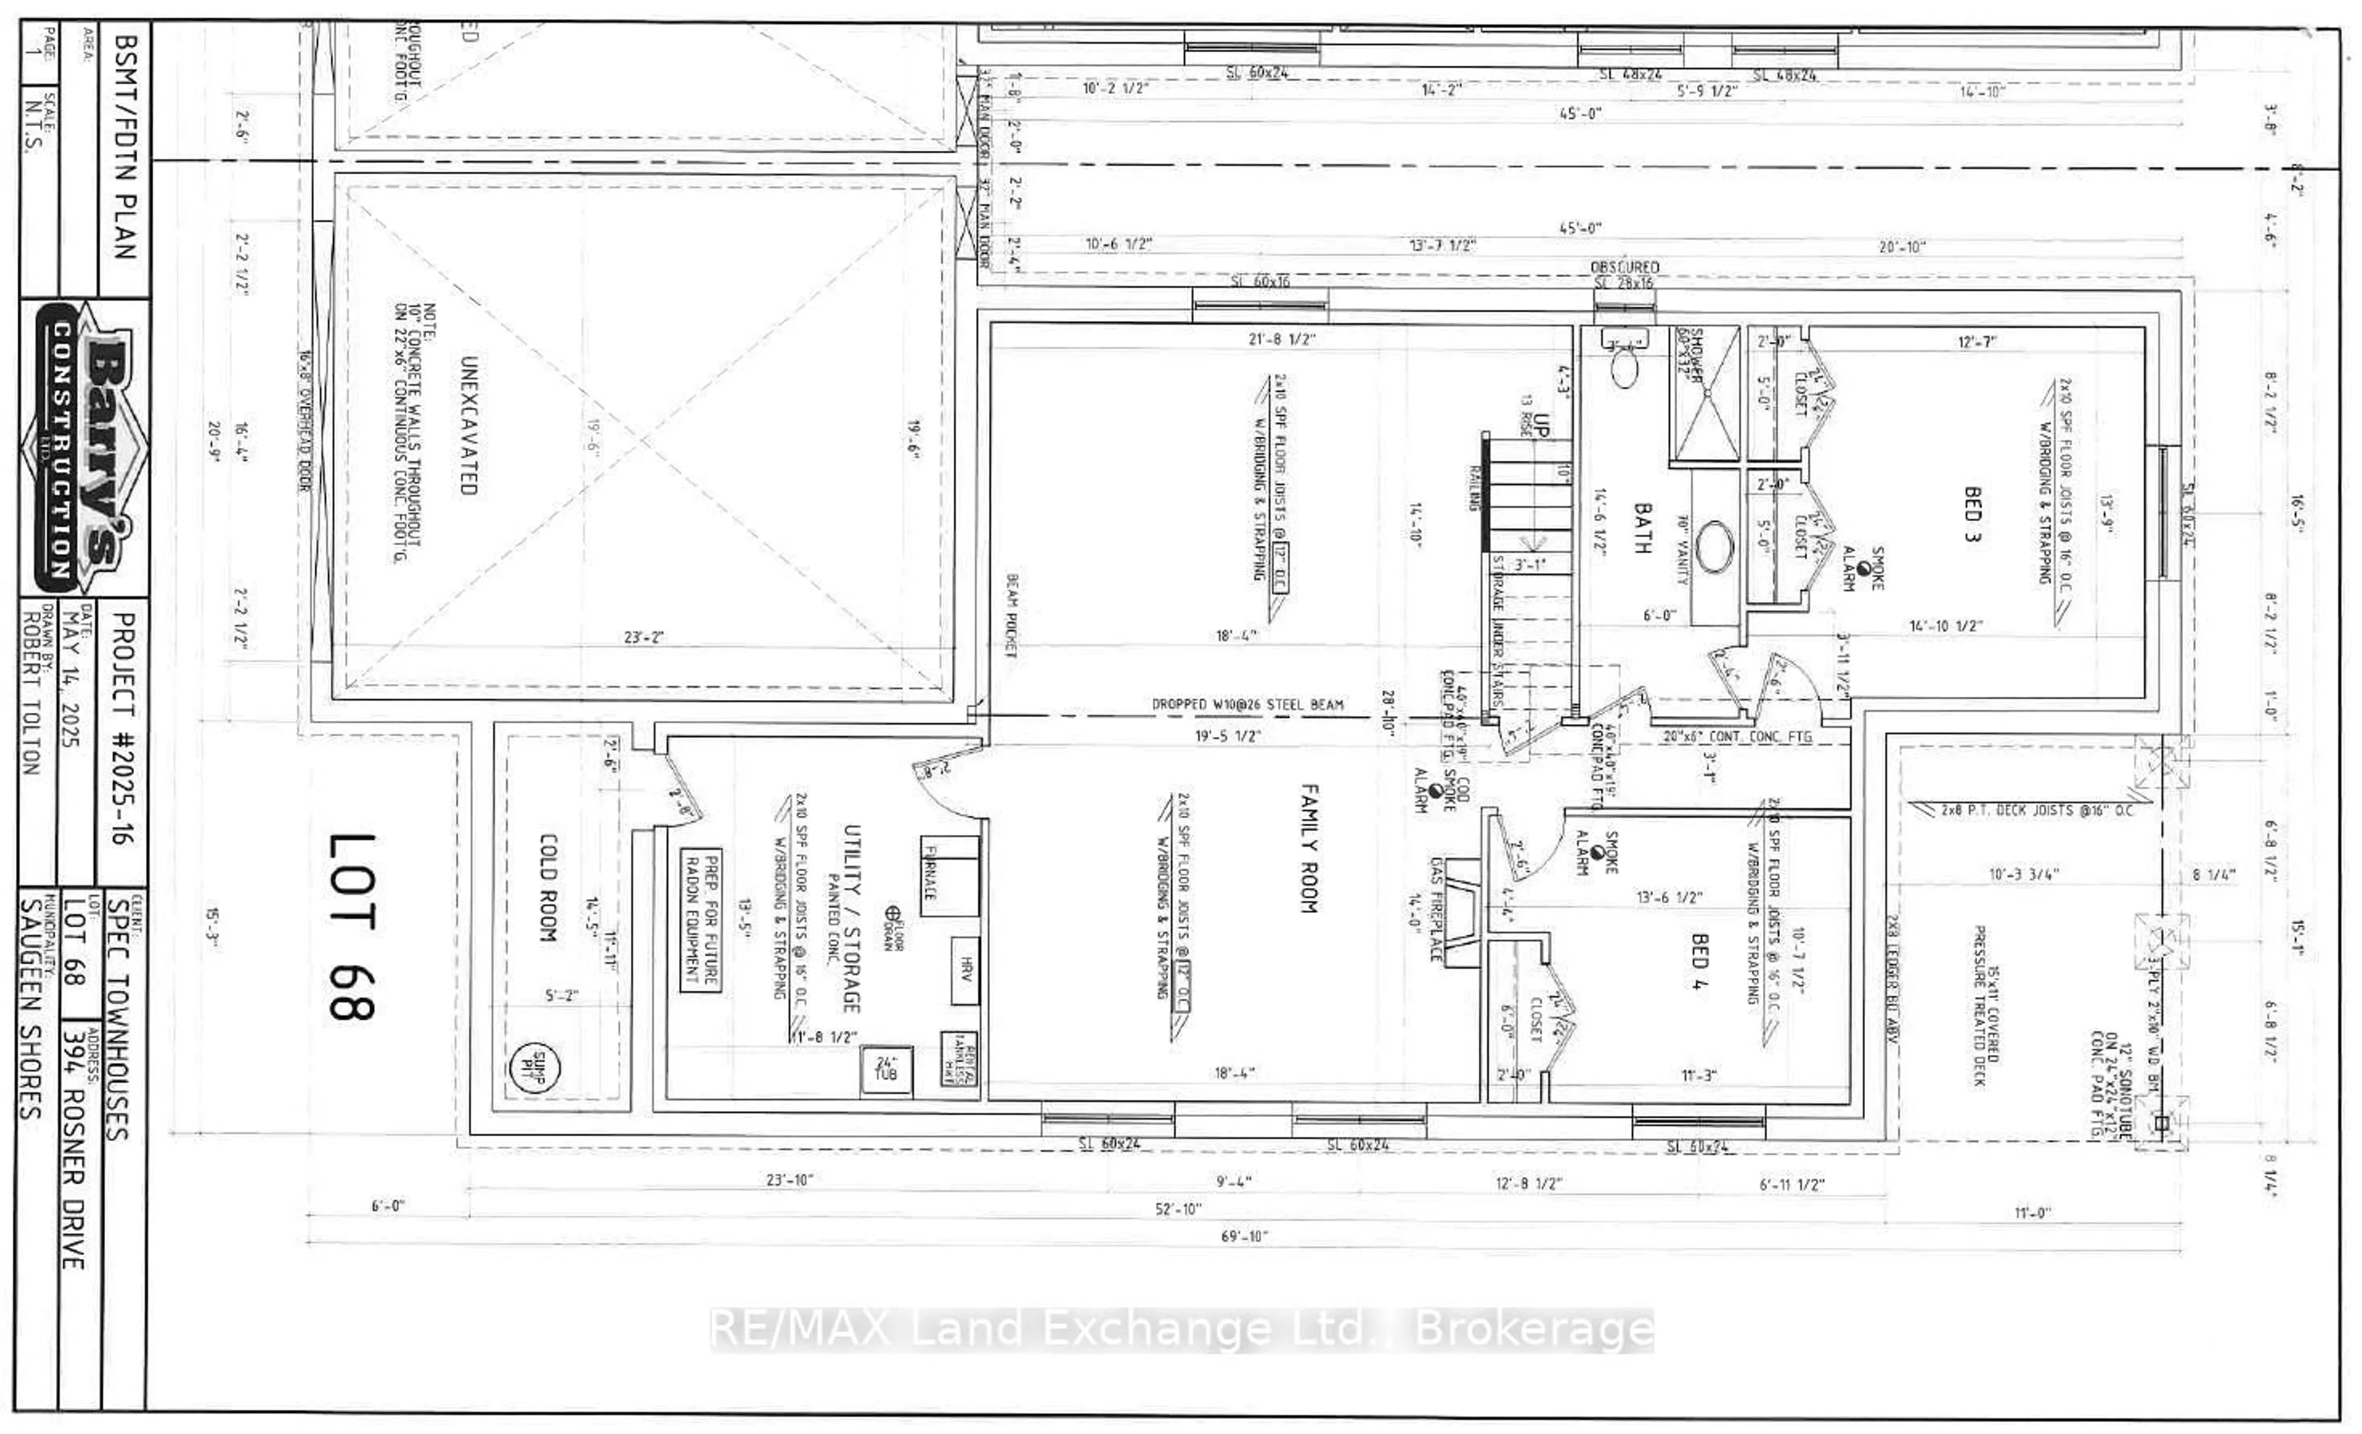
Brand new freehold end unit townhome with a 2 car garage at 394 Rosner Drive in Port Elgin. The main floor is 1494 sqft; price includes a full finished basement. When complete there will be 2 + 2 bedrooms, & 3 full baths. Standard finishes include hardwood and ceramic throughout the main floor, 9ft ceilings on the main floor, Quartz counters in the kitchen, gas forced air heating with central air, covered deck 15 x 11 off the living room, hardwood staircase from the main floor to the basement, large family room with gas fireplace, concrete drive & sodded yard. Prices subject to change without notice. HST is in addition to the asking price. The Builder will co operate with the Buyers to secure the HST rebate provided it is approved by the Government and the Buyer is entitled to it.
Property Details
Interior
Features
Main Floor
Foyer
1.83 x 1.37Hardwood Floor
2nd Br
3.05 x 3.05Hardwood Floor
Kitchen
4.57 x 3.05Quartz Counter / hardwood floor
Living
5.31 x 4.5hardwood floor / Walk-Out
Exterior
Features
Parking
Garage spaces 2
Garage type Attached
Other parking spaces 2
Total parking spaces 4
Property History
 3
3

