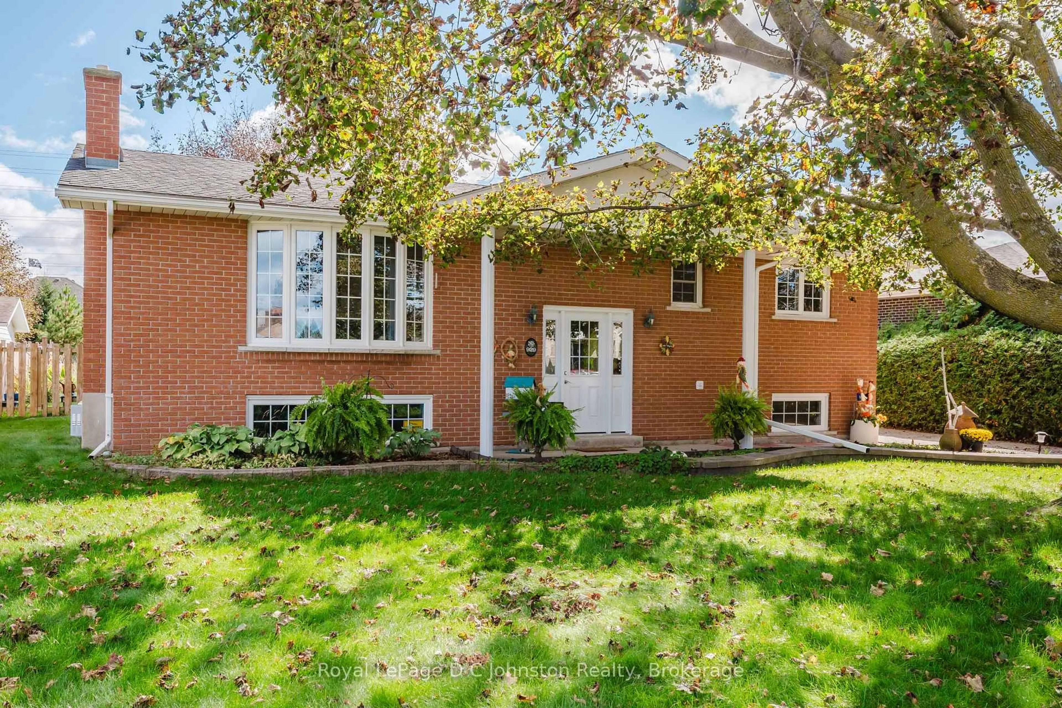
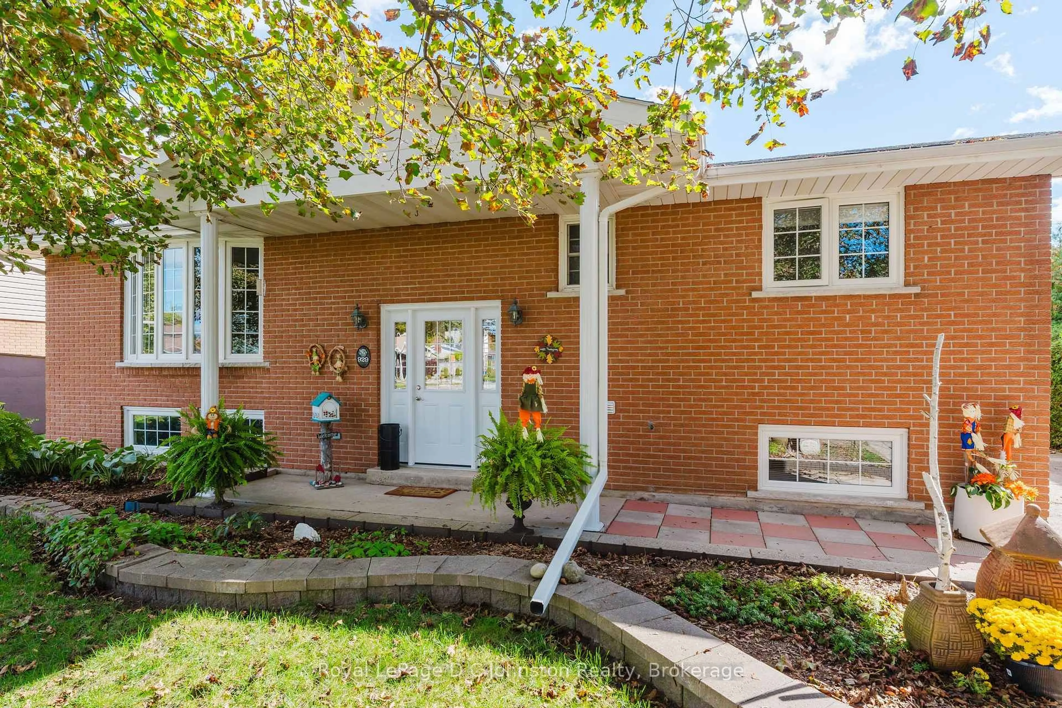
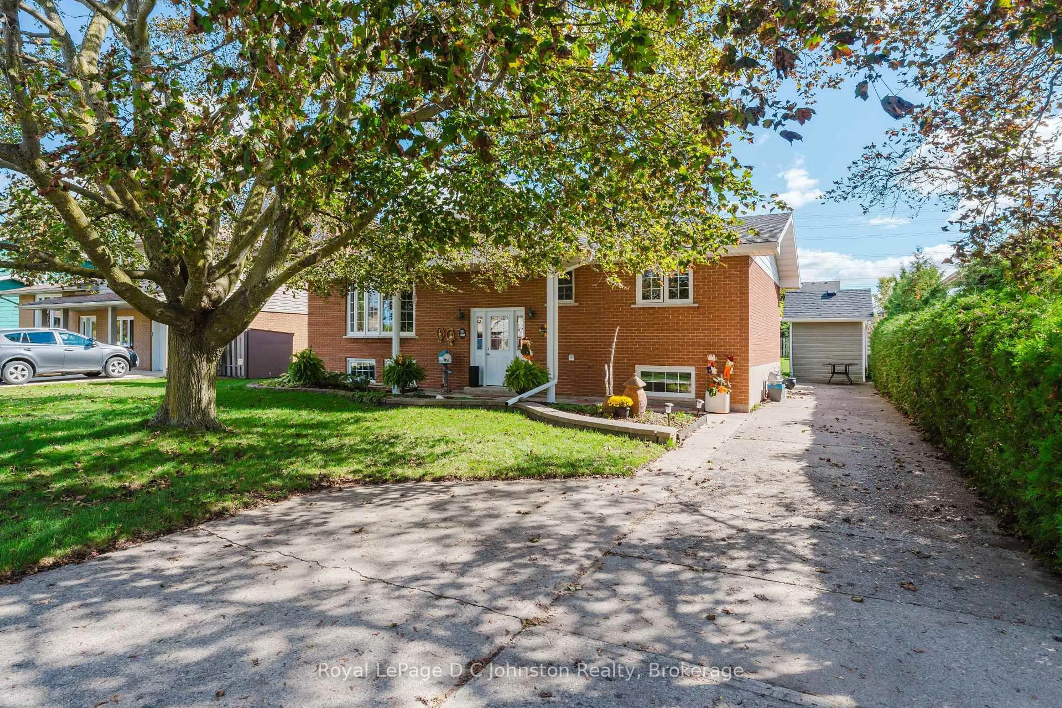
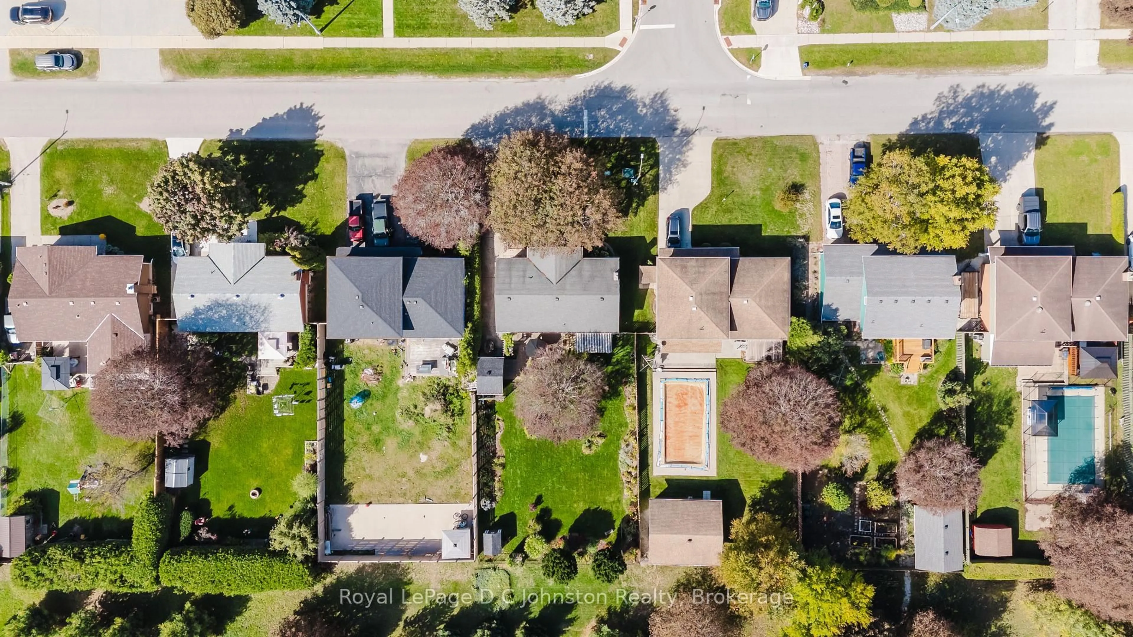
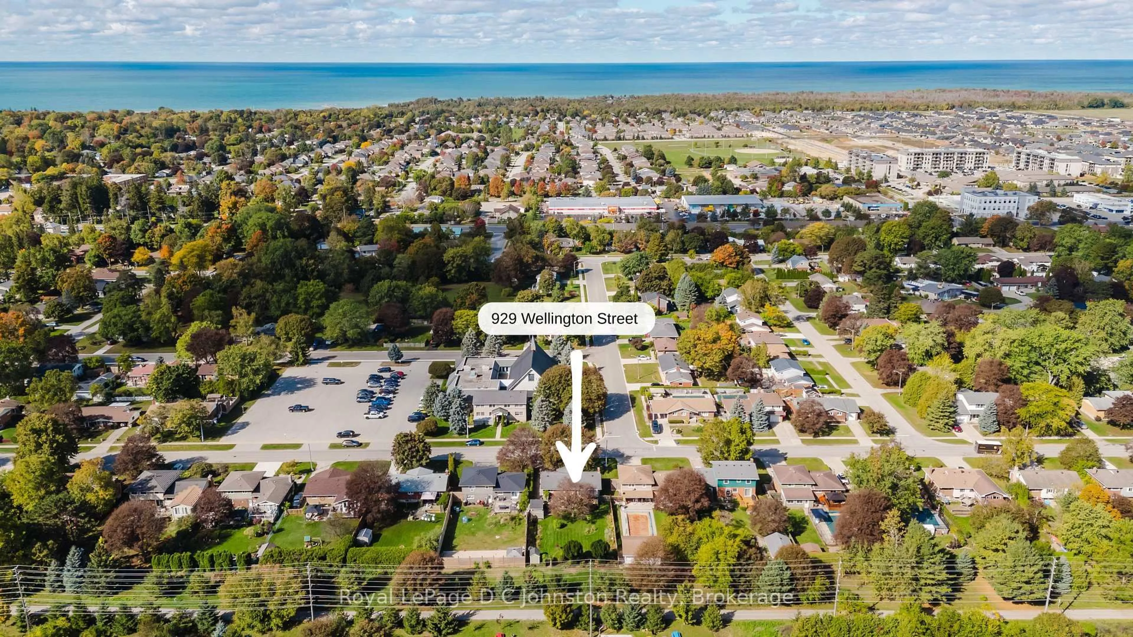
Home with brick exterior material, street for 929 Wellington St, Saugeen Shores Ontario N0H 2C3
11 days on Market

929 Wellington St, Saugeen Shores, Ontario N0H 2C3

Detached
2 + 1
2
~700-1100 sqft
$599,000
Get pre-qualifiedPowered by nesto
Detached
2 + 1
2
~700-1100 sqft

Contact us about this property

Call

Highlights

Property Estimate

Days on market11 days

Estimated valueNot available

Price/Sqft$700/sqft

Monthly cost

Open Calculator

Description

LOCATION, CHARACTER & DIRECT TRAIL ACCESS! Backing directly onto Port Elgin's famed Rail Trail, this spotless all-brick raised bungalow offers exceptional value and curb appeal on a mature, tree-lined street. The bright main level boasts gleaming hardwood floors, a modern eat-in kitchen, separate dining, two bedrooms and a beautifully updated bathroom with a walk-in shower. Downstairs, find double the living space: a spacious family room with a gas fireplace, a 3rd bedroom, a 2-piece bath, huge laundry/storage room, and a versatile bonus room ready for your home office or 4th bedroom needs. Enjoy summer days in the private, landscaped backyard with zero rear neighbours in sight. Featuring updated 200-amp service, ductless air conditioning, replaced windows, and a heavy-duty storage shed, this move-in-ready home checks every box!


Property Details

StyleBungalow-Raised
View-
Age of property51-99
SqFt~700-1100 SqFt
Lot Size9,166 SqFt(146.83 x 62.43)
Parking Spaces3
MLS ®NumberX13718868
Community NameSaugeen Shores
Data SourceTRREB
Listing byRoyal LePage D C Johnston Realty

Features

Heating: Baseboard
Cooling: Wall Unit
Fireplace
Basement: Full, Finished

Main Floor

Living

5.49 x 3.51

hardwood floor / Bay Window

Primary

3.66 x 3.05

Double Closet

Kitchen

5.84 x 3.35

Eat-In Kitchen / W/O To Deck

Dining

3.05 x 3.35

hardwood floor / W/O To Deck


Features

Lot size: 9,166 SqFt

Parking

Garage spaces -

Garage type -

Total parking spaces 3


Property History
Aug 27, 2026
ListedActive
$599,000
11 days on market
history photo preview44
Listing by trreb®
Property listed by Royal LePage D C Johnston Realty, Brokerage
Agent Banner Image
Interested in this property?Get in touch to get the inside scoop.

Market Data - Saugeen Shores

Geo Zone Map ThumbnailSaugeen Shores

Balanced Market

View Market Data

Detached house - for the past 30 days

Buyer's market Seller's market

Avg. Days on Market

Past 30 days

60 days

Compared to

2025

58 days

2024

62 days

2023

57 days

New Listings

Past 30 days

35 listings

Compared to

2025

35 listings

2024

67 listings

2023

21 listings

Units sold

Past 30 days

26 units

Compared to

2025

14 units

2024

47 units

2023

25 units

Median Sold Price

Past 30 days

$745,000

Compared to

2025

$689,500

2024

$747,500

2023

$647,500


Population and Demographics

Overview

Total population 15778
Average household income $156,249

Age (%)

0 to 19
20%
20 to 34
16%
35 to 49
17%
50 to 64
21%
65 and plus
26%

Household composition (%)

Single family
67%
Single person
30%
Multi person
2%
Multi family
0%

Mother tongue (%)

English
92%
Others
5%
French
2%

House tenancy (%)

Owners
80%
Renters
20%

What’s nearby?Essentials within 5 km

Local Logic

Transportation Scores

Estimated Budget