Contact us about this property
Highlights
Estimated valueThis is the price Wahi expects this property to sell for.
The calculation is powered by our Instant Home Value Estimate, which uses current market and property price trends to estimate your home’s value with a 90% accuracy rate.Not available
Price/Sqft$204/sqft
Monthly cost
Open Calculator
Description
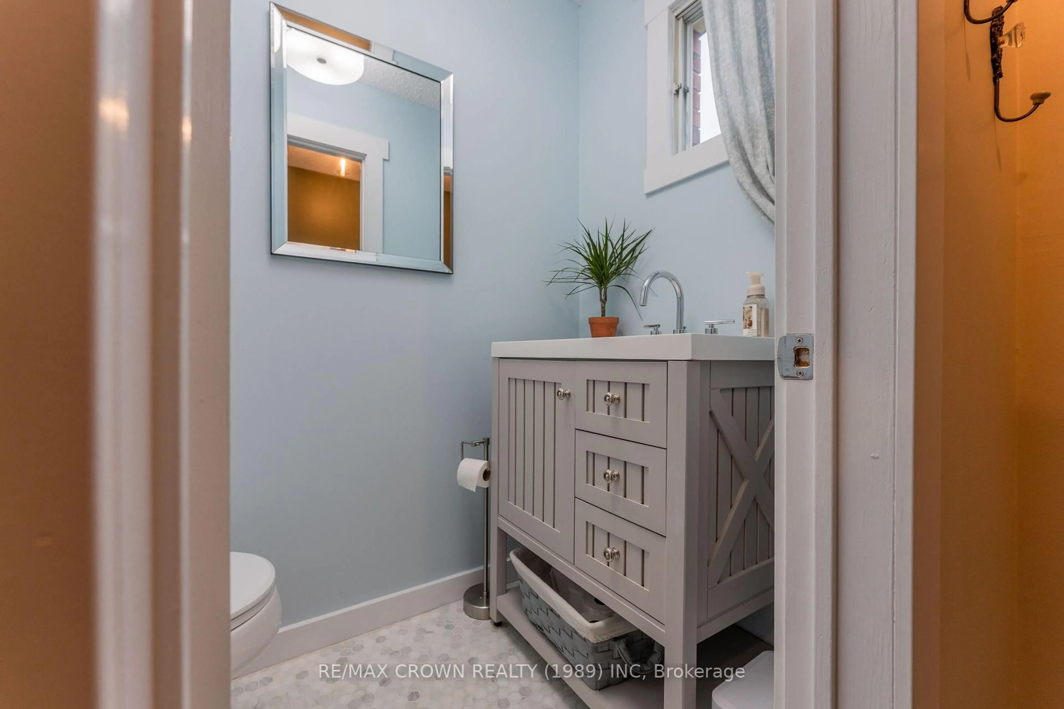
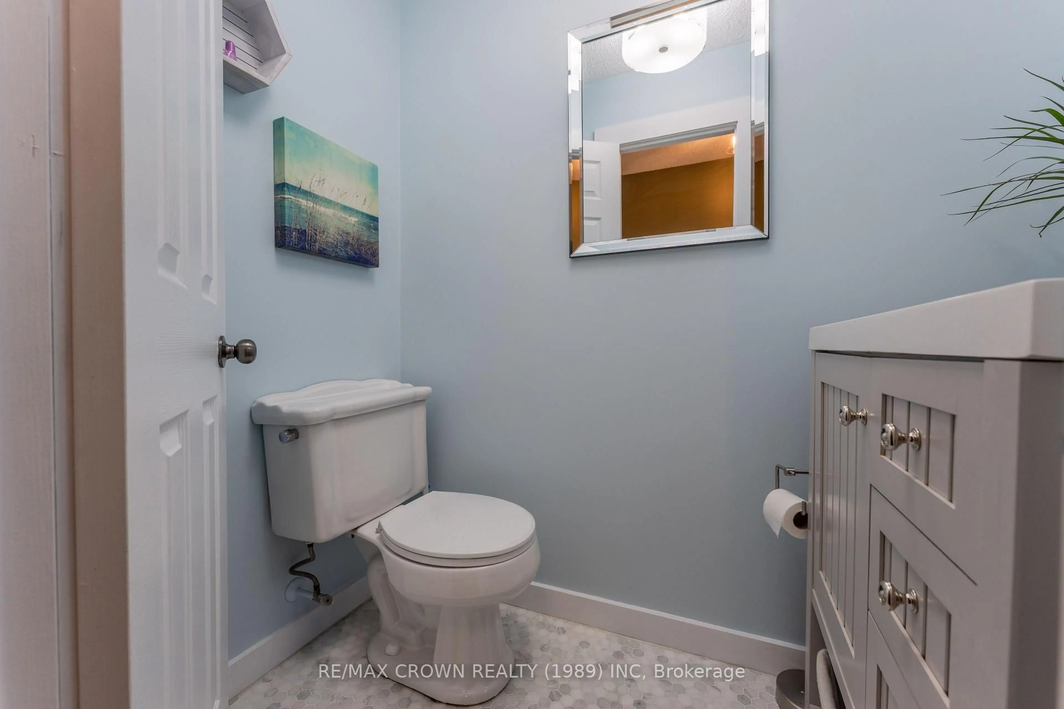
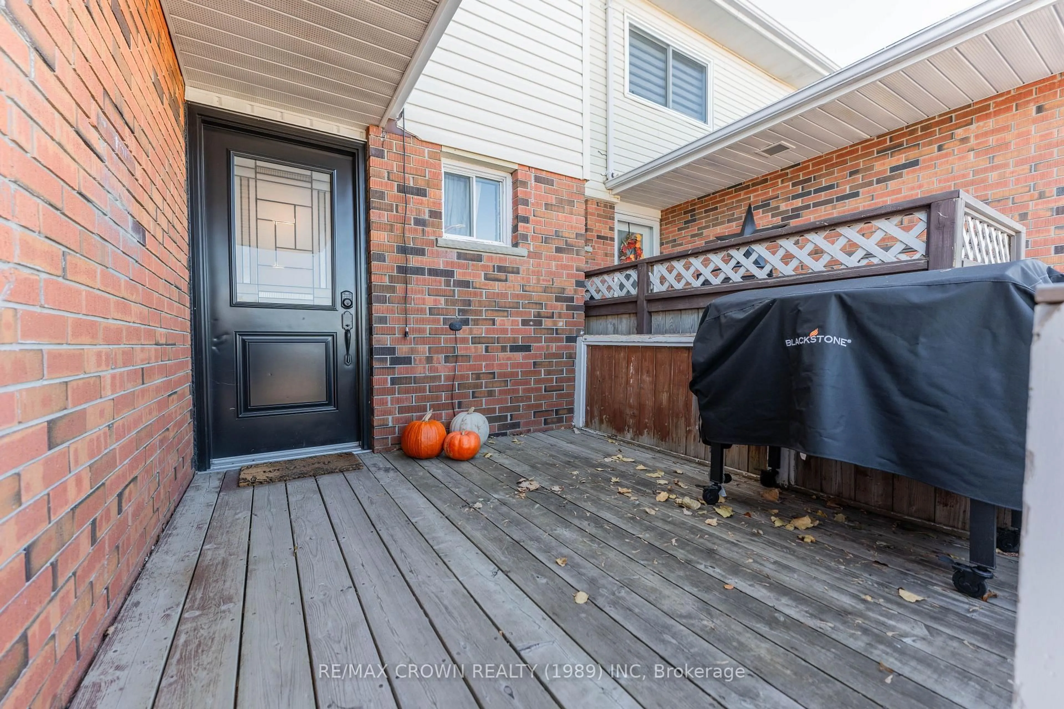
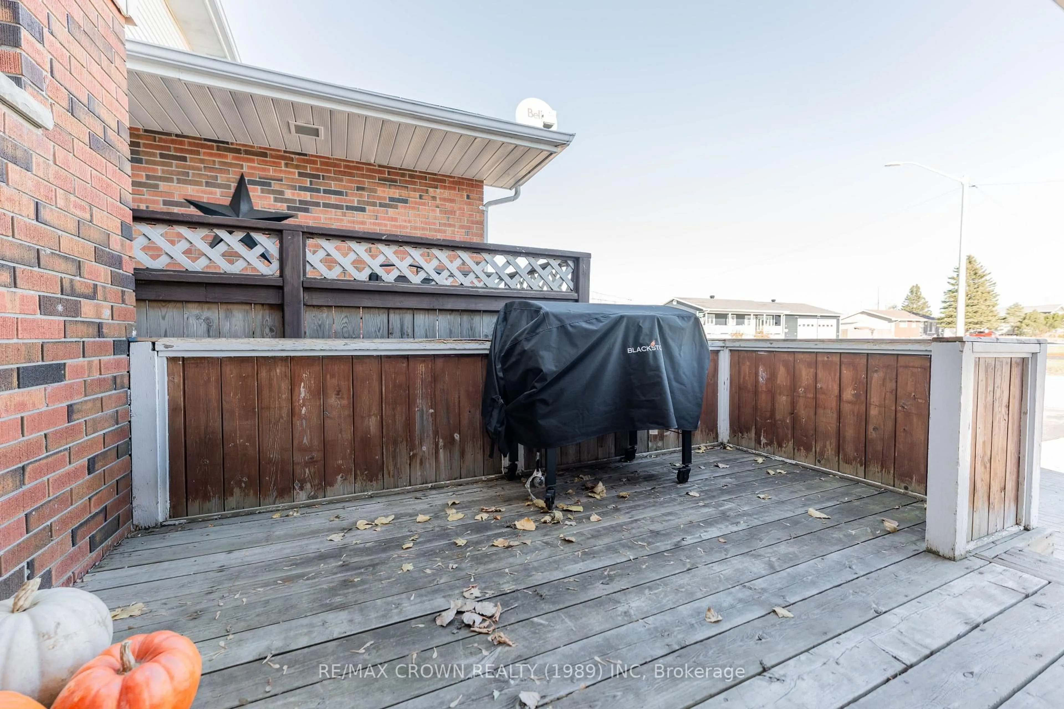
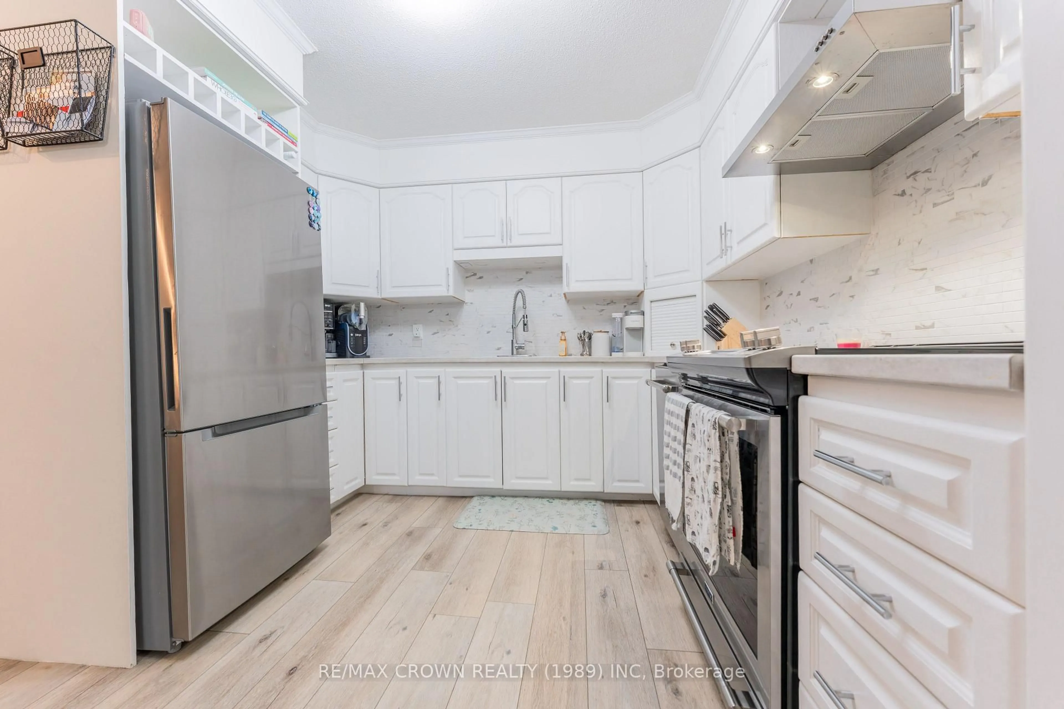
WOW! Style, comfort and a backyard made for relaxing! This breathtaking, beautifully updated and move-in ready 2-storey townhouse offers 1,370 sq. ft. of inviting living space, 3 large bedrooms and 2.5 bathrooms in a peaceful, family-friendly neighbourhood. A spacious entrance welcomes you with heated floors, large closets and a 2-piece powder room. The modern kitchen features quality finishes and great appliances, flowing into a bright, sun-filled dining area with patio doors to the backyard, perfect for family meals and entertaining. Settle into the charming living room, where an electric wall fireplace with mantel adds warmth and character. Upstairs offers 3 spacious bedrooms and a gorgeous 5-piece bathroom with double-sink vanity and quartz countertop. The primary bedroom is a cozy retreat for a restful night, complete with two walk-in closets and an electric fireplace. The fully finished basement includes a rec room, playroom, 3-piece bathroom with laundry, utility room and ample storage. Your private backyard oasis features beautiful landscaping, a fenced yard, deck and relaxing hot tub for unwinding with family and friends. A 10x8 shed with power and lights stores outdoor essentials. The attached garage measures 19.9'x10' inside, with additional overhead storage, while a double interlock driveway adds curb appeal. Well maintained and updated by previous and current owners, this home shows pride of ownership. Updates in 2026 include a hot water tank rented through Reliance, replaced basement pot lights, freshly painted interior and backyard landscaping with cedar trees. A gas furnace installed in 2024 and central air conditioning provide year-round comfort. Features include a 100-amp breaker system and roof replaced around 2007. A few main-floor windows were replaced in the last couple of years; the rest in 1994. From its welcoming entrance to its relaxing outdoor space, this turn-key, smoke-free home is ready for you to move in and enjoy!
Property Details
Interior
Features
Main Floor
Kitchen
4.98 x 3.05Living
3.35 x 4.05Foyer
4.72 x 1.4Dining
3.05 x 2.31Exterior
Features
Parking
Garage spaces 1
Garage type Attached
Other parking spaces 4
Total parking spaces 5
Property History
 49




