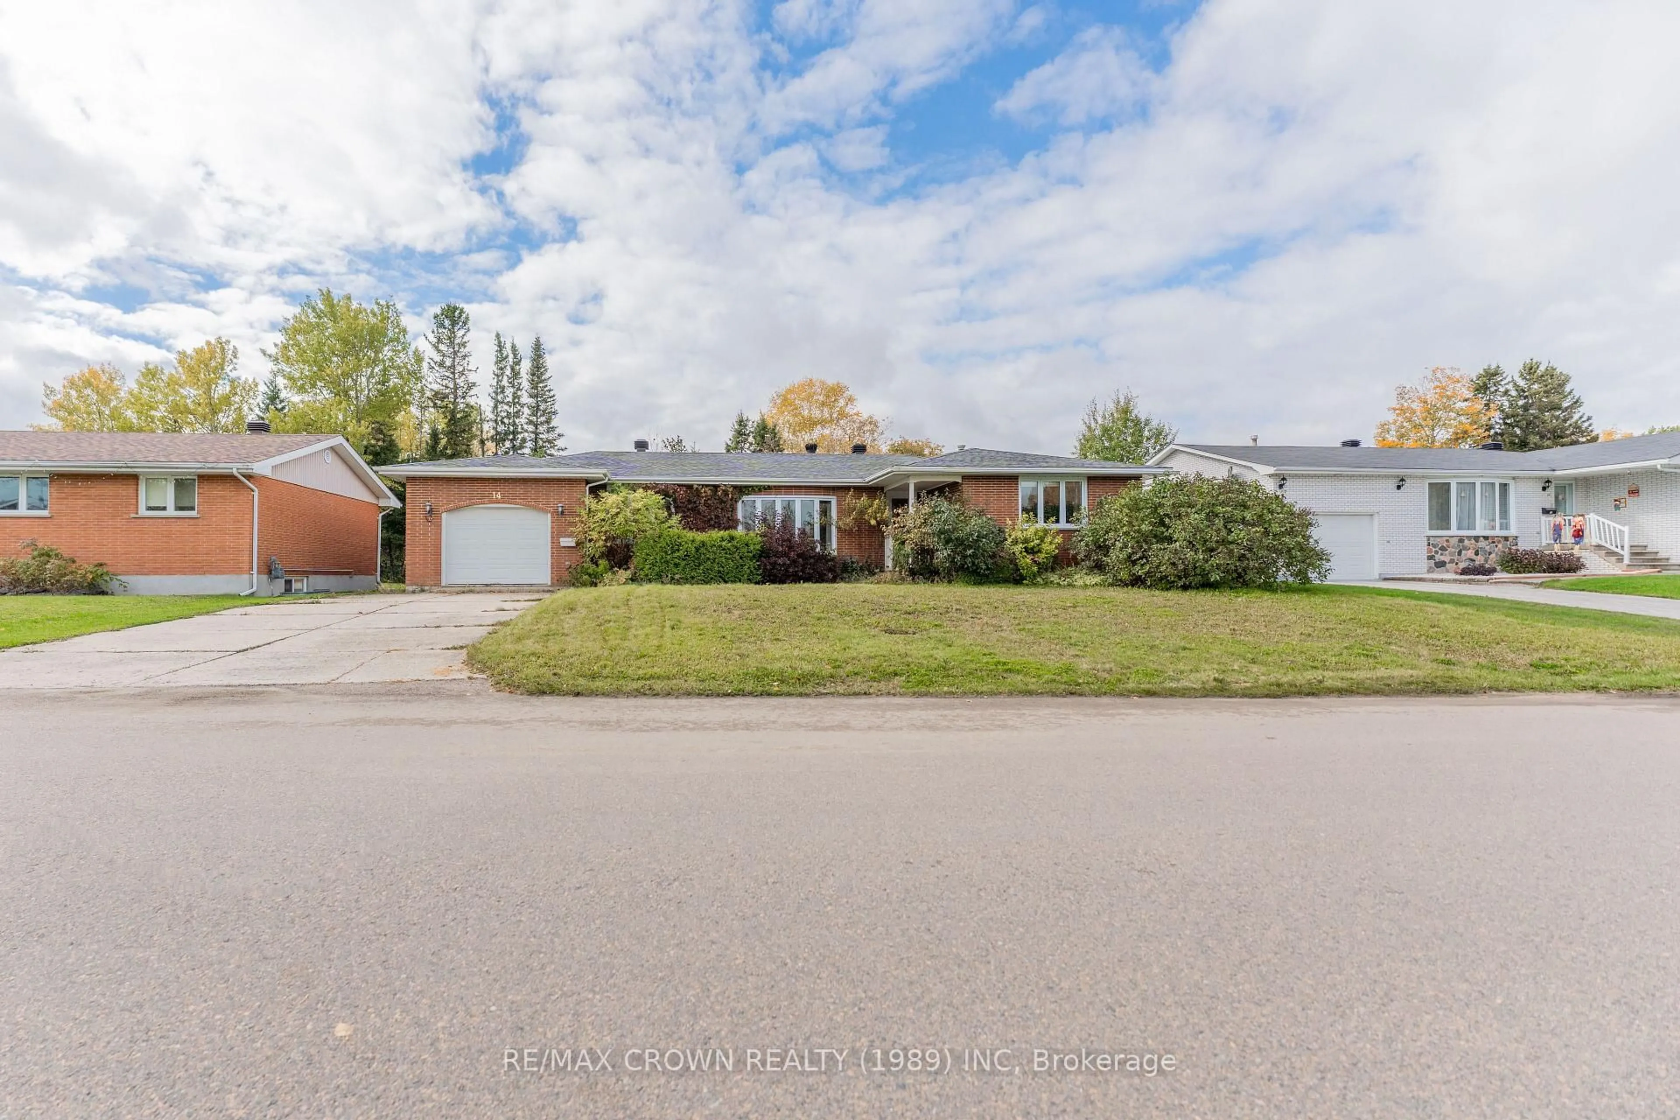
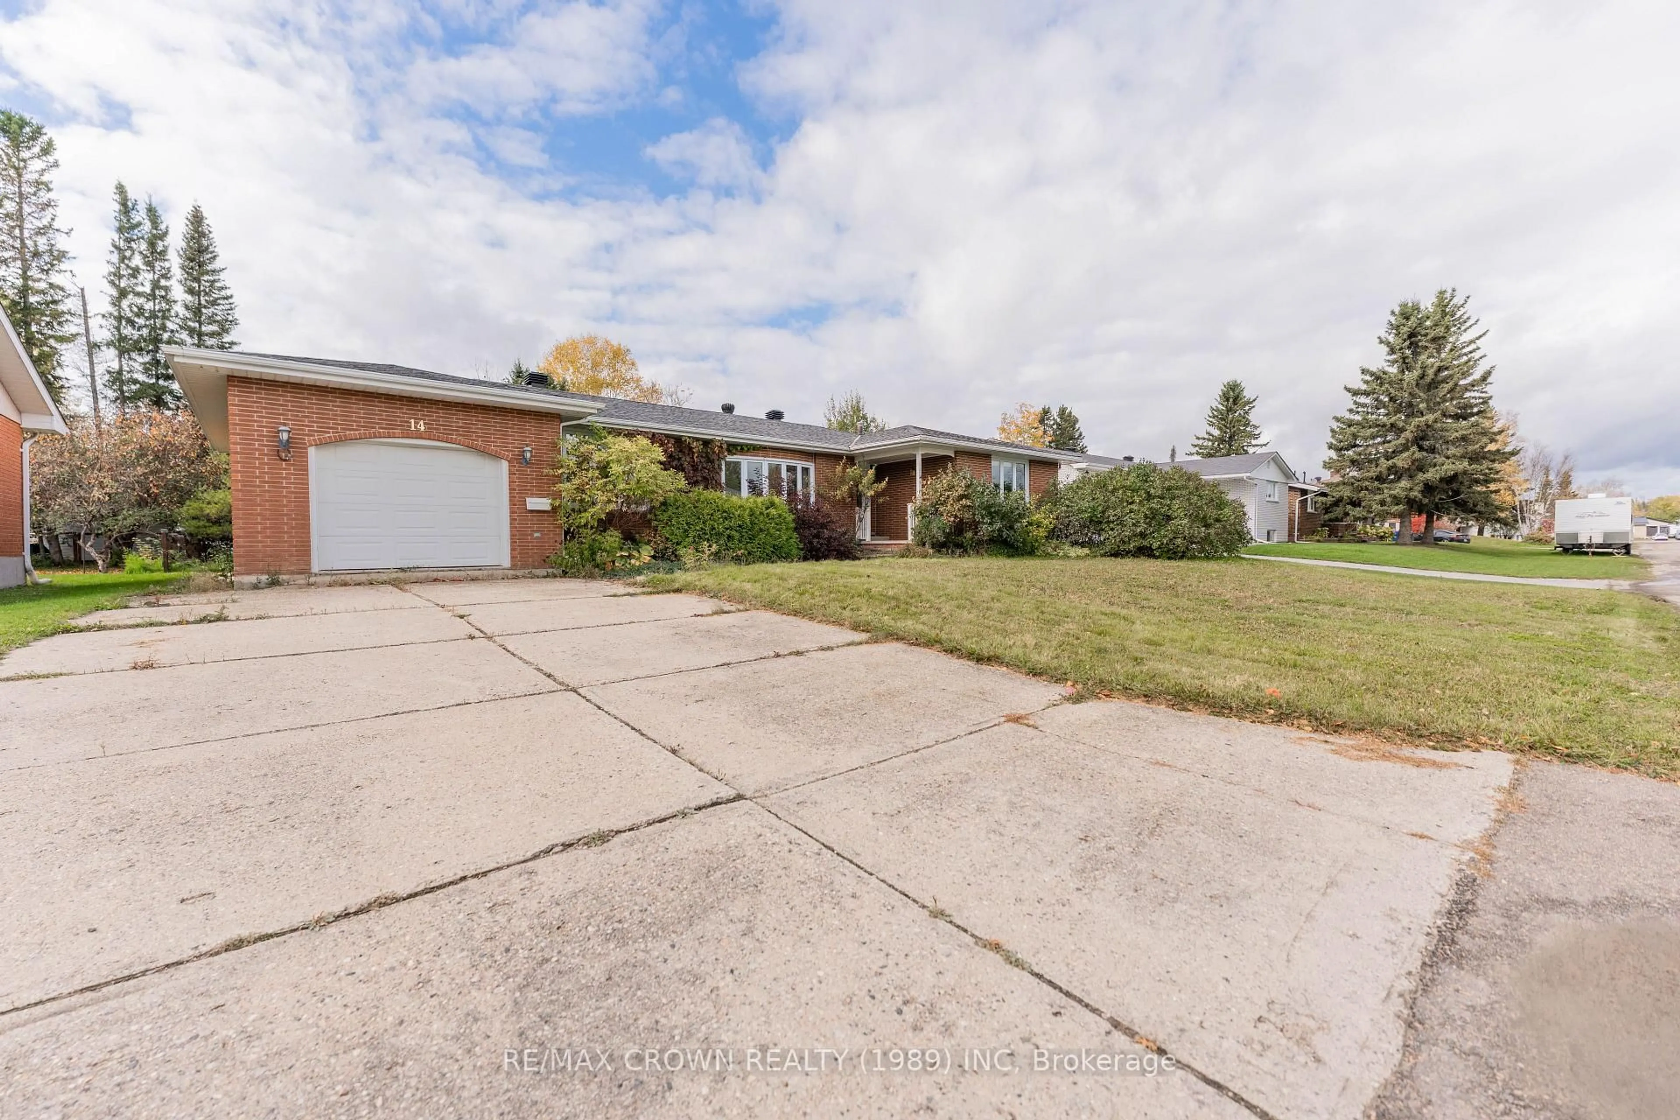
14 Kennedy Ave, Kapuskasing, Ontario P5N 1M2
Contact us about this property
Highlights
Estimated valueThis is the price Wahi expects this property to sell for.
The calculation is powered by our Instant Home Value Estimate, which uses current market and property price trends to estimate your home’s value with a 90% accuracy rate.Not available
Price/Sqft$201/sqft
Monthly cost
Open Calculator
Description
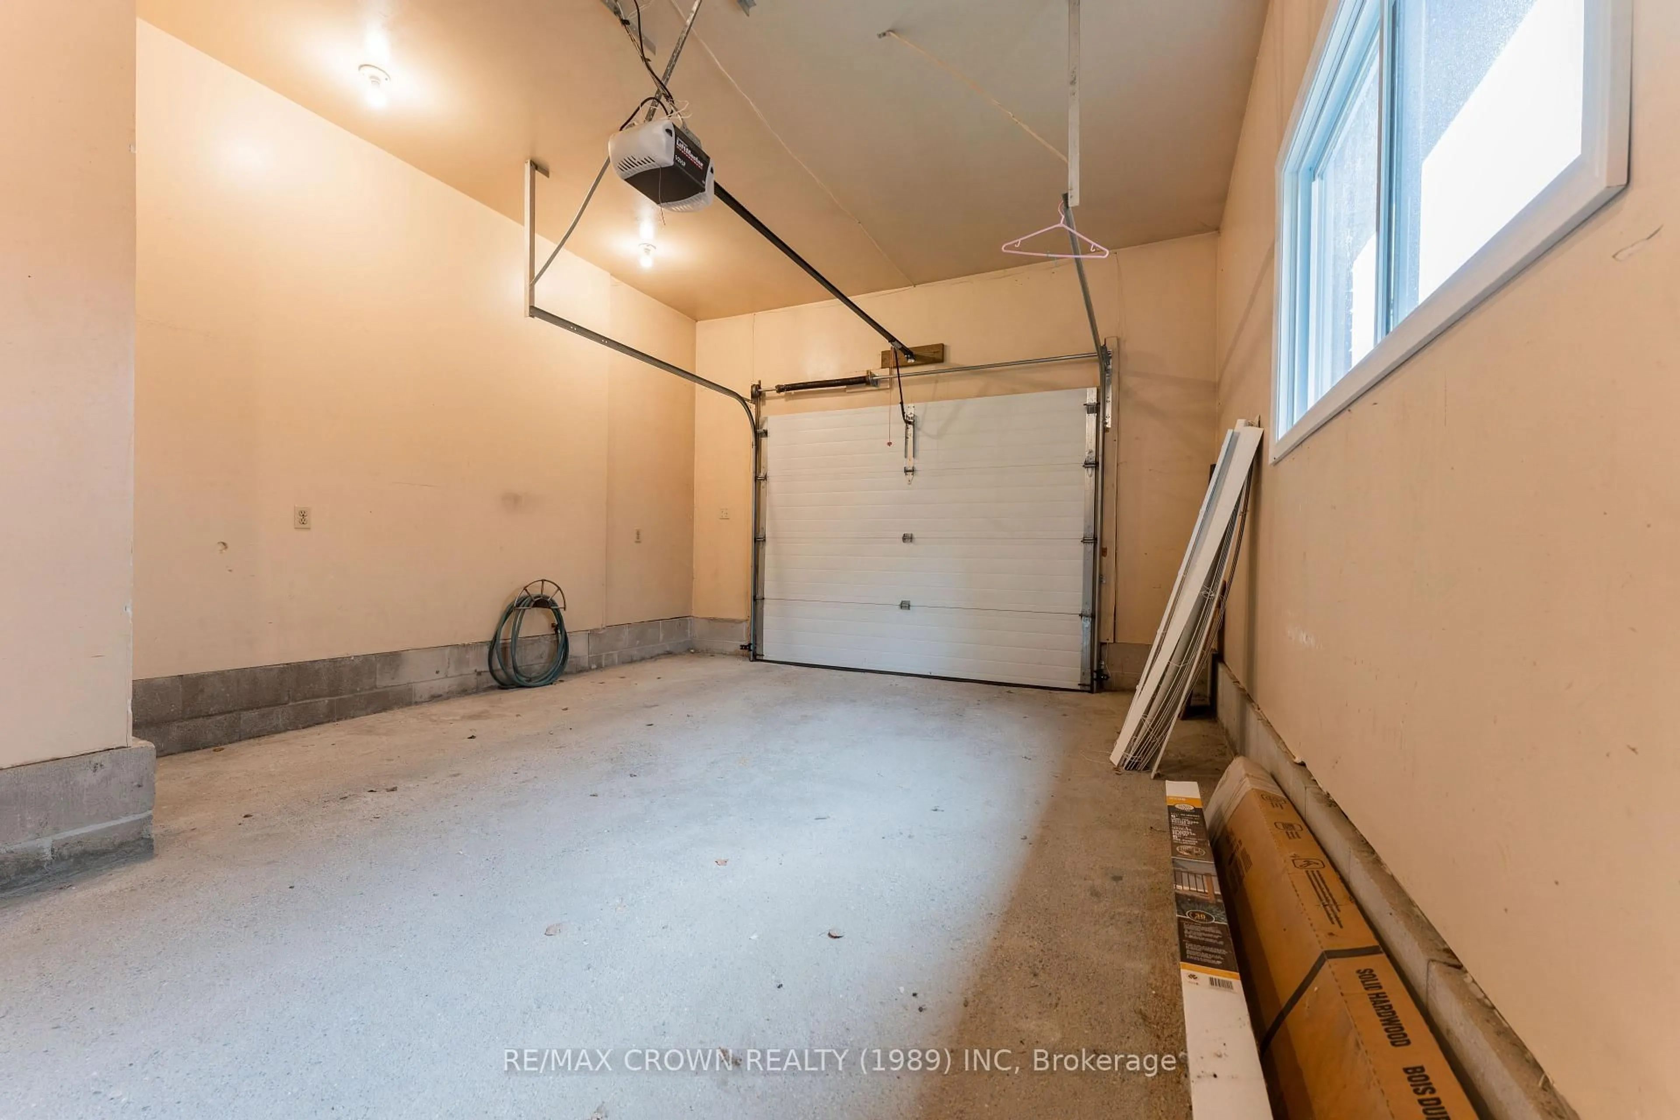
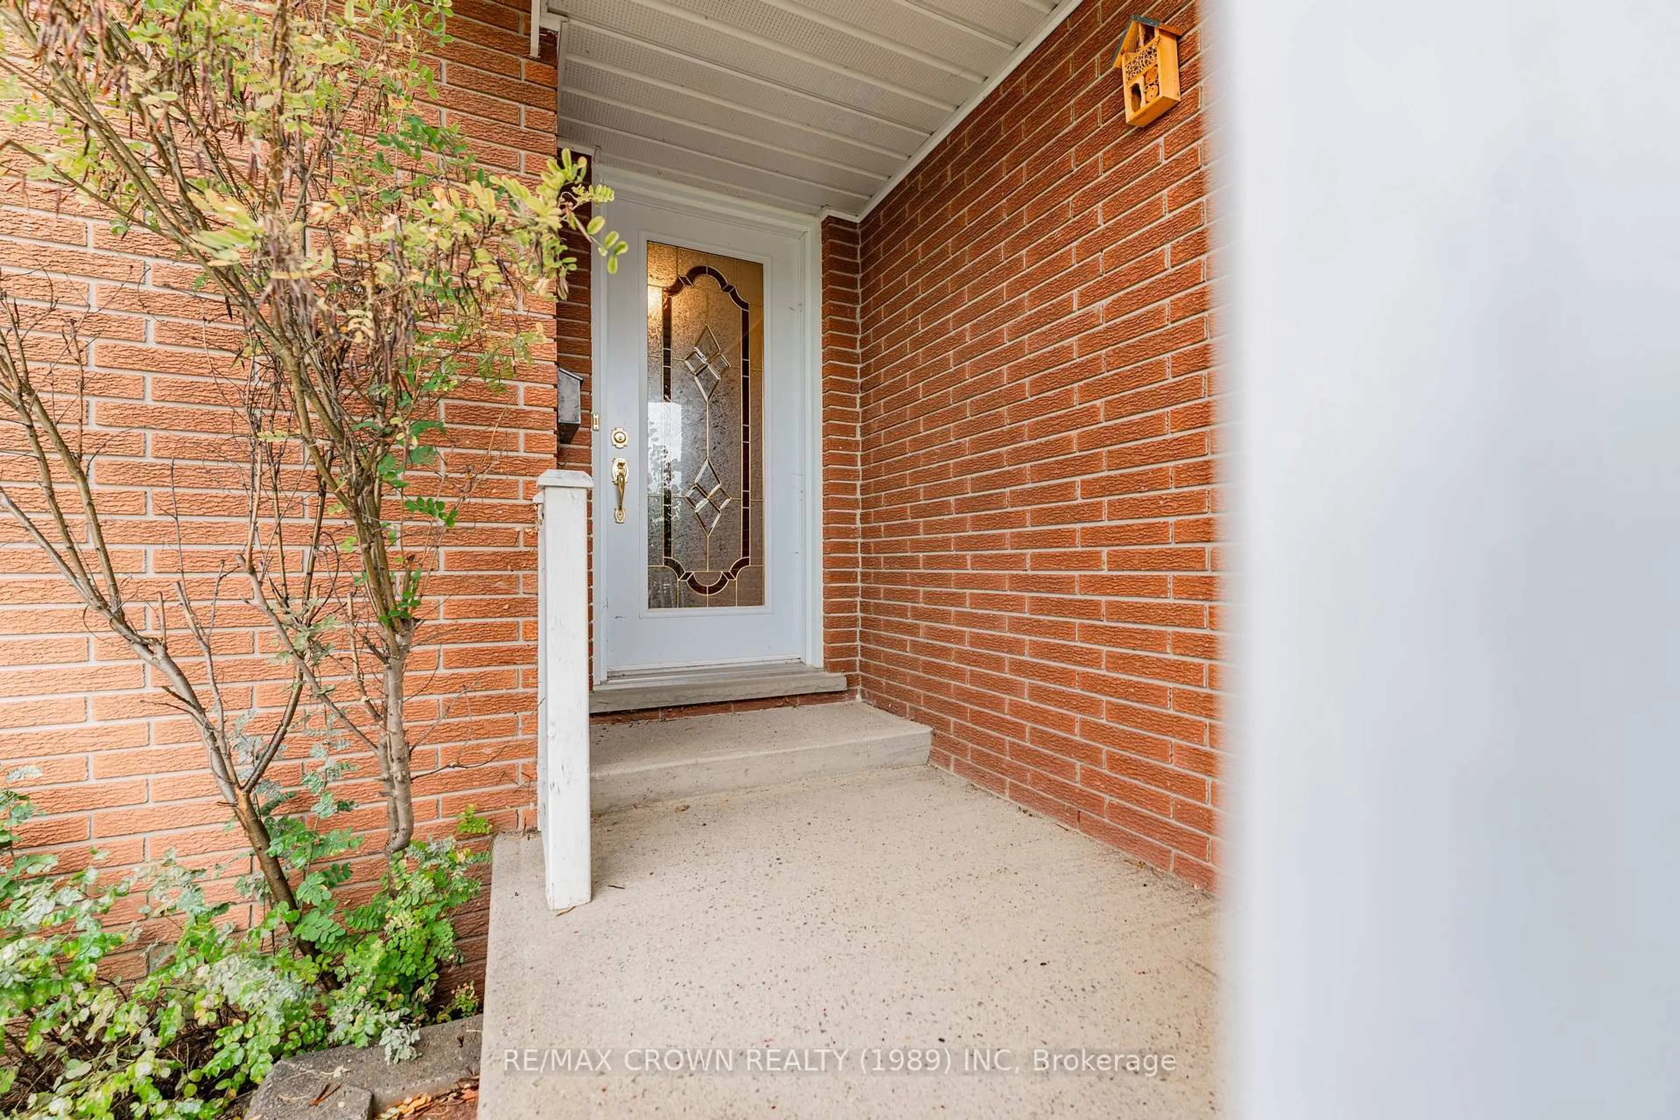
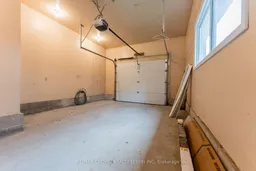
Welcome to this spacious 4-bedroom, 2.5-bathroom home in Kapuskasing, offering a functional layout, unique architectural details, and plenty of versatile living space.The main floor features convenient front and back entrances, hardwood flooring throughout, and a large kitchen combined with the dining area. Enjoy the cathedral ceiling with wood accents and exposed beams, a kitchen island, pantry, built-in desk, coffee bar, and French doors leading to the back deck. The spacious, two-tier living room features a bay window that brings in natural light. The primary bedroom offers double closets, along with two additional bedrooms. A 4-piece bathroom with double sinks and a laundry chute, as well as a convenient 2-piece powder room, complete the main level. The finished basement offers a large recreation room with pot lights and a gas fireplace set into an imitation brick wall with a wood mantel. You will also find a fourth bedroom with closet space, an office, storage area, cold storage, utility room, laundry room, and a 3-piece bathroom with shower. Two sump pumps provide added convenience, with one located in the cold storage area and the other in the laundry room. Outside, enjoy the landscaped yard, cement pad driveway, and 23' x 8.5' deck with convenient gas line for BBQ, perfect for relaxing or entertaining. The attached garage measures 13'9" x 21' with an interior height of 10'2", and a 24' x 16' shed provides additional storage space. Additional features include a 200-amp breaker panel, a boiler manufactured in 2016, and a roof redone around 2017. With four bedrooms, multiple living and storage areas, and distinctive character throughout, this home offers plenty of space to suit a variety of needs.
Property Details
Interior
Features
Main Floor
Kitchen
7.23 x 4.16Combined W/Dining / Cathedral Ceiling / Centre Island
Br
8.66 x 3.0Bay Window / hardwood floor
Primary
4.59 x 3.25His/Hers Closets / hardwood floor
2nd Br
3.89 x 3.14Closet / hardwood floor
Exterior
Features
Parking
Garage spaces 1
Garage type Attached
Other parking spaces 3
Total parking spaces 4
Property History
 50




