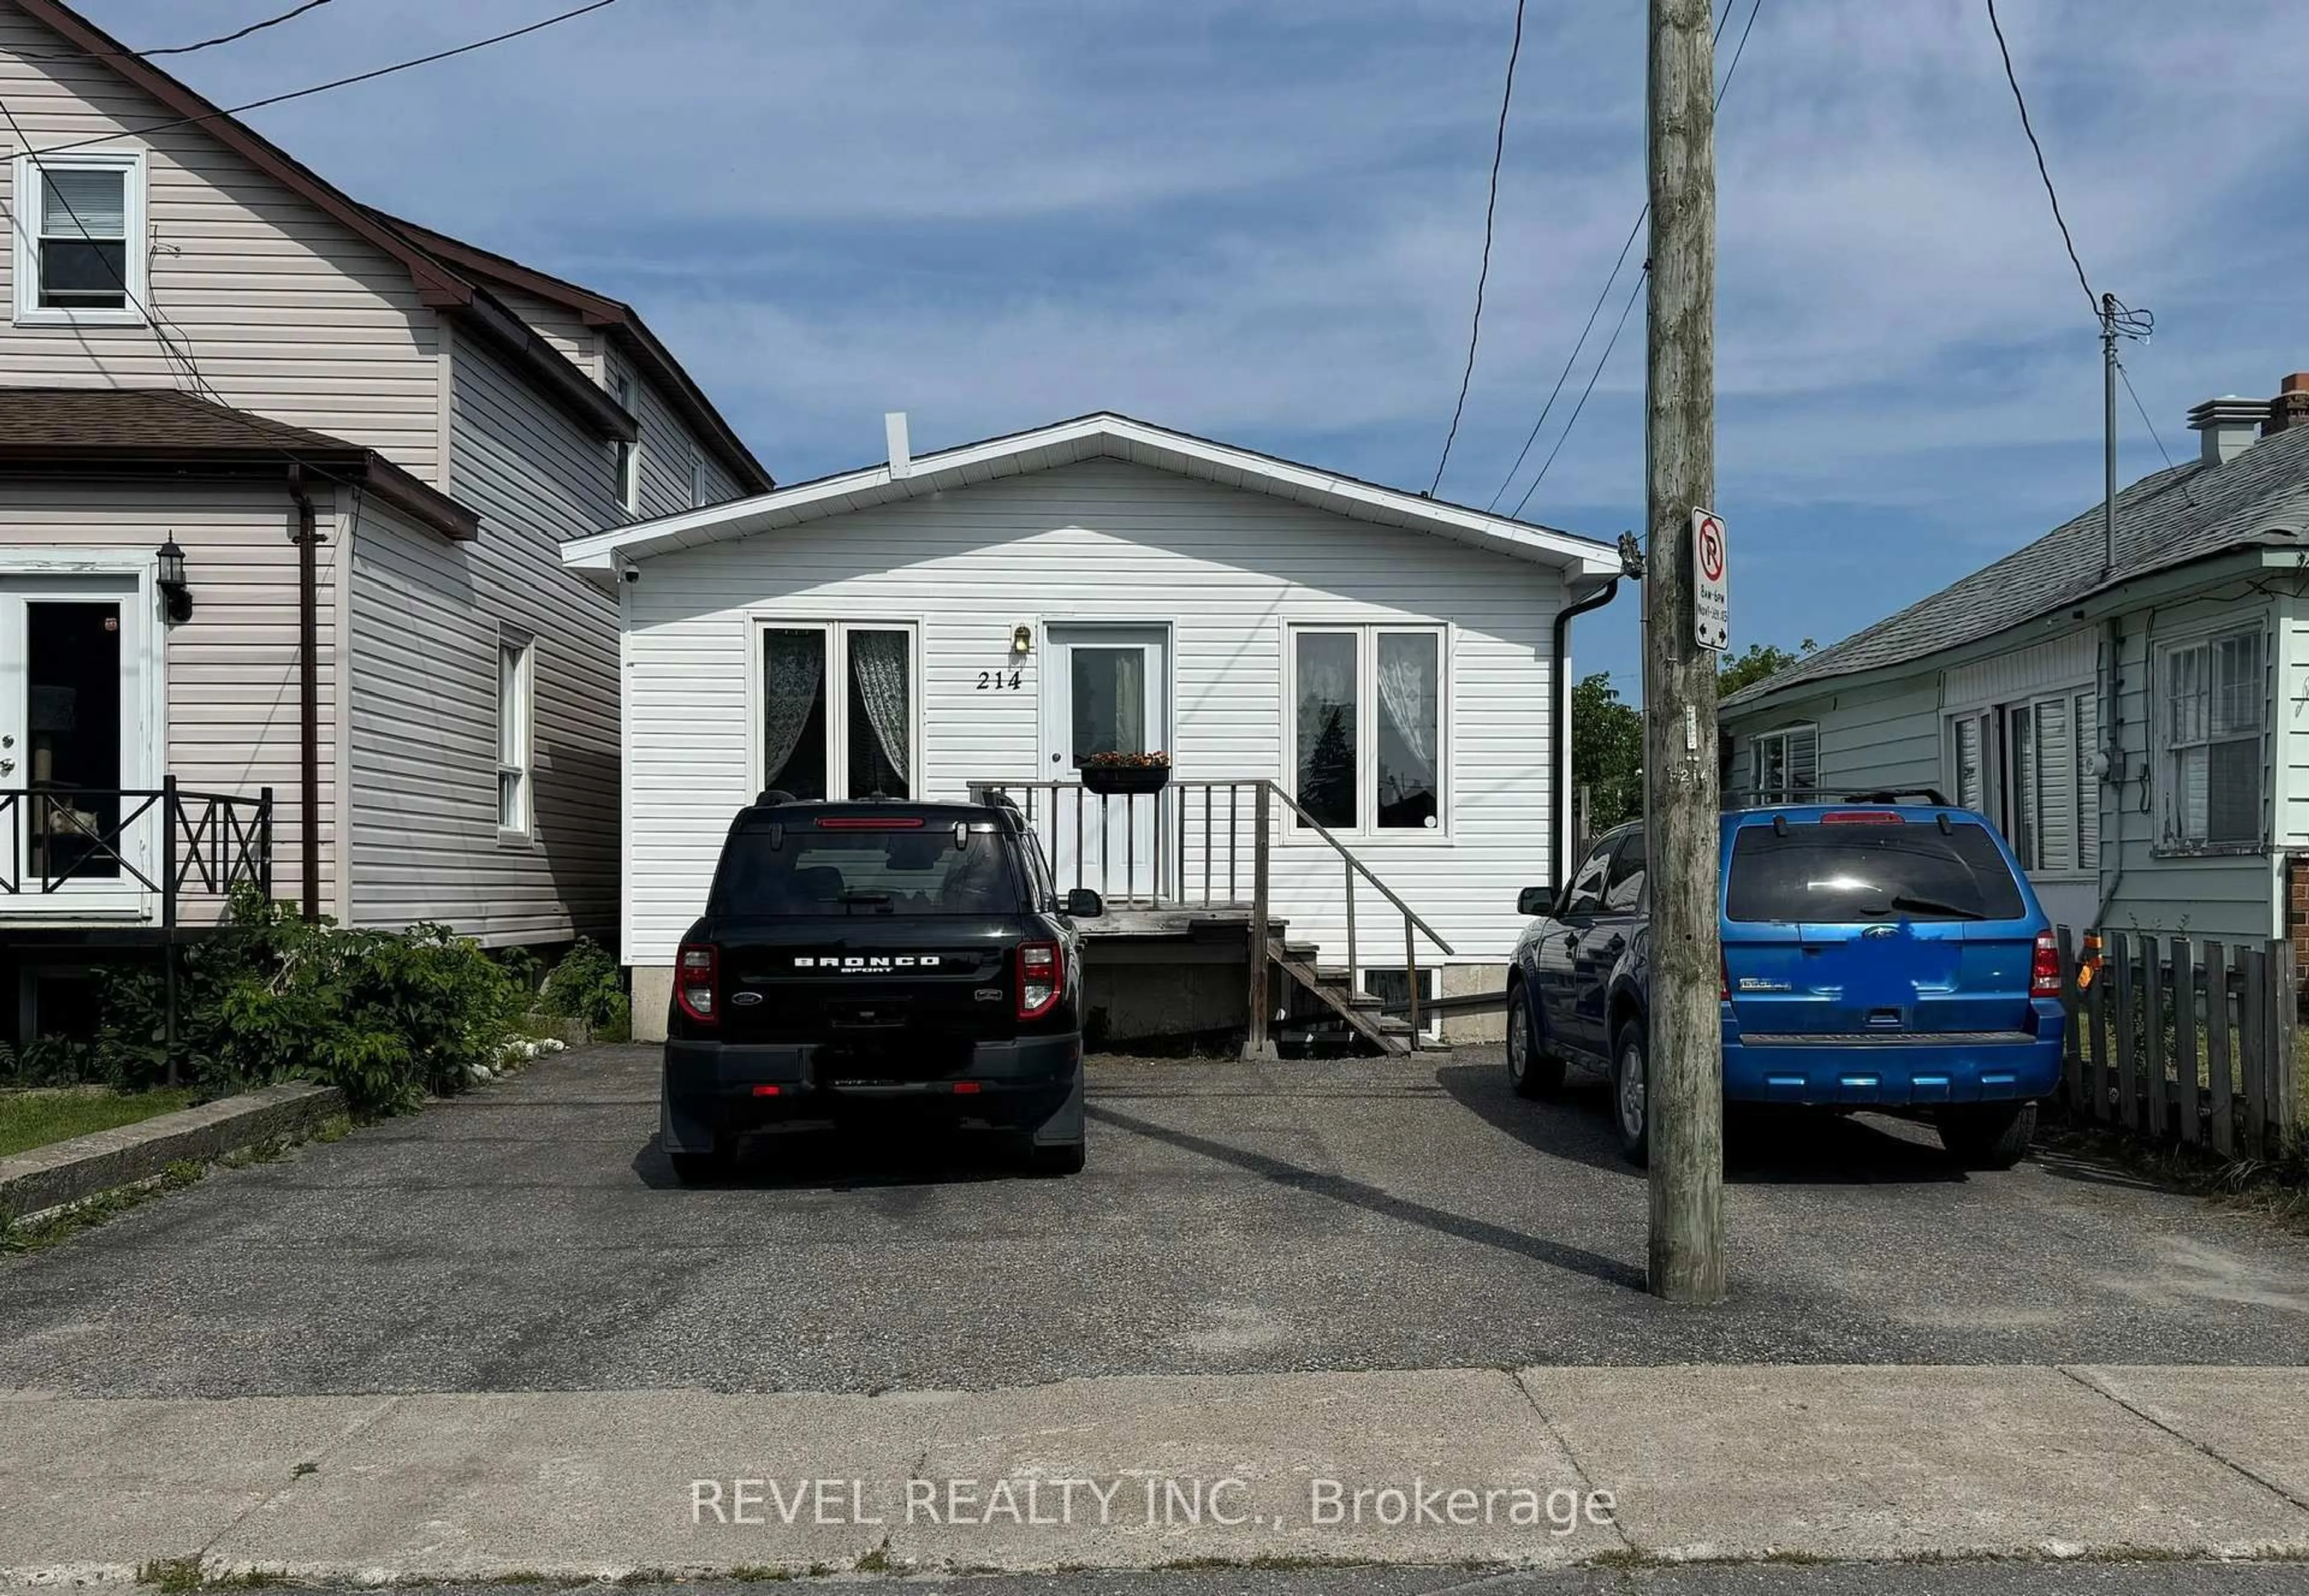
214 Birch St, Timmins, Ontario P4N 2B1
Contact us about this property
Highlights
Estimated valueThis is the price Wahi expects this property to sell for.
The calculation is powered by our Instant Home Value Estimate, which uses current market and property price trends to estimate your home’s value with a 90% accuracy rate.Not available
Price/Sqft$350/sqft
Monthly cost
Open Calculator
Description
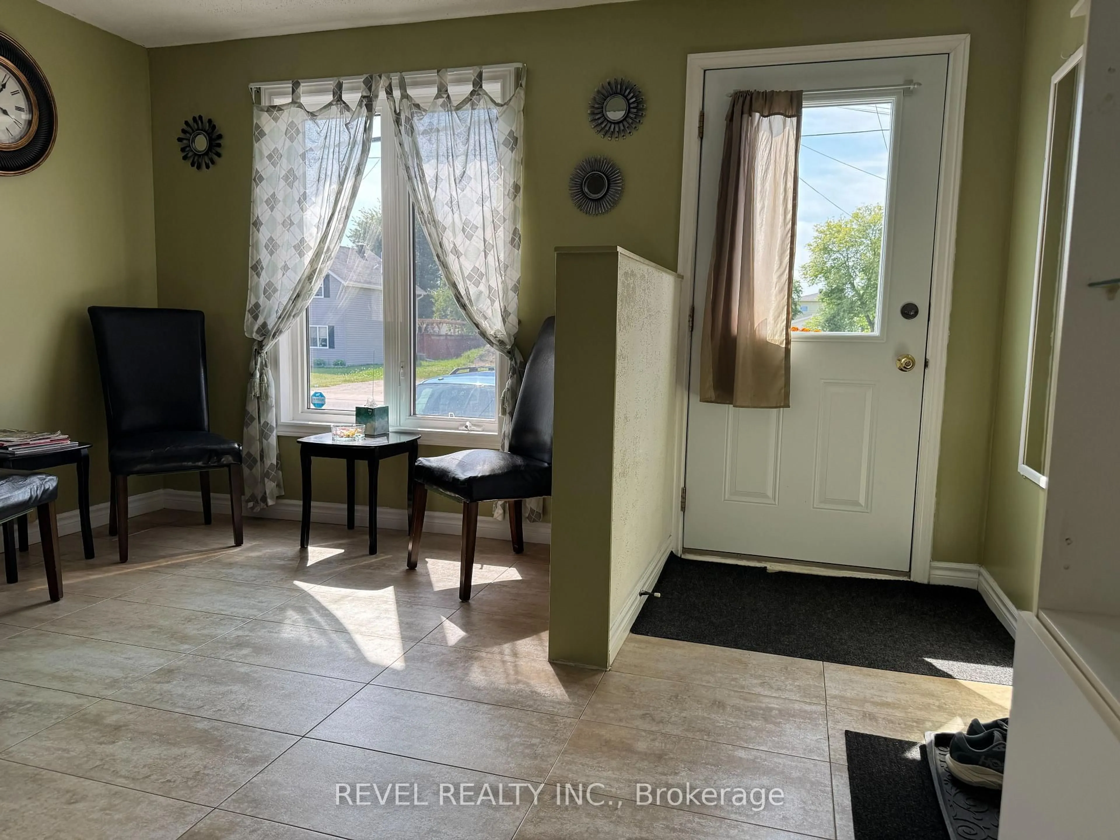
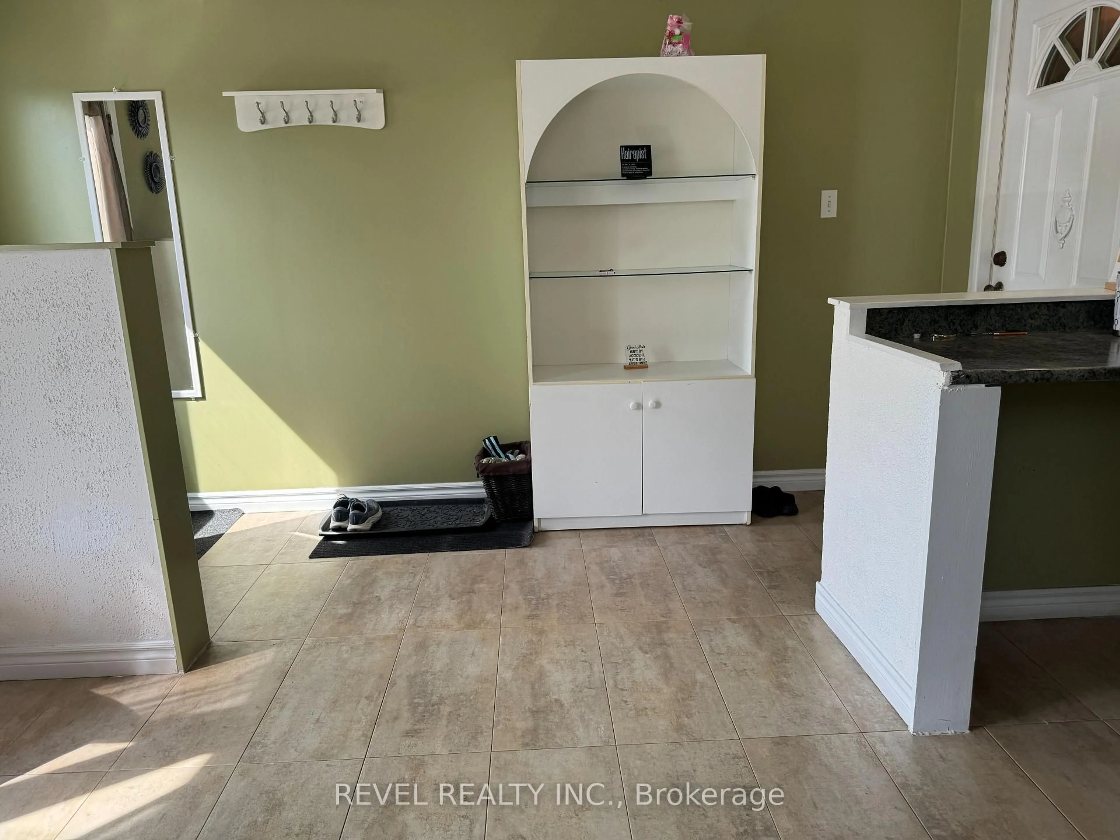
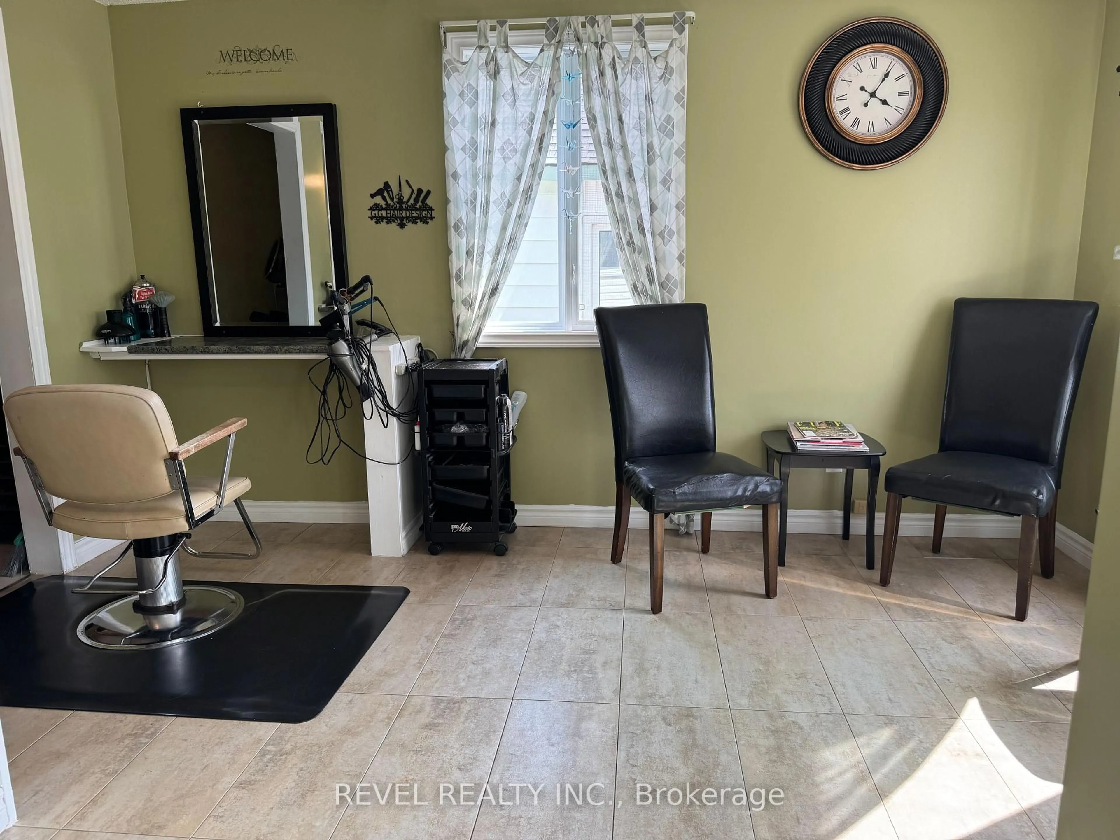
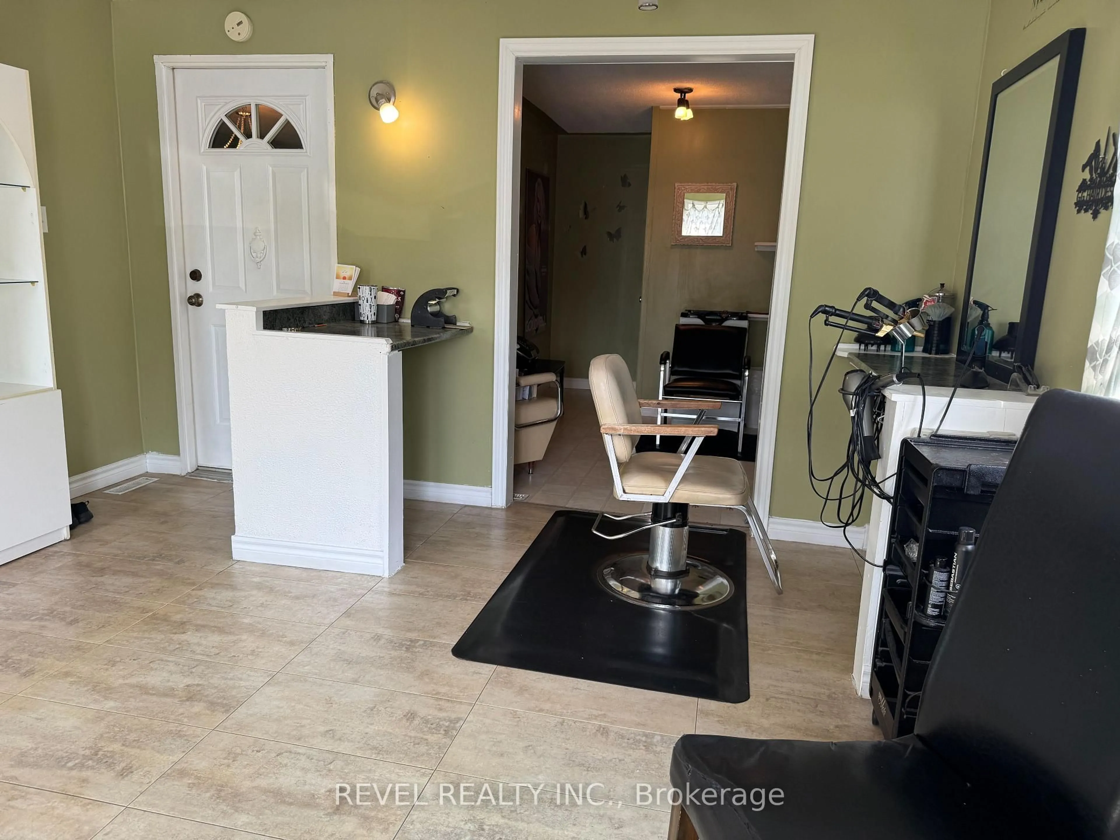
Charming bungalow offering comfortable living with a versatile layout. The main floor features 1 bedroom, 2 bathrooms, a spacious open-concept kitchen, dining area, and living room. At the front of the home, you'll find a large multi-purpose space that was previously used as a hair salon. This flexible area is perfect for operating a home-based business or can easily be converted into an additional family room, office, or bedroom. The fully finished basement offers 2 additional bedrooms, a 4-piece bathroom, a spacious rec room with a cozy gas fireplace-perfect for family gatherings-as well as a laundry/furnace room. Outside, the partially fenced backyard includes two storage sheds and space for one parking spot. Shingles and eavestroughs were replaced in 2024.
Upcoming Open House
Property Details
Interior
Features
Main Floor
Other
2.45 x 2.47Br
2.9 x 2.66Bathroom
1.44 x 2.19Bathroom
1.32 x 1.12Exterior
Features
Parking
Garage spaces -
Garage type -
Total parking spaces 4
Property History
 48
48