231 Cherry St, Timmins, Ontario P4N 6W3
Contact us about this property
Highlights
Estimated valueThis is the price Wahi expects this property to sell for.
The calculation is powered by our Instant Home Value Estimate, which uses current market and property price trends to estimate your home’s value with a 90% accuracy rate.Not available
Price/Sqft$227/sqft
Monthly cost
Open Calculator
Description
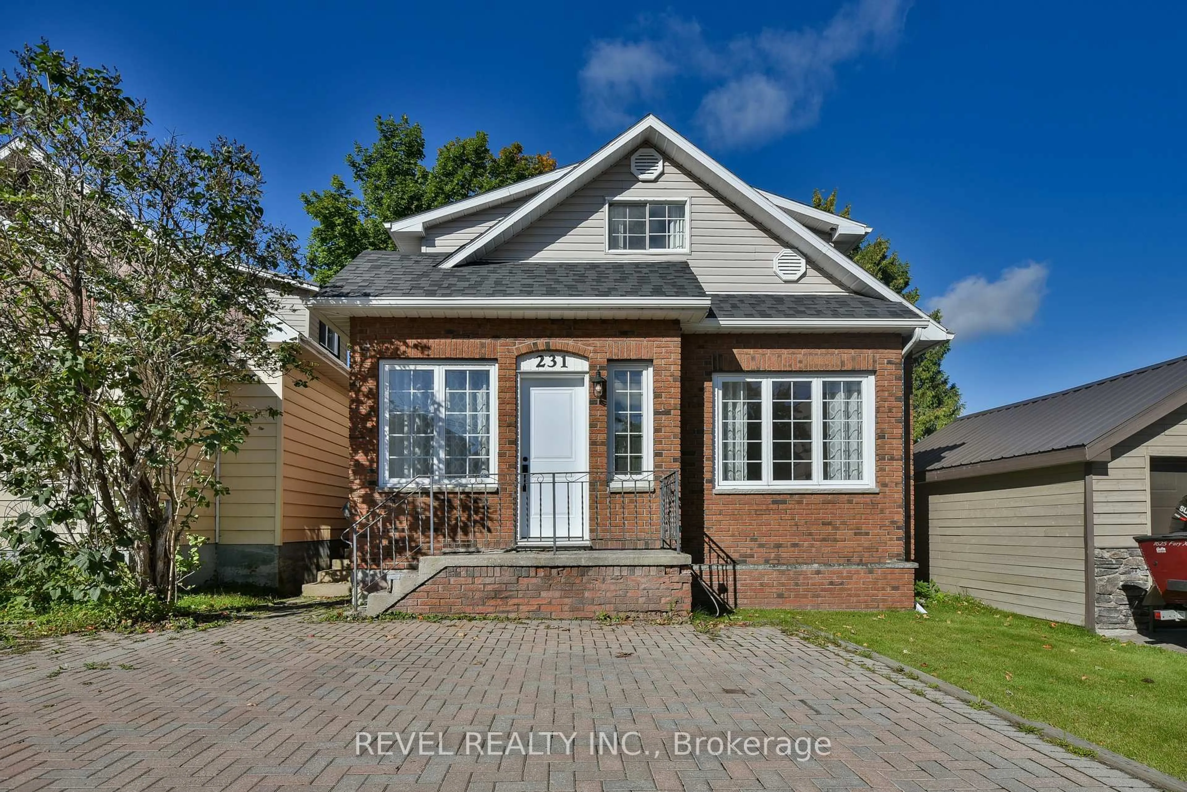
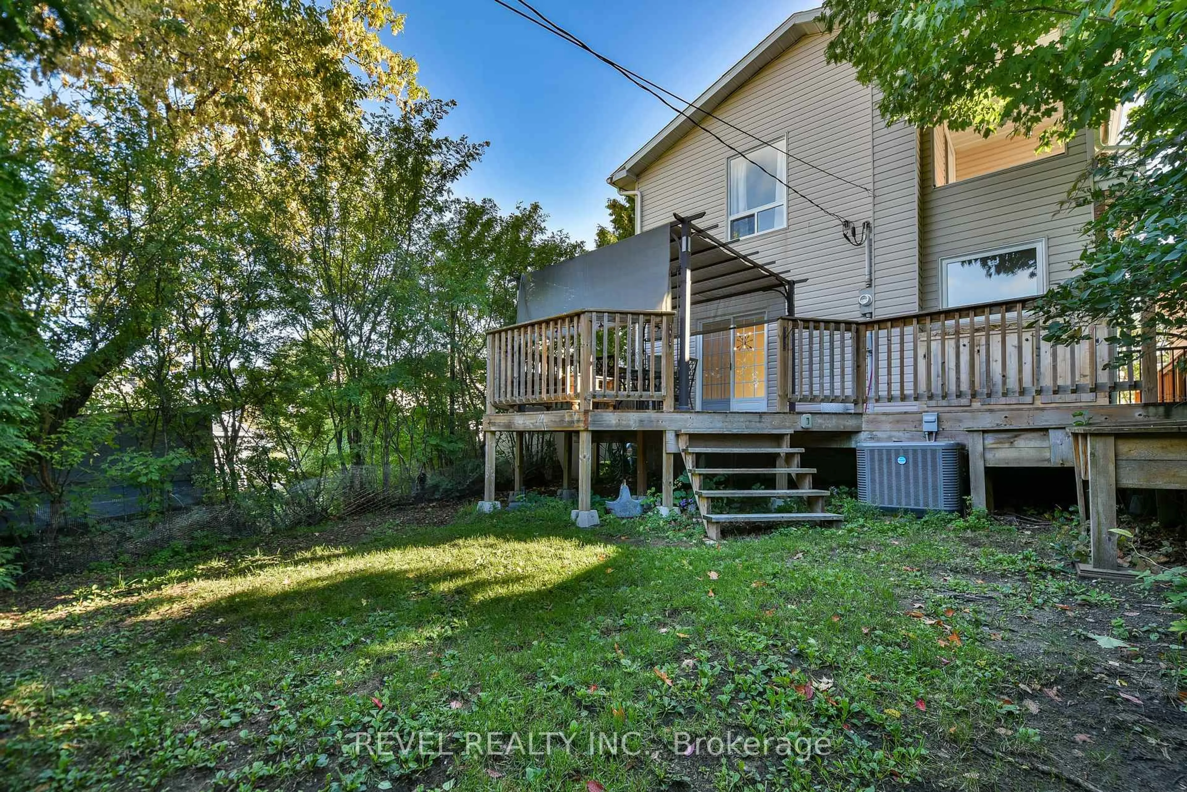
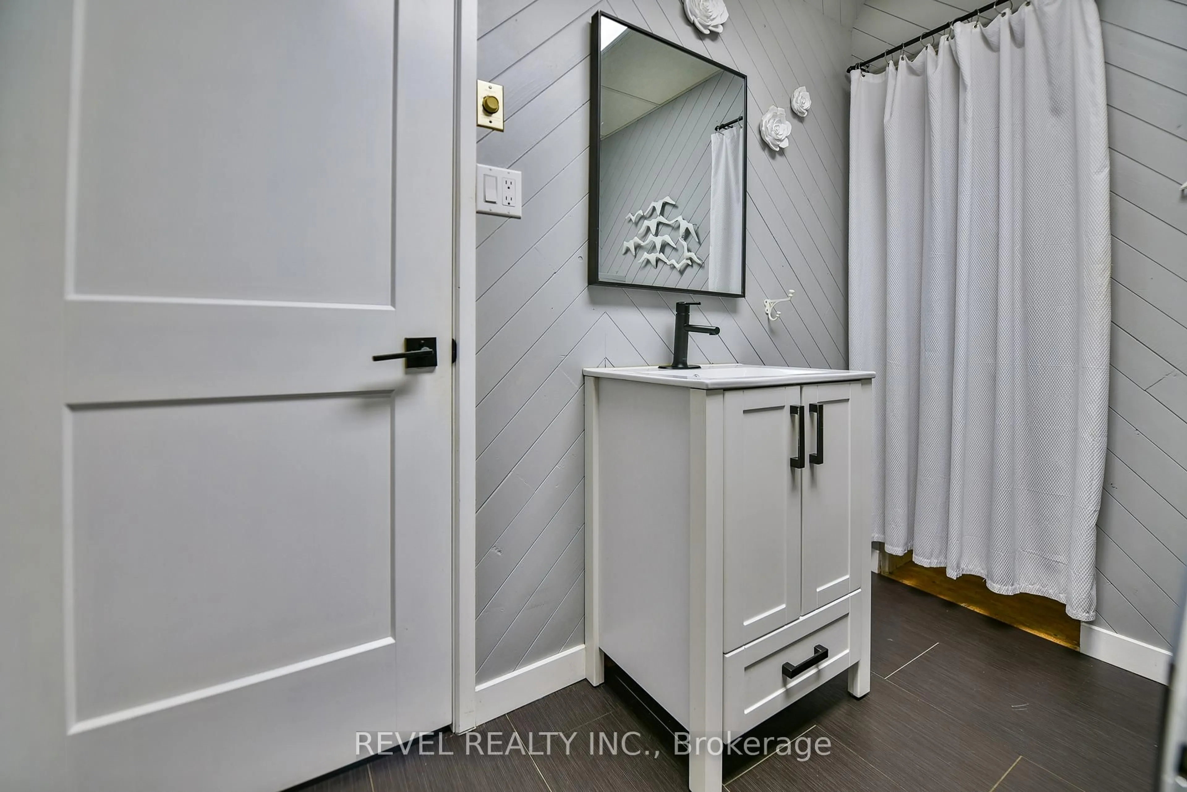
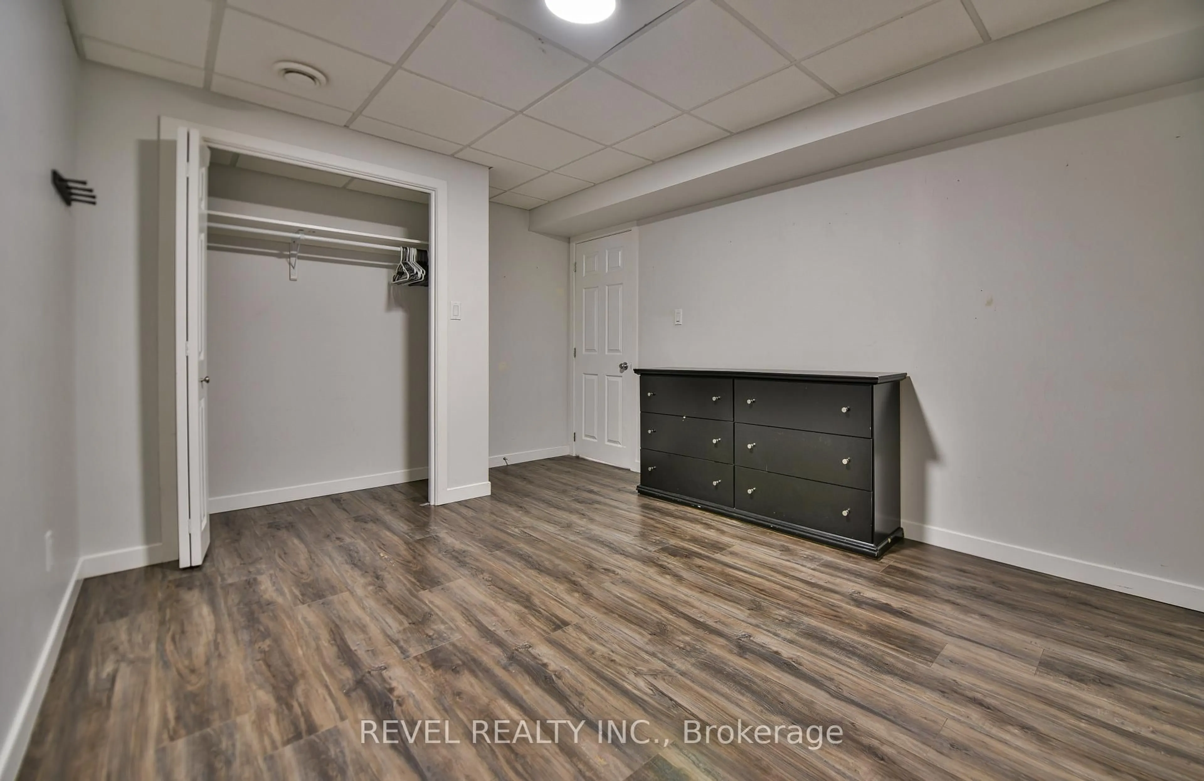
Welcome to this bright and charming home in the sought-after Hill District! Full of character, this unique property showcases beautiful original baseboards, solid hardwood floors and plenty of charm, while still offering thoughtful updates throughout. The bright, open-concept main living space is perfect for entertaining, with an easy flow from one space to the next, plus the convenience of main-floor laundry. Upstairs you'll find 2 spacious bedrooms, with the potential to easily create a third, along with a primary bedroom featuring its own private porch. With 4 bathrooms throughout the home, there's no shortage of convenience. The lower level previously offered 2 additional bedrooms and could easily be uncovered, opening up even more possibilities for the space. Outside, walk out to the patio and spacious deck surrounded by mature trees, plus a detached 2-car garage with convenient laneway access. Updated, incredibly bright and filled with original character, this is a one of a kind Hill District home that truly stands out.
Property Details
Interior
Features
Main Floor
Family
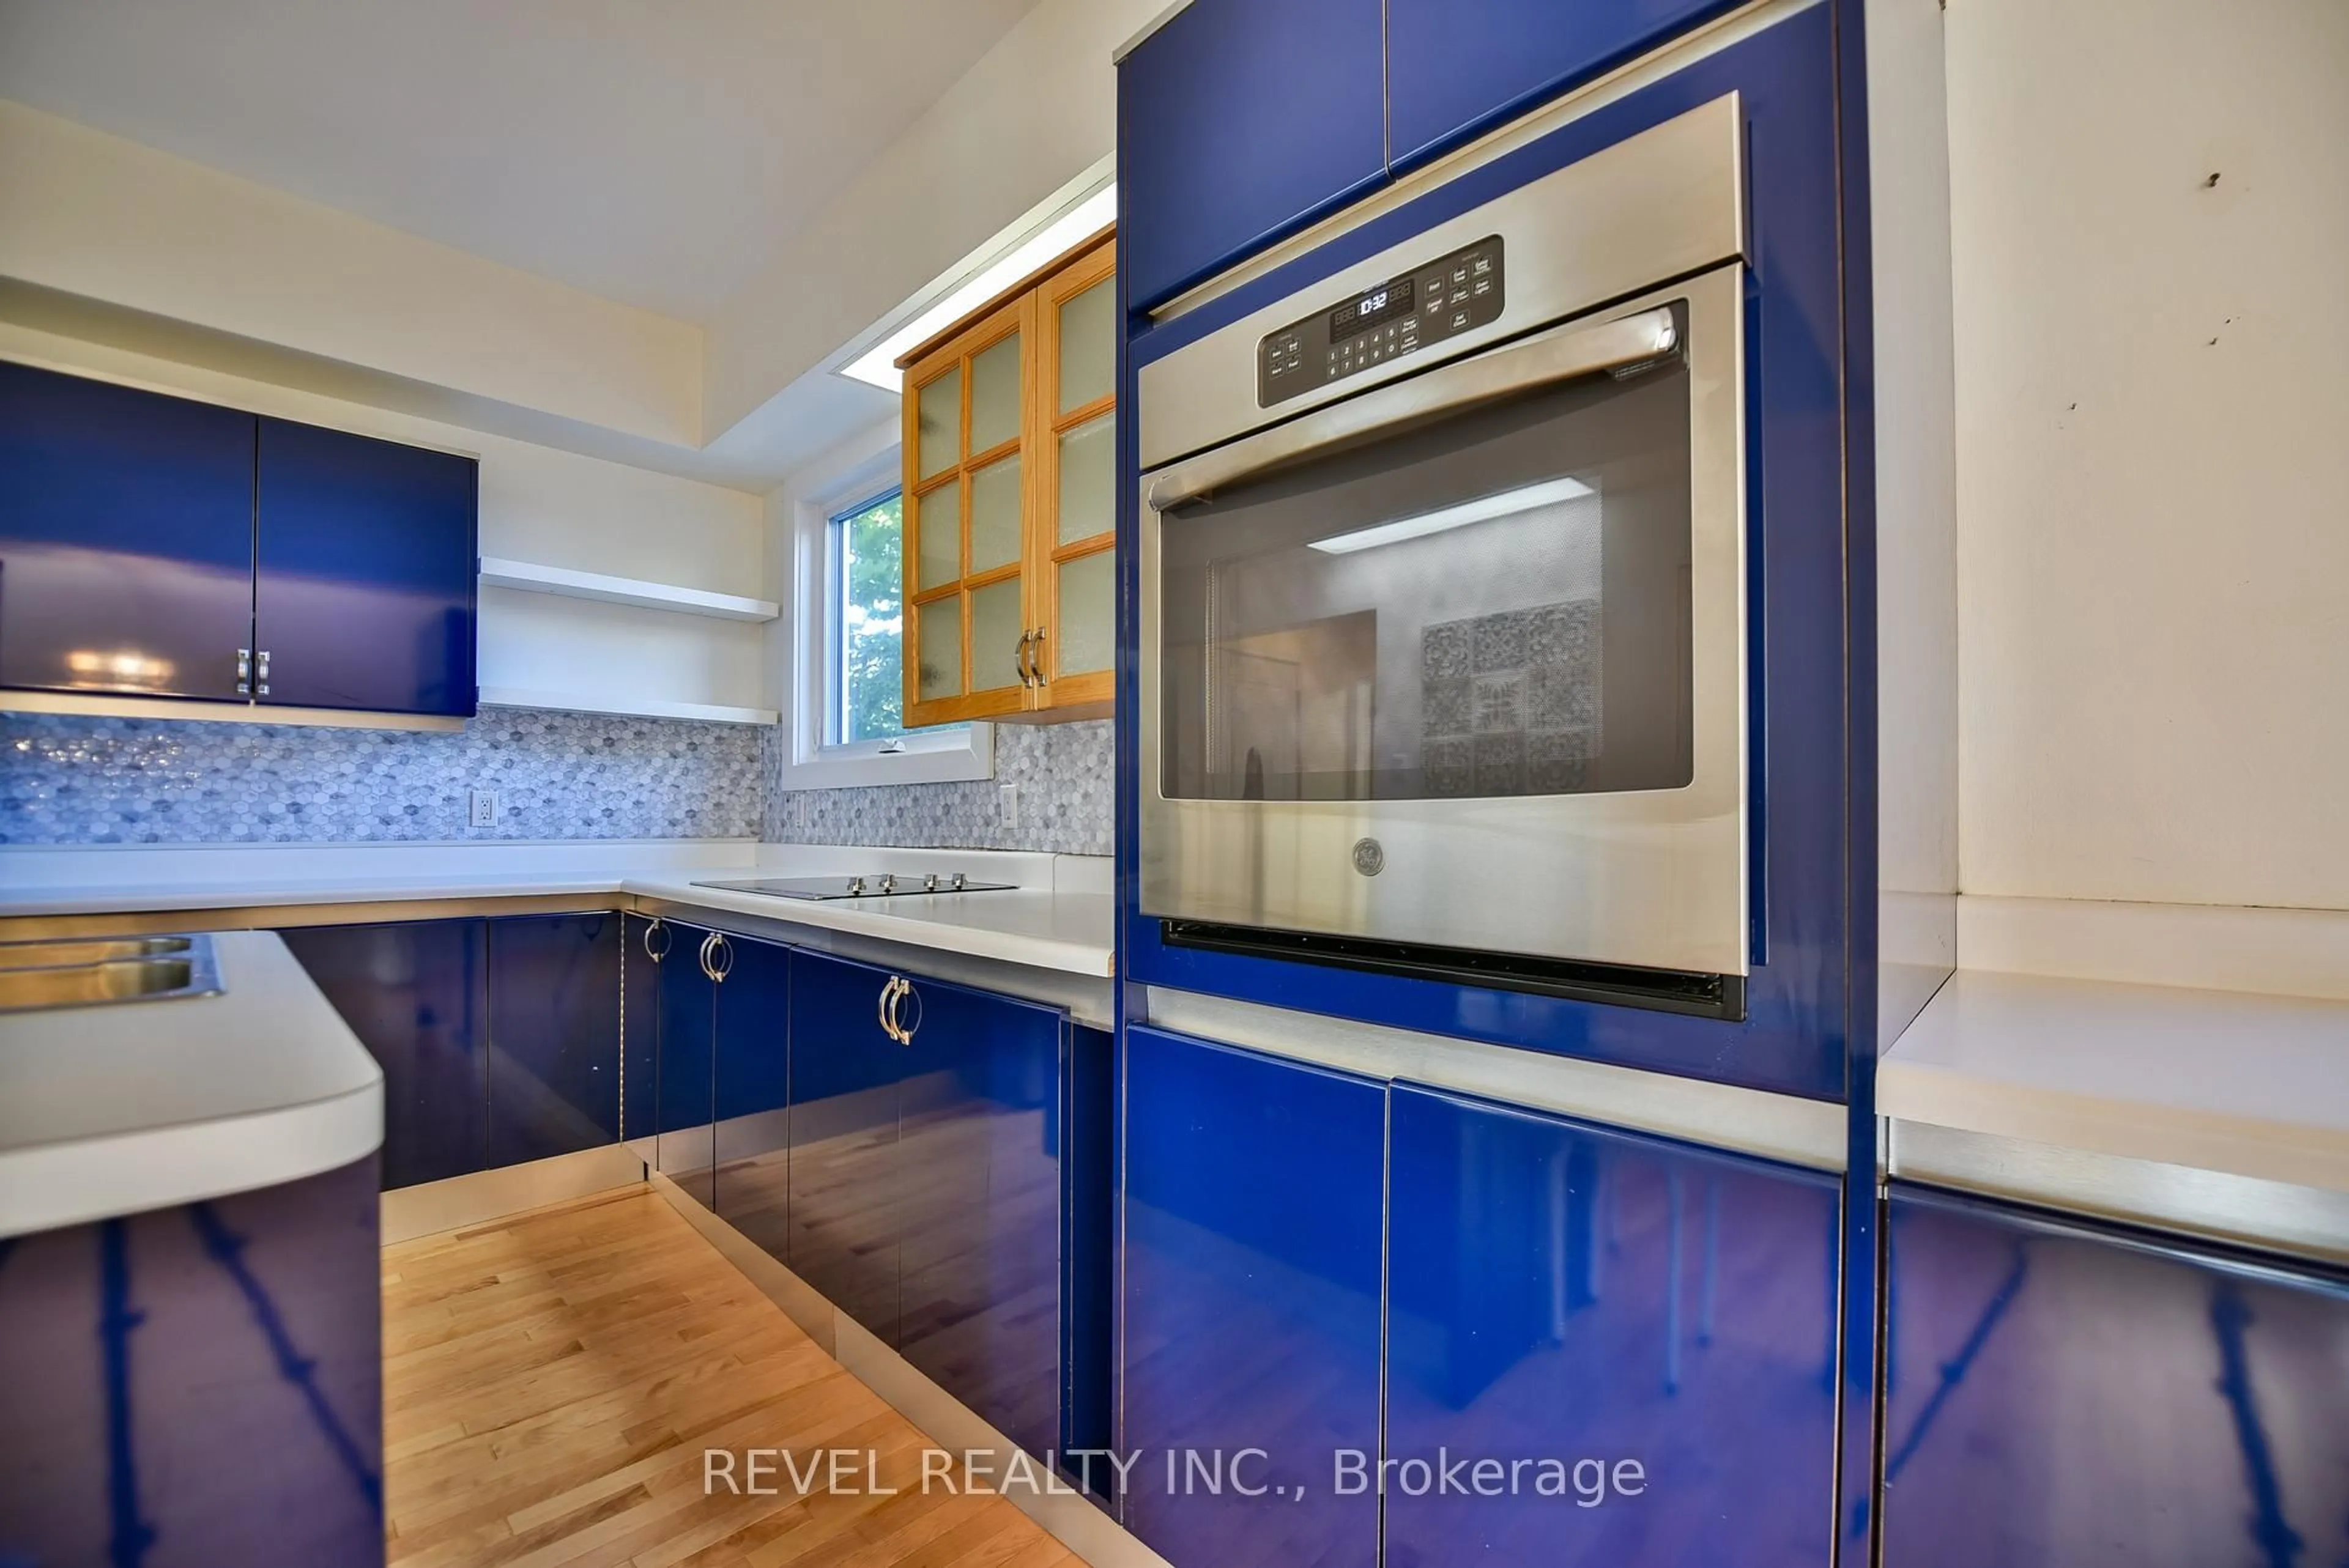
3.5 x 4.45Kitchen
3.44 x 4.13B/I Appliances
Dining
3.39 x 3.68W/O To Patio
Bathroom
1.99 x 2.47Combined W/Laundry
Exterior
Features
Parking
Garage spaces 2
Garage type Detached
Other parking spaces 2
Total parking spaces 4
Property History
 43
43